Your Dream Home Awaits in Stonewall Subdivision! From the moment you turn into the driveway, this home will stop you in your tracks. The crisp white painted brick with bold black accents, beautifully manicured landscaping, and inviting covered front porch say one thing loud and clear: “welcome home!” Step into the grand foyer and be captivated by the spacious living room, complete with a cozy gas fireplace, elegant tray ceiling, and a wall of windows that frame breathtaking views of the private, wooded lot. This space flows seamlessly into the gourmet kitchen, featuring stainless steel appliances, an oversized island, granite countertops, and a charming breakfast nook—perfect for casual dining. The main level boasts gorgeous updated flooring throughout, a formal dining room with wainscoting for elegant entertaining, and a spacious office. The large primary suite is truly a retreat, with a tray ceiling, private doors leading to the pool, a spa-like bath with dual vanities, a Jacuzzi tub, a tile shower, and a generous walk-in closet. Two additional bedrooms, a full bath, a guest half bath, and a laundry room with built-in cabinetry and sink complete the main floor making it as practical as it is stunning. Head upstairs and you’ll find not one, but TWO huge bonus rooms. Playroom, home theater, gym — you name it, there’s space for it. Plus, there’s a convenient half bath and tons of walk-in attic storage. Outside is where this property truly shines. Situated on 1.42 +/- acres, the backyard oasis features a sparkling in-ground pool, a pool house with a convenient bathroom, a fenced yard for kids and pets, and a covered back patio for year-round enjoyment. This home is loaded with updates including a newer roof, HVAC, pool liner, paint, gutters, and garage doors. The home has small features everywhere you look that make the space feel very custom such as curved wall corners, beautiful crown molding, and soaring 9-foot ceilings on the main level—offering both elegance and comfort at every turn. This isn’t just a house — it’s where your best memories are waiting to be made.
Sold for $645,000
$645,000
141 Kelsey Cir, Russellville, KY 42276
3beds
4,099sqft
Single Family Residence
Built in 2005
1.42 Acres Lot
$654,200 Zestimate®
$157/sqft
$3,023 Estimated rent
Home value
$654,200
Estimated sales range
Not available
$3,023/mo
Zestimate® history
Owner options
List your home for rent
$3,023/mo
Rent Zestimate®
Find your next renter with Zillow Rental Manager. Plus, with online applications, you can quickly screen prospective tenants – for free.
$3,023/mo
Rent Zestimate®
Refinance and save
$3,825/mo
Est. payment
Refinancing to a lower rate could help reduce your monthly payments and save thousands over the life of the loan.
$3,825/mo
Est. payment
Explore your selling options
Work with a Zillow partner agent
Leverage their expertise and Zillow's premium Showcase listings to get your home seen by more buyers.
Get startedList with your own agent
Get your home in front of millions of buyers by listing it on Zillow.
Learn how to do itSell it yourself
Take full control of how buyers see your home on Zillow by listing For Sale by Owner (FSBO).
List your homeWhat's special
Zillow last checked:
Listing updated:
Listed by:
Caleb Bruner 270-893-2362,
Haley Auctions and Realty,
Chandler Bruner 270-893-8353,
Haley Auctions and Realty
Bought with:
Chandler Bruner, 261143
Haley Auctions and Realty
Caleb Bruner, 285083
Haley Auctions and Realty
Source: RASK,MLS#: RA20255550
Facts & features
Interior
Bedrooms & bathrooms
- Bedrooms: 3
- Bathrooms: 5
- Full bathrooms: 2
- Partial bathrooms: 3
- Main level bathrooms: 2
- Main level bedrooms: 3
Rooms
- Room types: Attic, Bonus Room, Breakfast Area, Formal Dining Room, Office
Primary bedroom
- Level: Main
- Area: 336
- Dimensions: 21 x 16
Bedroom 2
- Level: Main
- Area: 159.5
- Dimensions: 14.5 x 11
Bedroom 3
- Level: Main
- Area: 174
- Dimensions: 14.5 x 12
Primary bathroom
- Level: Main
- Area: 169
- Dimensions: 13 x 13
Bathroom
- Features: Double Vanity, Granite Counters, Separate Shower, Tub, Walk-In Closet(s)
Dining room
- Level: Main
- Area: 134.4
- Dimensions: 12 x 11.2
Kitchen
- Features: Eat-in Kitchen, Granite Counters
- Level: Main
- Area: 182.59
- Dimensions: 16.23 x 11.25
Living room
- Level: Main
- Area: 353.35
- Dimensions: 19.1 x 18.5
Heating
- Forced Air, Electric, Natural Gas
Cooling
- Central Electric
Appliances
- Included: Built In Wall Oven, Cooktop, Dishwasher, Microwave, Refrigerator, Electric Water Heater
- Laundry: Laundry Room
Features
- Cathedral Ceiling(s), Ceiling Fan(s), Chandelier, Tray Ceiling(s), Walls (Dry Wall), Breakfast Room, Formal Dining Room
- Flooring: Carpet, Hardwood, Tile
- Windows: Vinyl Frame, Partial Window Treatments
- Basement: None,Crawl Space
- Attic: Storage
- Number of fireplaces: 1
- Fireplace features: 1, Gas Log-Natural
Interior area
- Total structure area: 4,099
- Total interior livable area: 4,099 sqft
Property
Parking
- Total spaces: 2
- Parking features: Attached
- Attached garage spaces: 2
Accessibility
- Accessibility features: 1st Floor Bathroom
Features
- Levels: One and One Half
- Patio & porch: Patio
- Exterior features: Concrete Walks, Landscaping, Mature Trees, Trees
- Pool features: In Ground
- Fencing: Back Yard
- Body of water: None
Lot
- Size: 1.42 Acres
- Features: Trees, Corner Lot, County, Out of City Limits, Subdivided
Details
- Additional structures: Outbuilding, Pool House
- Parcel number: 097020002100
Construction
Type & style
- Home type: SingleFamily
- Property subtype: Single Family Residence
Materials
- Brick, Stucco
- Roof: Shingle
Condition
- New Construction
- New construction: No
- Year built: 2005
Utilities & green energy
- Sewer: Septic Tank
- Water: County
Community & HOA
Community
- Security: Smoke Detector(s)
- Subdivision: Stonewall
Location
- Region: Russellville
Financial & listing details
- Price per square foot: $157/sqft
- Tax assessed value: $410,000
- Annual tax amount: $3,639
- Price range: $694.9K - $645K
- Date on market: 9/22/2025
- Road surface type: Concrete
Price history
| Date | Event | Price |
|---|---|---|
| 11/25/2025 | Sold | $645,000-7.2%$157/sqft |
Source:  RASK #RA20255550 Report a problem RASK #RA20255550 Report a problem | ||
| 10/13/2025 | Price change | $694,900-2.1%$170/sqft |
Source: RASK #RA20255550 Report a problem | ||
| 10/6/2025 | Price change | $709,900-2.1%$173/sqft |
Source: RASK #RA20255550 Report a problem | ||
| 9/25/2025 | Listed for sale | $724,900+76.8%$177/sqft |
Source: RASK #RA20255550 Report a problem | ||
| 5/2/2019 | Sold | $410,000+10.8%$100/sqft |
Source: Public Record Report a problem | ||
| 4/28/2017 | Sold | $370,000$90/sqft |
Source:  RASK #20170528 Report a problem RASK #20170528 Report a problem | ||
Public tax history
| Year | Property taxes | Tax assessment |
|---|---|---|
| 2024 | $3,639 -1.6% | $410,000 |
| 2023 | $3,696 | $410,000 |
| 2022 | $3,696 -0.3% | $410,000 |
| 2021 | $3,708 -1.5% | $410,000 |
| 2020 | $3,766 +11.1% | $410,000 +10.8% |
| 2019 | $3,389 +1% | $370,000 |
| 2018 | $3,355 +8.8% | $370,000 +7.2% |
| 2017 | $3,084 +51.6% | $345,000 +50% |
| 2016 | $2,034 +9.6% | $230,000 |
| 2015 | $1,855 | $230,000 |
| 2012 | $1,855 | $230,000 |
| 2011 | -- | $230,000 |
| 2010 | -- | $230,000 |
Find assessor info on the county website
Neighborhood: 42276
Nearby homes
- $40,0001.31 AcresLOT 28 Kelsey Cir, Russellville, KY 42276Lot/Land
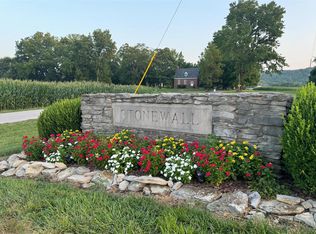
- $40,0001.69 AcresLOT 26 Kelsey Cir, Russellville, KY 42276Sold

- $24,9001.24 AcresLOT 30 Kelsey Cir, Russellville, KY 42276Lot/Land

- $524,100-- bd-- ba2.9k sqft137 Kelsey Cir, Russellville, KY 42276Off Market
- $15,000-- bd-- ba-- sqft137 Kelsey Cir, Russellville, KY 42276Off Market
- $387,900-- bd-- ba2.6k sqft136 Kelsey Cir, Russellville, KY 42276Off Market
- $15,000-- bd-- ba-- sqft136 Kelsey Cir, Russellville, KY 42276Off Market
- $515,0004 bd4 ba3.6k sqft100 Laura Ct, Russellville, KY 42276Sold
Nearby schools
GreatSchools rating
- 6/10Auburn Elementary SchoolGrades: PK-8Distance: 7.1 mi
- 8/10Logan County High SchoolGrades: 9-12Distance: 1.5 mi
Schools provided by the listing agent
- Elementary: Auburn
- Middle: Auburn
- High: Logan County
Source: RASK. This data may not be complete. We recommend contacting the local school district to confirm school assignments for this home.


Get pre-qualified for a loan
At Zillow Home Loans, we can pre-qualify you in as little as 5 minutes with no impact to your credit score.An equal housing lender. NMLS #10287.
Sell for more on Zillow
Get a Zillow Showcase℠ listing at no additional cost and you could sell for .
$654,200
2% more
+$13,084
With Zillow Showcase(estimated)
$667,284
- Kentucky
- Logan County
- Russellville
- 42276
- 141 Kelsey Cir
Nearby cities
Nearby zip codes
Other Russellville Topics
