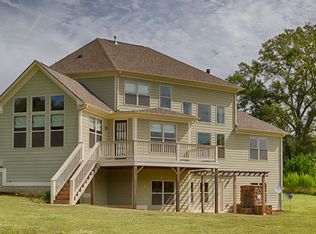
Discover your dream home in sought after tree lined streets of Haddonstone. This beautiful, luxurious 5-bedroom, 4.5-bathroom home with a three car garage is perfectly situated on an expansive corner lot. You'll fall in love with the views overlooking the custom fire pit and serene pond. As soon as you enter into this immaculate home, you will be drawn in with the grand entry, beautifully crafted custom work throughout featuring wainscoting, tray ceilings, West Elm light fixtures, custom window treatments, a built in bar with a wine refrigerator and so much more all showcasing attention to detail and high-end finishes. This home has it all!! Upon entering the two story grand foyer, you have your dining room with coffered ceiling on your right and French doors opening up to the inviting flex space with a built in desk and an inviting brick fireplace on your left. Straight ahead you will find the first of 5 bedrooms that can act as a primary on the main. The great room opens to the heart of the home - a beautifully well designed kitchen with quartz counter tops, stainless Steel appliances, a large island and a new custom backsplash that adds that finishing touch of elegance! The kitchen is open to the breakfast area and keeping room with another beautiful fireplace and coffered ceiling. Retreat to the opulent primary suite upstairs, where you'll find stunning views of the pond, a spa-like ensuite bathroom, walk in shower with two shower heads, and his and her closets. With three additional bedrooms upstairs, you'll find they offer generous space and comfort, ensuring family and guests feel right at home. And meeting in the middle you will find the perfect flex space overlooking your picturesque backyard. Outside, the expansive outdoor living area is designed for gatherings and relaxation featuring a large deck with an oversized screened in porch with a beautiful brick fireplace perfect for movie night or game days! The custom brick fire pit area, surrounded by lush landscaping, is ideal for cozy evenings under the stars, while the serene pond offers a tranquil backdrop for quiet moments or a wonderful space to host friends and family! The fenced in yard provides security and privacy. Rest assured knowing your roof is freshly updated with 30 year architectural shingles rated for 130MPH win speeds. This luxurious home is a true sanctuary, combining custom craftsmanship with breathtaking views-perfect for those seeking both style and serenity. Don't miss the chance to make this exquisite property your own!
Closed
$747,500
100 Leeds Dr, Fayetteville, GA 30215
5beds
4,168sqft
Single Family Residence
Built in 2016
1 Acres Lot
$771,000 Zestimate®
$179/sqft
$4,162 Estimated rent
Home value
$771,000
$732,000 - $810,000
$4,162/mo
Zestimate® history
Owner options
List your home for rent
$4,162/mo
Rent Zestimate®
Find your next renter with Zillow Rental Manager. Plus, with online applications, you can quickly screen prospective tenants – for free.
$4,162/mo
Rent Zestimate®
Refinance and save
$5,774/mo
Est. payment
Refinancing to a lower rate could help reduce your monthly payments and save thousands over the life of the loan.
$5,774/mo
Est. payment
Explore your selling options
Work with a Zillow partner agent
Leverage their expertise and Zillow's premium Showcase listings to get your home seen by more buyers.
Get startedList with your own agent
Get your home in front of millions of buyers by listing it on Zillow.
Learn how to do itSell it yourself
Take full control of how buyers see your home on Zillow by listing For Sale by Owner (FSBO).
List your homeWhat's special
Brick fireplaceFenced in yardLarge deckTwo story grand foyerWest elm light fixturesLarge islandLush landscaping
Zillow last checked:
Listing updated:
Listed by:
Angie Brady 678-570-5462,
Keller Williams Realty Atl. Partners,
Katie Brady 678-382-1881,
Keller Williams Realty Atl. Partners
Bought with:
Raegan Thorp, 357147
Bolst, Inc.
Source: GAMLS,MLS#: 10401373
Facts & features
Interior
Bedrooms & bathrooms
- Bedrooms: 5
- Bathrooms: 5
- Full bathrooms: 4
- 1/2 bathrooms: 1
- Main level bathrooms: 1
- Main level bedrooms: 1
Rooms
- Room types: Bonus Room, Family Room, Foyer, Great Room, Keeping Room, Laundry
Dining room
- Features: Separate Room
Heating
- Central, Common, Forced Air, Natural Gas, Zoned
Cooling
- Ceiling Fan(s), Central Air, Common, Dual, Electric, Zoned
Appliances
- Included: Cooktop, Dishwasher, Double Oven, Gas Water Heater, Microwave, Oven, Refrigerator, Stainless Steel Appliance(s)
- Laundry: In Hall, Upper Level
Features
- Beamed Ceilings, Bookcases, Double Vanity, High Ceilings, In-Law Floorplan, Separate Shower, Soaking Tub, Split Bedroom Plan, Tile Bath, Tray Ceiling(s), Entrance Foyer, Vaulted Ceiling(s), Walk-In Closet(s)
- Flooring: Carpet, Hardwood, Tile
- Windows: Double Pane Windows, Window Treatments
- Basement: None
- Number of fireplaces: 4
- Fireplace features: Factory Built, Family Room, Gas Log, Gas Starter, Living Room, Other, Outside
Interior area
- Total structure area: 4,168
- Total interior livable area: 4,168 sqft
- Finished area above ground: 4,168
- Finished area below ground: 0
Property
Parking
- Total spaces: 3
- Parking features: Attached, Garage, Garage Door Opener
- Has attached garage: Yes
Features
- Levels: Two
- Stories: 2
- Patio & porch: Deck, Patio, Porch, Screened
- Exterior features: Other
- Fencing: Back Yard,Fenced
- Has view: Yes
- View description: Lake
- Has water view: Yes
- Water view: Lake
Lot
- Size: 1 Acres
- Features: Corner Lot, Level, Open Lot, Sloped
- Residential vegetation: Cleared
Details
- Additional structures: Other
- Parcel number: 050913014
Construction
Type & style
- Home type: SingleFamily
- Architectural style: Brick Front,Brick/Frame,Traditional
- Property subtype: Single Family Residence
Materials
- Brick, Concrete, Stone
- Foundation: Slab
- Roof: Composition
Condition
- Resale
- New construction: No
- Year built: 2016
Utilities & green energy
- Sewer: Septic Tank
- Water: Public
- Utilities for property: Cable Available, Electricity Available, High Speed Internet, Natural Gas Available, Underground Utilities, Water Available
Community & HOA
Community
- Features: Lake, Park, Playground, Pool, Sidewalks, Street Lights
- Security: Smoke Detector(s)
- Subdivision: Haddonstone
HOA
- Has HOA: Yes
- Services included: Facilities Fee, Management Fee, Swimming
- HOA fee: $950 annually
Location
- Region: Fayetteville
Financial & listing details
- Price per square foot: $179/sqft
- Tax assessed value: $623,864
- Annual tax amount: $6,248
- Date on market: 10/24/2024
- Cumulative days on market: 3 days
- Listing agreement: Exclusive Right To Sell
- Listing terms: Cash,Conventional,FHA,VA Loan
- Electric utility on property: Yes
Price history
| Date | Event | Price |
|---|---|---|
| 12/4/2024 | Sold | $747,500+2.4%$179/sqft |
Source:  GAMLS #10401373 Report a problem GAMLS #10401373 Report a problem | ||
| 10/24/2024 | Listed for sale | $729,900+60.5%$175/sqft |
Source: GAMLS #10401373 Report a problem | ||
| 3/10/2017 | Sold | $454,640-84.4%$109/sqft |
Source: Public Record Report a problem | ||
| 11/9/2009 | Sold | $2,910,000$698/sqft |
Source: Public Record Report a problem | ||
Public tax history
| Year | Property taxes | Tax assessment |
|---|---|---|
| 2025 | $6,520 +102.3% | $249,546 +7% |
| 2024 | $3,223 +13.5% | $233,220 +4% |
| 2023 | $2,840 -45.7% | $224,240 +7.1% |
| 2022 | $5,230 +5.5% | $209,360 +15.5% |
| 2021 | $4,957 +6.1% | $181,320 +9.9% |
| 2020 | $4,674 -7.7% | $164,960 -6.7% |
| 2019 | $5,065 +4.4% | $176,880 +5.5% |
| 2018 | $4,854 | $167,600 +63.2% |
| 2017 | $4,854 +400.6% | $102,720 +242.4% |
| 2016 | $970 | $30,000 +29.3% |
| 2015 | $970 -25.6% | $23,200 -42% |
| 2014 | $1,303 | $40,000 +185.7% |
| 2013 | $1,303 +126.3% | $14,000 -30% |
| 2012 | $576 -26% | $20,000 -15.8% |
| 2011 | $778 -33.4% | $23,752 -36.7% |
| 2010 | $1,168 -5.4% | $37,500 -25% |
| 2009 | $1,234 | $50,000 |
Find assessor info on the county website
Neighborhood: 30215
Nearby homes
- $694,6004 bd3 ba5.5k sqft155 Haddonstone Dr, Fayetteville, GA 30215Off Market

- $746,8005 bd4 ba3.6k sqft100 Gambrel Point, Fayetteville, GA 30215Off Market
- $655,6005 bd4 ba4.2k sqft105 Gambrel Point, Fayetteville, GA 30215Off Market

- $599,0004 bd4 ba3k sqft125 Haddonstone Dr, Fayetteville, GA 30215For Sale
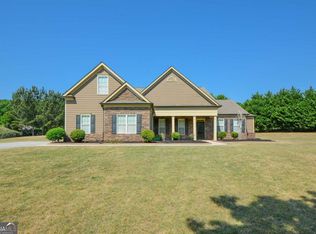
- $128,935-- bd-- ba-- sqft125 Leeds Dr, Fayetteville, GA 30215Off Market
- $634,3005 bd4 ba3.6k sqft110 Gambrel Point, Fayetteville, GA 30215Off Market
- $673,6006 bd5 ba4k sqft115 Gambrel Point, Fayetteville, GA 30215Off Market
- $975,6006 bd6 ba5.5k sqft1266 Redwine Rd, Fayetteville, GA 30215Off Market
Nearby schools
GreatSchools rating
- 9/10Sara Harp Minter Elementary SchoolGrades: PK-5Distance: 2.2 mi
- 9/10Whitewater Middle SchoolGrades: 6-8Distance: 1.6 mi
- 9/10Whitewater High SchoolGrades: 9-12Distance: 2.3 mi
Schools provided by the listing agent
- Elementary: Sara Harp Minter
- Middle: Whitewater
- High: Whitewater
Source: GAMLS. This data may not be complete. We recommend contacting the local school district to confirm school assignments for this home.
Get a cash offer in 3 minutes
Find out how much your home could sell for in as little as 3 minutes with a no-obligation cash offer.
Estimated market value
$771,000
Get a cash offer in 3 minutes
Find out how much your home could sell for in as little as 3 minutes with a no-obligation cash offer.
Estimated market value
$771,000
- Georgia
- Fayette County
- Fayetteville
- 30215
- 100 Leeds Dr
