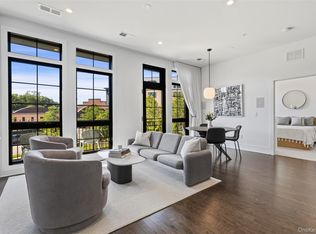
Nestled along the picturesque banks of the Hudson River, this stunning 2-bedroom, 2.5-bathroom residence epitomizes modern elegance and is the ultimate in waterfront living. Welcome to a world of refined luxury, where no detail has been overlooked, and every comfort has been considered. Immerse yourself in natural light as the beautiful, oversized windows grace each room with the soothing embrace of the sun. Wake up to the gentle caress of morning rays and unwind in the evening with a breathtaking sunset vista over the Hudson River from your own private balcony. Wood plank floors add a touch of warmth and sophistication, enhancing the open concept living spaces that seamlessly flow from one room to the next. The chef's kitchen, featuring a central island, is a masterpiece of design and functionality. Equipped with top-of-the-line stainless steel appliances, including a WOLF stove, meal preparation is a delight for both the culinary enthusiast and the novice cook. Say goodbye to laundromat trips, as a washer and dryer are thoughtfully placed right within the unit for your ultimate convenience. The oversized primary suite is your personal sanctuary, complete with a spacious walk-in closet and a double vanity sink in the primary bathroom. Enjoy pampering in the glass-enclosed marble shower after a long day. The second bedroom is equally inviting, boasting an ensuite bathroom with a luxurious soaking tub and a walk-in closet. Enjoy the convenience of garage parking directly below the unit. This brand-new construction masterpiece offers more than just a home; it offers a lifestyle. Whether you seek serene moments gazing at the Hudson River, the pleasure of fine dining in your chef's kitchen, or the joy of entertaining guests, 100 Legend Drive delivers it all. A stand-alone one-car garage with attached driveway provides plenty of room for additional storage. Shuttle service is available to the Tarrytown Metro North station. This waterfront community, offering a 36-minute express train to NYC, and plans for a gourmet grocery store, boutique shops and fine dining, is truly a destination in its own right. *Unit has been virtually staged. Additional Information: ParkingFeatures:1 Car Detached,
Sold for $950,000
$950,000
100 Legend Drive #203, Sleepy Hollow, NY 10591
2beds
1,200sqft
Condominium, Residential
Built in 2023
-- sqft lot
$1,140,800 Zestimate®
$792/sqft
$6,831 Estimated rent
Home value
$1,140,800
$1.05M - $1.24M
$6,831/mo
Zestimate® history
Owner options
List your home for rent
$6,831/mo
Rent Zestimate®
Find your next renter with Zillow Rental Manager. Plus, with online applications, you can quickly screen prospective tenants – for free.
$6,831/mo
Rent Zestimate®
Refinance and save
$6,814/mo
Est. payment
Refinancing to a lower rate could help reduce your monthly payments and save thousands over the life of the loan.
$6,814/mo
Est. payment
Explore your selling options
Work with a Zillow partner agent
Leverage their expertise and Zillow's premium Showcase listings to get your home seen by more buyers.
Get startedList with your own agent
Get your home in front of millions of buyers by listing it on Zillow.
Learn how to do itSell it yourself
Take full control of how buyers see your home on Zillow by listing For Sale by Owner (FSBO).
List your homeWhat's special
Modern eleganceEnsuite bathroomOversized windowsOpen concept living spacesPersonal sanctuaryCentral islandFine dining
Zillow last checked:
Listing updated:
Listed by:
Wendy Phillips 914-589-1206,
Douglas Elliman Real Estate 914-234-4590,
Marie Espinal 718-772-2400,
Douglas Elliman Real Estate
Bought with:
Wendy Phillips, 40PH1032038
Douglas Elliman Real Estate
Source: OneKey® MLS as distributed by MLS GRID,MLS#: H6266473
Facts & features
Interior
Bedrooms & bathrooms
- Bedrooms: 2
- Bathrooms: 3
- Full bathrooms: 2
- 1/2 bathrooms: 1
Bedroom 1
- Level: First
Bedroom 2
- Level: First
Bathroom 1
- Level: First
Bathroom 2
- Level: First
Bathroom 3
- Description: Powder Room
- Level: First
Kitchen
- Level: First
Living room
- Level: First
Heating
- Forced Air
Cooling
- Central Air
Appliances
- Included: Dishwasher, Dryer, ENERGY STAR Qualified Appliances, Microwave, Refrigerator, Tankless Water Heater, Washer
- Laundry: Inside
Features
- First Floor Bedroom, First Floor Full Bath, High Speed Internet, Marble Counters, Quartz/Quartzite Counters
- Flooring: Hardwood
- Basement: Common
- Attic: None
Interior area
- Total structure area: 1,200
- Total interior livable area: 1,200 sqft
Property
Parking
- Total spaces: 1
- Parking features: Detached, Driveway, Garage Door Opener, On Street
- Has uncovered spaces: Yes
Features
- Levels: One
- Stories: 1
- Has view: Yes
- View description: River, Water
- Has water view: Yes
- Water view: River,Water
- Waterfront features: Water Access
Lot
- Features: Near Public Transit, Near School, Near Shops, Sprinklers In Front, Sprinklers In Rear, Views
Construction
Type & style
- Home type: Condo
- Property subtype: Condominium, Residential
- Attached to another structure: Yes
Materials
- Brick, HardiPlank Type
Condition
- New Construction
- New construction: Yes
- Year built: 2023
Utilities & green energy
- Sewer: Public Sewer
- Water: Public
- Utilities for property: Trash Collection Public
Community & neighborhood
Security
- Security features: Fire Sprinkler System
Community
- Community features: Park
Location
- Region: Tarrytown
- Subdivision: Edge on Hudson
HOA & financial
HOA
- Has HOA: Yes
- HOA fee: $522 monthly
- Amenities included: Elevator(s), Fitness Center, Park
- Services included: Common Area Maintenance, Maintenance Structure, Snow Removal
Other
Other facts
- Listing agreement: Exclusive Right To Sell
Price history
| Date | Event | Price |
|---|---|---|
| 3/1/2024 | Sold | $950,000+2.7%$792/sqft |
Source:  OneKey® MLS as distributed by MLS GRID #H6266473 Report a problem OneKey® MLS as distributed by MLS GRID #H6266473 Report a problem | ||
| 1/30/2024 | Pending sale | $925,000$771/sqft |
Source: OneKey® MLS as distributed by MLS GRID #H6266473 Report a problem | ||
| 1/24/2024 | Listing removed | $925,000$771/sqft |
Source:  Douglas Elliman #H6266473 Report a problem Douglas Elliman #H6266473 Report a problem | ||
| 1/17/2024 | Price change | $925,000-1.5%$771/sqft |
Source: OneKey® MLS as distributed by MLS GRID #H6266473 Report a problem | ||
| 12/7/2023 | Price change | $939,000-1.1%$783/sqft |
Source: OneKey® MLS as distributed by MLS GRID #H6266473 Report a problem | ||
| 10/23/2023 | Listed for sale | $949,000$791/sqft |
Source: OneKey® MLS as distributed by MLS GRID #H6266473 Report a problem | ||
Public tax history
Tax history is unavailable.
Neighborhood: 10591

Nearby schools
GreatSchools rating
- NAW L Morse SchoolGrades: 1-2Distance: 0.4 mi
- 5/10Sleepy Hollow Middle SchoolGrades: 6-8Distance: 0.6 mi
- 7/10Sleepy Hollow High SchoolGrades: 9-12Distance: 0.6 mi
Schools provided by the listing agent
- Middle: WASHINGTON IRVING INTERM SCHOOL
- High: Sleepy Hollow High School
Source: OneKey® MLS as distributed by MLS GRID. This data may not be complete. We recommend contacting the local school district to confirm school assignments for this home.
Get a cash offer in 3 minutes
Find out how much your home could sell for in as little as 3 minutes with a no-obligation cash offer.
Estimated market value
$1,140,800
Get a cash offer in 3 minutes
Find out how much your home could sell for in as little as 3 minutes with a no-obligation cash offer.
Estimated market value
$1,140,800
- New York
- Westchester County
- Sleepy Hollow
- 10591
- 100 Legend Drive Unit 203
Nearby cities
Nearby zip codes
Other Sleepy Hollow Topics
