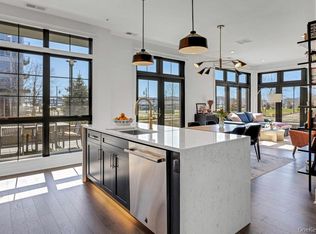
Single-floor living at its finest at the Lofts at Edge-on-Hudson. This stunning 1,190 sq. ft. two-bedroom, two-ensuite layout with additional powder room (2.5 bath total) blends generous interior space with a private covered balcony. The open layout feels expansive and airy, enhanced by hardwood flooring, 10-foot ceilings and southern exposures that fill the home with natural light throughout the day. The kitchen features a refined palette of materials, including waterfall quartz island countertops, full-height custom cabinetry, complete tile backsplash, stainless steel appliances, and a professional-grade hood, creating a space that is as functional as it is elegant. Thoughtful upgrades continue throughout the home, including fully built-out walk-in closets, custom wallcoverings, Hunter Douglas automated shades, custom loft curtains, water filtration system, lighting upgrades, in-wall Sonos speakers, and in-unit laundry. The primary bath features full-height porcelain tile and natural blue stone flooring and the second bedroom ensuite features porcelain tile throughout. The energy efficient HVAC system features an Energy Recovery Ventilator (ERV) system, an advanced mechanical ventilation system that continuously replaces and filters the home's air with fresh air, improving interior air quality, lowering utility costs, and creating healthier living spaces. The covered balcony has been upgraded with maintenance free Teak wood composite decking and year round plantings, creating a polished outdoor retreat perfect for coffee at sunrise or effortless indoor–outdoor entertaining. Parking and storage are equally convenient with a private garage equipped with built-in storage plus additional parking available in a private lot. Residents of the Lofts enjoy access to a lounge, fitness center on the first floor, and rooftop terrace. Building has full-time super and storage closets available for rent on the first floor. Verizon FiOS is included in the HOA. Located within Edge-on-Hudson, Sleepy Hollow’s vibrant waterfront community just 25 miles north of Midtown Manhattan, the building is ideally positioned near the RiverWalk waterfront promenade, scenic trails, parks, and DeCicco & Sons gourmet market. Two Metro-North stations with express service to Grand Central are nearby, with shuttle pickup and drop-off directly at the building entrance. A rare opportunity to enjoy modern loft living with outdoor space in one of the Hudson River’s most exciting waterfront communities. Town and school taxes have been successfully grieved and reductions are in place for 2026.
For sale
$1,249,500
100 Legend Drive #206, Sleepy Hollow, NY 10591
2beds
1,190sqft
Condominium, Residential
Built in 2023
-- sqft lot
$-- Zestimate®
$1,050/sqft
$828/mo HOA
What's special
- 70 days |
- 988 |
- 48 |
Zillow last checked:
Listing updated:
Listed by:
Houlihan Lawrence Inc. 914-238-4766,
Theodore Lai 914-230-0888,
Robin Errico,
Houlihan Lawrence Inc.
Source: OneKey® MLS as distributed by MLS GRID,MLS#: 1010826
Facts & features
Interior
Bedrooms & bathrooms
- Bedrooms: 2
- Bathrooms: 3
- Full bathrooms: 2
- 1/2 bathrooms: 1
Heating
- Ducts, ENERGY STAR Qualified Equipment, Forced Air, See Remarks
Cooling
- Central Air, Ductwork, Electric, ENERGY STAR Qualified Equipment
Appliances
- Included: Cooktop, Dishwasher, Dryer, Electric Oven, ENERGY STAR Qualified Appliances, Exhaust Fan, Freezer, Gas Cooktop, Microwave, Refrigerator, Stainless Steel Appliance(s), Tankless Water Heater, Washer, Water Purifier Owned
- Laundry: Washer/Dryer Hookup, In Unit
Features
- First Floor Bedroom, First Floor Full Bath, Breakfast Bar, Built-in Features, Ceiling Fan(s), Chefs Kitchen, Double Vanity, Eat-in Kitchen, Elevator, Entrance Foyer, High Ceilings, High Speed Internet, Kitchen Island, Natural Woodwork, Open Floorplan, Open Kitchen, Quartz/Quartzite Counters, Recessed Lighting, Smart Thermostat, Sound System, Speakers, Stone Counters, Storage, Walk-In Closet(s), Wired for Sound
- Flooring: Carpet, Hardwood
- Doors: ENERGY STAR Qualified Doors
- Windows: Casement, Double Pane Windows, Drapes, ENERGY STAR Qualified Windows, Insulated Windows, New Windows, Oversized Windows, Screens
- Attic: None
- Has fireplace: No
- Common walls with other units/homes: 2+ Common Walls
Interior area
- Total structure area: 1,190
- Total interior livable area: 1,190 sqft
Property
Parking
- Total spaces: 2
- Parking features: Assigned, Unassigned
- Garage spaces: 1
Features
- Levels: One
- Exterior features: Balcony, Garden
- Has view: Yes
- View description: Bridge(s), River, Trees/Woods, Water
- Has water view: Yes
- Water view: River,Water
- Waterfront features: River Access, River Front, Water Access, Waterfront
Details
- Parcel number: 115.1011.41/2206
- Special conditions: None
- Other equipment: Compressor, Intercom
Construction
Type & style
- Home type: Condo
- Property subtype: Condominium, Residential
- Attached to another structure: Yes
Materials
- Brick, HardiPlank Type
Condition
- Year built: 2023
Utilities & green energy
- Sewer: Public Sewer
- Water: Public
- Utilities for property: Cable Connected, Electricity Connected, Natural Gas Connected, Trash Collection Public, Underground Utilities, Water Connected
Community & HOA
Community
- Features: Fitness Center, Other, Park, Playground, Sidewalks
- Security: Building Security, Fire Alarm, Fire Escape, Fire Sprinkler System, Key Card Entry, Security Lights, Smoke Detector(s), Video Cameras
- Subdivision: Lofts at Edge on Hudson
HOA
- Has HOA: Yes
- Amenities included: Elevator(s), Fitness Center, Landscaping, Lounge, Maintenance, Maintenance Grounds, Parking, Snow Removal, Trash
- Services included: Common Area Maintenance, Maintenance Structure, Maintenance Grounds, Internet, Other, Snow Removal
- HOA fee: $828 monthly
Location
- Region: Tarrytown
Financial & listing details
- Price per square foot: $1,050/sqft
- Tax assessed value: $7,050
- Annual tax amount: $21,995
- Date on market: 6/12/2026
- Cumulative days on market: 67 days
- Listing agreement: Exclusive Right To Sell
- Inclusions: light fixtures, ceiling fan, in-wall Sonos speakers, Sonos amp, living room hanging bookshelf, and balcony plantings
- Electric utility on property: Yes
Estimated market value
Not available
Estimated sales range
Not available
Not available
Price history
| Date | Event | Price |
|---|---|---|
| 6/12/2026 | Listed for sale | $1,249,500+34.4%$1,050/sqft |
Source:  OneKey® MLS as distributed by MLS GRID #1010826 Report a problem OneKey® MLS as distributed by MLS GRID #1010826 Report a problem | ||
| 1/3/2024 | Sold | $930,000-2%$782/sqft |
Source: OneKey® MLS as distributed by MLS GRID #H6272553 Report a problem | ||
| 11/26/2023 | Pending sale | $948,995$797/sqft |
Source: OneKey® MLS as distributed by MLS GRID #H6272553 Report a problem | ||
| 11/12/2023 | Price change | $948,995-3.7%$797/sqft |
Source: OneKey® MLS as distributed by MLS GRID #H6272553 Report a problem | ||
| 10/7/2023 | Listed for sale | $984,995$828/sqft |
Source: OneKey® MLS as distributed by MLS GRID #H6272553 Report a problem | ||
| 8/1/2023 | Listing removed | -- |
Source: OneKey® MLS as distributed by MLS GRID #H6072164 Report a problem | ||
| 7/22/2023 | Price change | $984,995-1.5%$828/sqft |
Source: OneKey® MLS as distributed by MLS GRID #H6072164 Report a problem | ||
| 6/10/2023 | Price change | $999,995-3.8%$840/sqft |
Source: OneKey® MLS as distributed by MLS GRID #H6072164 Report a problem | ||
| 11/11/2022 | Price change | $1,039,995+14.5%$874/sqft |
Source: OneKey® MLS as distributed by MLS GRID #H6072164 Report a problem | ||
| 1/26/2021 | Pending sale | $907,995$763/sqft |
Source: OneKey® MLS as distributed by MLS GRID #H6072164 Report a problem | ||
| 12/12/2020 | Listed for sale | $907,995$763/sqft |
Source: OneKey® MLS as distributed by MLS GRID #H6072164 Report a problem | ||
Public tax history
Tax history is unavailable.
Monthly payment
Climate risks
Neighborhood: 10591
Nearby schools
GreatSchools rating
- NAW L Morse SchoolGrades: 1-2Distance: 0.4 mi
- 5/10Sleepy Hollow Middle SchoolGrades: 6-8Distance: 0.6 mi
- 7/10Sleepy Hollow High SchoolGrades: 9-12Distance: 0.6 mi
Schools provided by the listing agent
- Elementary: John Paulding School
- Middle: Sleepy Hollow Middle School
- High: Sleepy Hollow High School
Source: OneKey® MLS as distributed by MLS GRID. This data may not be complete. We recommend contacting the local school district to confirm school assignments for this home.
- $1,300,0002 bd2 ba1.6k sqft102 Legend Dr #303, Sleepy Hollow, NY 10591Sold

- $4,588,600-- bd-- ba-- sqft200 Horseman Blvd, Tarrytown, NY 10591Off Market
- $2,875,100-- bd-- ba-- sqft202 Horseman Blvd, Tarrytown, NY 10591Off Market
- $4,500,700-- bd-- ba-- sqft204 Horseman Blvd, Tarrytown, NY 10591Off Market
- $4,588,600-- bd-- ba-- sqft210 Horseman Blvd, Tarrytown, NY 10591Off Market
- $2,759,1004 bd5 ba2.6k sqft352 Horseman Blvd #72, Tarrytown, NY 10591Off Market
- $--2 bd3 ba1.2k sqft102 Legend Dr #206, Tarrytown, NY 10591Off Market
- $--1 bd1 ba1.1k sqft102 Legend Dr #301, Sleepy Hollow, NY 10591Off Market
A local agent can set up tours, give advice and negotiate with sellers.
Similar homes
- $1,299,0002 bd3 ba1.2k sqft201 Horseman Boulevard #101, Sleepy Hollow, NY 10591For Sale
 MLS ID #971802, Karen Stroub, Listing by: Corcoran Legends Realty. OneKey® MLS as distributed by MLS GRID
 - $999,9992 bd4 ba1.5k sqft30 Andrews Lane, Sleepy Hollow, NY 10591New Construction
 MLS ID #997460, Silvana Daly, Listing by: The Foxes Real Estate. OneKey® MLS as distributed by MLS GRID
 - $999,0002 bd4 ba1.5k sqft42 Andrews Lane, Sleepy Hollow, NY 10591New Construction
 MLS ID #977002, Silvana Daly, Listing by: The Foxes Real Estate. OneKey® MLS as distributed by MLS GRID
 - $1,250,0004 bd2 ba1.6k sqft110 Tappan Landing Road, Tarrytown, NY 10591For Sale
 MLS ID #1023786, Jonathan Minerick, Listing by: HomeCoin.com. OneKey® MLS as distributed by MLS GRID
 - $1,840,0002 bd3 ba1.6k sqft4 Lighthouse Landing #305, Sleepy Hollow, NY 10591For SaleMLS ID #1027122, Angela Ferrara, Listing by: The Marketing Directors, Inc.. OneKey® MLS as distributed by MLS GRID
- $1,295,0002 bd2 ba1k sqft47 Lafayette Pl APT 5H, Greenwich, CT 06830For Sale
 MLS ID #125635, Michael Carey, Sotheby's International Realty. Greenwich MLS, Inc.
 - $699,0002 bd3 ba1.2k sqft15 Stewart Place #1S, White Plains, NY 10603For SaleMLS ID #1036976, Jaimme Pudalov, Listing by: Houlihan Lawrence Inc.. OneKey® MLS as distributed by MLS GRID
- $999,0001 bd2 ba1k sqft1 Christie Place #406W, Scarsdale, NY 10583For SaleMLS ID #1005000, Dawn M. Handler, Listing by: Compass Greater NY, LLC. OneKey® MLS as distributed by MLS GRID
- $1,199,0004 bd2 ba1.7k sqft30 Fred Hect Road, Spring Valley, NY 10977For SaleMLS ID #1032371, Meyer Stoessel, Listing by: Keller Williams Hudson Valley. OneKey® MLS as distributed by MLS GRID
- $815,0002 bd3 ba1.4k sqft175 Huguenot Street #2503, New Rochelle, NY 10801For SaleMLS ID #1022287, Rosetta Bulfamante, Listing by: Houlihan Lawrence Inc.. OneKey® MLS as distributed by MLS GRID
- $1,195,0003 bd2 ba1.7k sqft12 Livingston Avenue, Dobbs Ferry, NY 10522For SaleMLS ID #1028239, Jonathan Hogan, Listing by: Compass Greater NY, LLC. OneKey® MLS as distributed by MLS GRID
- $869,0003 bd3 ba1.5k sqft2 Timberland Pass, Chappaqua, NY 10514For SaleMLS ID #1006886, Nana Aboagye, Listing by: Dorothy Jensen Realty, Inc.. OneKey® MLS as distributed by MLS GRID
- $750,0002 bd2 ba1.3k sqft1 Main Street #3306, Nyack, NY 10960For SaleMLS ID #1022411, Kim Adele Rosner, Listing by: Wright Bros Real Estate Inc.. OneKey® MLS as distributed by MLS GRID
- $849,0003 bd2 ba1.5k sqft12 Shadyside Avenue, Nyack, NY 10960For SaleMLS ID #1013816, Ryan Paige, Listing by: Corcoran Baer & McIntosh. OneKey® MLS as distributed by MLS GRID
- $795,0003 bd2 ba1.2k sqft277 S Boulevard, Nyack, NY 10960For SaleMLS ID #933547, Barbara Procida, Listing by: Ellis Sotheby's Intl Realty. OneKey® MLS as distributed by MLS GRID
- $1,190,0003 bd3 ba1.5k sqft42 Stratford Road, Scarsdale, NY 10583For SaleMLS ID #1033850, Xiaomeng C. Zhang PSA, Listing by: Keller Williams Realty Greater. OneKey® MLS as distributed by MLS GRID
- $849,9002 bd4 ba1.6k sqft105 Gair Street, Piermont, NY 10968For SaleMLS ID #996739, Noemi Morales, Listing by: Coldwell Banker Realty. OneKey® MLS as distributed by MLS GRID
- $850,0002 bd3 ba1.7k sqft5 Renaissance Square #10G, White Plains, NY 10601For SaleMLS ID #954915, Nancy Kennedy, Listing by: Houlihan Lawrence Inc.. OneKey® MLS as distributed by MLS GRID
- $649,0002 bd2 ba1.3k sqft37 Lydecker Street, Nyack, NY 10960For SaleMLS ID #1036688, Elena Schloss, Listing by: Julia B Fee Sothebys Int. Rlty. OneKey® MLS as distributed by MLS GRID
- $630,0002 bd2 ba1.2k sqft701 Ridge Hill Boulevard #9C, Yonkers, NY 10710For SaleMLS ID #989464, Eric E. Agosto, Listing by: Compass Greater NY, LLC. OneKey® MLS as distributed by MLS GRID
