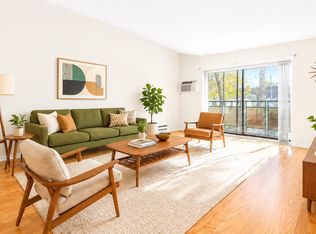
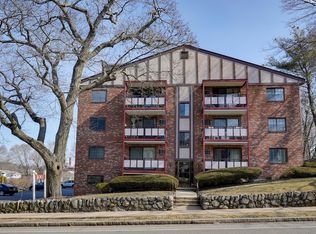
Great chance to live in a highly desirable unit at "The Belmont". 2 bedrooms, 2 bath end/corner unit has 1 deeded garage parking space on the 1st level and is ideally located on the 2nd floor of elevated building offering great privacy & light. The spacious, open living, dining, and kitchen feature oak HW floors, closet/storage space and glass sliding door leading to your private balcony. Separated hallway offers access to a comfortable king-sized main bedroom boasting multiple closets and a full bath, as well as another full hallway bath and 2nd large bedroom. Relax on summer days at the well-maintained in-ground association pool, surrounded by trees & professionally landscaped. Additional amenities include a function room, coin-operated laundry, dedicated storage closet, 1 deeded parking plus ample guest parking. Steps from vibrant Waverley Sq., Tatte Bakery Café, MBTA commuter rail to Porter Sq & North Station, Harvard Sq. bus #73 and Star Market.
Sold for $675,000
$675,000
100 Lexington St APT A2, Belmont, MA 02478
2beds
996sqft
Condominium
Built in 1977
-- sqft lot
$622,800 Zestimate®
$678/sqft
$2,980 Estimated rent
Home value
$622,800
$592,000 - $654,000
$2,980/mo
Zestimate® history
Owner options
List your home for rent
$2,980/mo
Rent Zestimate®
Find your next renter with Zillow Rental Manager. Plus, with online applications, you can quickly screen prospective tenants – for free.
$2,980/mo
Rent Zestimate®
Refinance and save
$5,068/mo
Est. payment
Refinancing to a lower rate could help reduce your monthly payments and save thousands over the life of the loan.
$5,068/mo
Est. payment
Explore your selling options
Work with a Zillow partner agent
Leverage their expertise and Zillow's premium Showcase listings to get your home seen by more buyers.
Get startedList with your own agent
Get your home in front of millions of buyers by listing it on Zillow.
Learn how to do itSell it yourself
Take full control of how buyers see your home on Zillow by listing For Sale by Owner (FSBO).
List your homeWhat's special
Well-maintained in-ground association poolAnother full hallway bathOak hw floors
Zillow last checked:
Listing updated:
Listed by:
David Hurley 617-285-1522,
Berkshire Hathaway HomeServices Commonwealth Real Estate 617-489-6900
Bought with:
Suburban Boston Team
Compass
Source: MLS PIN,MLS#: 73509615
Facts & features
Interior
Bedrooms & bathrooms
- Bedrooms: 2
- Bathrooms: 2
- Full bathrooms: 2
Primary bedroom
- Features: Bathroom - Full, Ceiling Fan(s), Closet, Flooring - Hardwood
- Level: First
- Area: 210
- Dimensions: 15 x 14
Bedroom 2
- Features: Ceiling Fan(s), Closet, Flooring - Hardwood
- Level: First
- Area: 176
- Dimensions: 16 x 11
Primary bathroom
- Features: Yes
Bathroom 1
- Features: Bathroom - Full, Bathroom - Tiled With Tub, Remodeled
- Level: First
Bathroom 2
- Features: Bathroom - Full, Bathroom - Tiled With Shower Stall
- Level: First
Dining room
- Features: Closet, Flooring - Hardwood, Open Floorplan
- Level: First
- Area: 80
- Dimensions: 10 x 8
Kitchen
- Features: Ceiling Fan(s), Flooring - Laminate, Open Floorplan, Remodeled
- Level: First
- Area: 91
- Dimensions: 13 x 7
Living room
- Features: Flooring - Hardwood, Balcony - Exterior, Open Floorplan
- Level: First
- Area: 240
- Dimensions: 20 x 12
Heating
- Electric Baseboard
Cooling
- Wall Unit(s)
Appliances
- Included: Range, Dishwasher, Microwave, Refrigerator
- Laundry: In Building
Features
- Internet Available - Broadband, Elevator
- Flooring: Wood, Tile, Laminate
- Has basement: No
- Has fireplace: No
- Common walls with other units/homes: 2+ Common Walls
Interior area
- Total structure area: 996
- Total interior livable area: 996 sqft
- Finished area above ground: 996
Property
Parking
- Total spaces: 2
- Parking features: Attached, Garage Door Opener, Deeded, Off Street, Guest, Paved
- Attached garage spaces: 1
- Uncovered spaces: 1
Accessibility
- Accessibility features: Accessible Entrance
Features
- Exterior features: Balcony, Garden, Rain Gutters, Professional Landscaping
- Pool features: Association, In Ground
Details
- Parcel number: M:28 P:000174 S: U:A2,360109
- Zoning: R
- Other equipment: Intercom
Construction
Type & style
- Home type: Condo
- Property subtype: Condominium
- Attached to another structure: Yes
Materials
- Stone
- Roof: Shingle
Condition
- Year built: 1977
Utilities & green energy
- Electric: Circuit Breakers
- Sewer: Public Sewer
- Water: Public
- Utilities for property: for Electric Range
Community & HOA
Community
- Features: Public Transportation, Shopping, Park, Public School, T-Station
- Security: Intercom
HOA
- Amenities included: Hot Water, Pool, Laundry, Elevator(s), Clubroom
- Services included: Water, Sewer, Insurance, Maintenance Structure, Maintenance Grounds, Snow Removal
- HOA fee: $531 monthly
Location
- Region: Belmont
Financial & listing details
- Price per square foot: $678/sqft
- Tax assessed value: $525,000
- Annual tax amount: $6,042
- Date on market: 9/9/2026
Price history
| Date | Event | Price |
|---|---|---|
| 6/15/2026 | Sold | $675,000+8%$678/sqft |
Source: MLS PIN #73509615 Report a problem | ||
| 6/12/2026 | Pending sale | $625,000$628/sqft |
Source: MLS PIN #73509615 Report a problem | ||
| 5/6/2026 | Contingent | $625,000$628/sqft |
Source: MLS PIN #73509615 Report a problem | ||
| 4/29/2026 | Listed for sale | $625,000+91.1%$628/sqft |
Source: MLS PIN #73509615 Report a problem | ||
| 6/29/2012 | Sold | $327,000-5.2%$328/sqft |
Source: Public Record Report a problem | ||
| 4/20/2012 | Listed for sale | $344,900+76.9%$346/sqft |
Source: Lawndale Realty Inc #71370299 Report a problem | ||
| 12/24/1997 | Sold | $195,000-2.5%$196/sqft |
Source: Public Record Report a problem | ||
| 12/1/1989 | Sold | $200,000$201/sqft |
Source: Public Record Report a problem | ||
Public tax history
| Year | Property taxes | Tax assessment |
|---|---|---|
| 2025 | $5,763 +11.1% | $506,000 +3.1% |
| 2024 | $5,185 +0.1% | $491,000 +6.5% |
| 2023 | $5,182 -6.6% | $461,000 -4% |
| 2022 | $5,549 +16.1% | $480,000 +15.9% |
| 2021 | $4,778 +6.7% | $414,000 +1.7% |
| 2020 | $4,477 -4.8% | $407,000 +1% |
| 2019 | $4,703 +20.6% | $403,000 +25.5% |
| 2018 | $3,900 +1.1% | $321,000 +5.6% |
| 2017 | $3,858 +2% | $304,000 +1% |
| 2016 | $3,781 +5.8% | $301,000 +8.7% |
| 2015 | $3,573 +0.3% | $277,000 +4.9% |
| 2014 | $3,564 +3.2% | $264,000 +1.9% |
| 2013 | $3,452 -0.2% | $259,000 |
| 2012 | $3,458 -14.4% | $259,000 -15.1% |
| 2011 | $4,038 +5.1% | $305,000 -3.5% |
| 2010 | $3,843 +2.3% | $316,000 |
| 2009 | $3,757 +6.2% | $316,000 +0.6% |
| 2008 | $3,539 +0.1% | $314,000 -8.5% |
| 2007 | $3,536 | $343,000 |
Find assessor info on the county website
Neighborhood: 02478
Nearby homes
- $390,0001 bd1 ba768 sqft100 Lexington St APT B8, Belmont, MA 02478For Sale
- $493,0002 bd2 ba996 sqft100 Lexington St APT A10, Belmont, MA 02478Sold
- $575,0002 bd2 ba1k sqft100 Lexington St APT C1, Belmont, MA 02478Sold
- $551,3002 bd2 ba996 sqft100 Lexington St APT A1, Belmont, MA 02478Off Market
- $416,5001 bd1 ba756 sqft100 Lexington St APT A3, Belmont, MA 02478Off Market
- $425,3001 bd1 ba769 sqft100 Lexington St APT A4, Belmont, MA 02478Off Market
- $545,4002 bd2 ba1k sqft100 Lexington St APT A5, Belmont, MA 02478Off Market
- $561,1002 bd2 ba1k sqft100 Lexington St APT A6, Belmont, MA 02478Off Market
Nearby schools
GreatSchools rating
- 10/10Butler Elementary SchoolGrades: K-3Distance: 0.1 mi
- 9/10Belmont Middle SchoolGrades: 7-8Distance: 1.5 mi
- 10/10Belmont High SchoolGrades: 9-12Distance: 1.2 mi
Schools provided by the listing agent
- Elementary: * Butler / Cue
- Middle: Bms
- High: Bhs
Source: MLS PIN. This data may not be complete. We recommend contacting the local school district to confirm school assignments for this home.
Get a cash offer in 3 minutes
Find out how much your home could sell for in as little as 3 minutes with a no-obligation cash offer.
Estimated market value
$622,800
Get a cash offer in 3 minutes
Find out how much your home could sell for in as little as 3 minutes with a no-obligation cash offer.
Estimated market value
$622,800
- Massachusetts
- Middlesex County
- Belmont
- 02478
- 100 Lexington St Apartment A2
