Belmont value under $400K! Rarely available, spacious one-bedroom condo in a desirable location, offering comfort, convenience, and amenities at an exceptional price. Set in a professionally managed elevator building, this inviting third-floor home delivers an easy, low-maintenance lifestyle with everything you need close at hand.Inside, the generous layout features a fully equipped kitchen, with new built in microwave, disposal(2026)dining area, and spacious living room—plus a king-sized bedroom with a large walk-in closet and two additional closets for excellent storage. The full bath includes a newer bath/shower enclosure, while wall A/C keeps you comfortable year-round. Beautiful engineered hardwood flooring, installed in 2026, adds a fresh, modern touch. Step outside your door and enjoy an impressive array of building amenities, including an outdoor in-ground pool, function room with kitchen, game room, on-site laundry, and additional storage. An assigned parking space and plentiful guest parking add even more convenience. Location is the finishing touch: just moments to the Commuter Rail to North Station, Harvard-bound MBTA #73 bus, Star Market, shops, restaurants, and everyday essentials. If you’ve been waiting for an affordable Belmont condo that offers space, amenities, parking, and an unbeatable location, this is one you’ll want to see!
Sold for $375,000
$375,000
100 Lexington St APT B8, Belmont, MA 02478
1beds
768sqft
Condominium
Built in 1977
-- sqft lot
$381,100 Zestimate®
$488/sqft
$2,214 Estimated rent
Home value
$381,100
$362,000 - $400,000
$2,214/mo
Zestimate® history
Owner options
List your home for rent
$2,214/mo
Rent Zestimate®
Find your next renter with Zillow Rental Manager. Plus, with online applications, you can quickly screen prospective tenants – for free.
$2,214/mo
Rent Zestimate®
Refinance and save
$2,944/mo
Est. payment
Refinancing to a lower rate could help reduce your monthly payments and save thousands over the life of the loan.
$2,944/mo
Est. payment
Explore your selling options
Work with a Zillow partner agent
Leverage their expertise and Zillow's premium Showcase listings to get your home seen by more buyers.
Get startedList with your own agent
Get your home in front of millions of buyers by listing it on Zillow.
Learn how to do itSell it yourself
Take full control of how buyers see your home on Zillow by listing For Sale by Owner (FSBO).
List your homeWhat's special
Outdoor in-ground poolFully equipped kitchenDining areaKing-sized bedroomSpacious one-bedroom condoLarge walk-in closetBeautiful engineered hardwood flooring
Zillow last checked:
Listing updated:
Listed by:
Monika Sainsbury 617-458-9016,
Coldwell Banker Realty - Belmont 617-484-5300,
Ellen Sullivan 617-921-6158
Bought with:
Jean Tse
Keller Williams Boston MetroWest
Source: MLS PIN,MLS#: 73576920
Facts & features
Interior
Bedrooms & bathrooms
- Bedrooms: 1
- Bathrooms: 1
- Full bathrooms: 1
Primary bedroom
- Features: Ceiling Fan(s), Walk-In Closet(s), Flooring - Wood, Lighting - Overhead
- Level: Third
- Area: 195
- Dimensions: 13 x 15
Primary bathroom
- Features: No
Bathroom 1
- Features: Bathroom - Full, Bathroom - With Tub & Shower, Flooring - Stone/Ceramic Tile, Lighting - Overhead
- Level: Third
- Area: 35
- Dimensions: 7 x 5
Dining room
- Features: Flooring - Wood, Open Floorplan, Lighting - Pendant
- Level: Third
- Area: 56
- Dimensions: 7 x 8
Kitchen
- Features: Flooring - Stone/Ceramic Tile, Lighting - Overhead
- Level: Third
- Area: 56
- Dimensions: 7 x 8
Living room
- Features: Flooring - Wood, Open Floorplan, Slider
- Level: Third
- Area: 266
- Dimensions: 14 x 19
Heating
- Electric Baseboard, Electric
Cooling
- Wall Unit(s)
Appliances
- Included: Range, Dishwasher, Disposal, Microwave, Refrigerator
- Laundry: In Basement, In Building
Features
- Elevator
- Flooring: Wood, Tile
- Windows: Screens
- Has basement: No
- Has fireplace: No
Interior area
- Total structure area: 768
- Total interior livable area: 768 sqft
- Finished area above ground: 768
Property
Parking
- Total spaces: 1
- Parking features: Off Street, Assigned, Guest, Paved
- Uncovered spaces: 1
Accessibility
- Accessibility features: Accessible Entrance
Features
- Entry location: Unit Placement(Upper)
- Exterior features: Screens, Rain Gutters, Professional Landscaping
- Pool features: Association, In Ground
Details
- Parcel number: 360116
- Zoning: R
- Other equipment: Intercom
Construction
Type & style
- Home type: Condo
- Property subtype: Condominium
- Attached to another structure: Yes
Materials
- Roof: Shingle
Condition
- Year built: 1977
Utilities & green energy
- Electric: Circuit Breakers
- Sewer: Public Sewer
- Water: Public
- Utilities for property: for Electric Range, for Electric Oven
Community & HOA
Community
- Features: Public Transportation, Shopping, Pool, Park, Walk/Jog Trails, Conservation Area, House of Worship, Private School, Public School
- Security: Intercom
HOA
- Amenities included: Hot Water, Pool, Laundry, Elevator(s), Clubroom, Storage, Garden Area
- Services included: Water, Sewer, Insurance, Maintenance Structure, Maintenance Grounds, Snow Removal, Trash
- HOA fee: $449 monthly
Location
- Region: Belmont
Financial & listing details
- Price per square foot: $488/sqft
- Tax assessed value: $377,000
- Annual tax amount: $4,166
- Date on market: 9/22/2026
- Listing terms: Contract
- Exclusions: Dining Room Furniture To Be Included In Sale As A Gift.
Price history
| Date | Event | Price |
|---|---|---|
| 10/21/2026 | Sold | $375,000-3.8%$488/sqft |
Source: MLS PIN #73576920 Report a problem | ||
| 10/13/2026 | Pending sale | $390,000$508/sqft |
Source: MLS PIN #73576920 Report a problem | ||
| 9/29/2026 | Contingent | $390,000$508/sqft |
Source: MLS PIN #73576920 Report a problem | ||
| 9/14/2026 | Listed for sale | $390,000-6.9%$508/sqft |
Source: MLS PIN #73576920 Report a problem | ||
| 6/16/2026 | Listing removed | $419,000$546/sqft |
Source: MLS PIN #73508807 Report a problem | ||
| 5/28/2026 | Price change | $419,000-8.7%$546/sqft |
Source: MLS PIN #73508807 Report a problem | ||
| 4/28/2026 | Listed for sale | $459,000+383.2%$598/sqft |
Source: MLS PIN #73508807 Report a problem | ||
| 12/2/2020 | Listing removed | $1,750$2/sqft |
Source: Center Square Realty #72746703 Report a problem | ||
| 11/10/2020 | Price change | $1,750-2.8%$2/sqft |
Source: Center Square Realty #72746703 Report a problem | ||
| 10/22/2020 | Listed for rent | $1,800$2/sqft |
Source: Center Square Realty #72746703 Report a problem | ||
| 3/8/1993 | Sold | $95,000$124/sqft |
Source: Public Record Report a problem | ||
Public tax history
| Year | Property taxes | Tax assessment |
|---|---|---|
| 2025 | $4,647 +10.9% | $408,000 +2.8% |
| 2024 | $4,192 -0.3% | $397,000 +6.1% |
| 2023 | $4,204 -6.5% | $374,000 -3.9% |
| 2022 | $4,497 +15.6% | $389,000 +15.4% |
| 2021 | $3,889 +6.8% | $337,000 +1.8% |
| 2020 | $3,641 -3.1% | $331,000 +2.8% |
| 2019 | $3,758 +21.3% | $322,000 +26.3% |
| 2018 | $3,098 +1.3% | $255,000 +5.8% |
| 2017 | $3,058 +2.3% | $241,000 +1.3% |
| 2016 | $2,989 +6.8% | $238,000 +9.7% |
| 2015 | $2,799 +0.1% | $217,000 +4.8% |
| 2014 | $2,795 +3.3% | $207,000 +2% |
| 2013 | $2,706 -0.1% | $203,000 |
| 2012 | $2,710 -14% | $203,000 -14.7% |
| 2011 | $3,151 +4.1% | $238,000 -4.4% |
| 2010 | $3,028 -7.1% | $249,000 -9.1% |
| 2009 | $3,258 +16.6% | $274,000 +10.5% |
| 2008 | $2,795 -0.7% | $248,000 -9.2% |
| 2007 | $2,815 | $273,000 |
Find assessor info on the county website
Neighborhood: 02478
Nearby homes
- $675,0002 bd2 ba996 sqft100 Lexington St APT A2, Belmont, MA 02478Sold

- $493,0002 bd2 ba996 sqft100 Lexington St APT A10, Belmont, MA 02478Sold
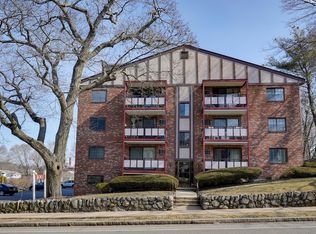
- $575,0002 bd2 ba1k sqft100 Lexington St APT C1, Belmont, MA 02478Sold
- $549,0002 bd2 ba996 sqft100 Lexington St APT A1, Belmont, MA 02478Off Market
- $415,2001 bd1 ba756 sqft100 Lexington St APT A3, Belmont, MA 02478Off Market
- $423,8001 bd1 ba769 sqft100 Lexington St APT A4, Belmont, MA 02478Off Market
- $543,5002 bd2 ba1k sqft100 Lexington St APT A5, Belmont, MA 02478Off Market
- $560,8002 bd2 ba1k sqft100 Lexington St APT A6, Belmont, MA 02478Off Market
Nearby schools
GreatSchools rating
- 10/10Butler Elementary SchoolGrades: K-3Distance: 0.1 mi
- 9/10Belmont Middle SchoolGrades: 7-8Distance: 1.5 mi
- 10/10Belmont High SchoolGrades: 9-12Distance: 1.2 mi
Schools provided by the listing agent
- Elementary: Butler
- Middle: Belmont
- High: Belmont
Source: MLS PIN. This data may not be complete. We recommend contacting the local school district to confirm school assignments for this home.
Get a cash offer in 3 minutes
Find out how much your home could sell for in as little as 3 minutes with a no-obligation cash offer.
Estimated market value
$381,100
Get a cash offer in 3 minutes
Find out how much your home could sell for in as little as 3 minutes with a no-obligation cash offer.
Estimated market value
$381,100
- Massachusetts
- Middlesex County
- Belmont
- 02478
- 100 Lexington St Apartment B8
