Skip main navigation
Off market
  • $537,900

    100 Longo Dr #297, Avondale, PA 19311

    3beds
    --baths
    2,695sqft
    Single Family Residence
    Built in 2005
    6,534 Square Feet Lot
    $537,900 Zestimate®
    $200/sqft
    $3,421 Estimated rent

    Home value

    $537,900

    $495,000 - $581,000

    $3,421/mo

    Zestimate® history
    Loading
    Loading...

    Owner options

    List your home for rent

    $3,421/mo

    Rent Zestimate®

    Find your next renter with Zillow Rental Manager. Plus, with online applications, you can quickly screen prospective tenants – for free.

    Learn more

    $3,421/mo

    Rent Zestimate®

    Refinance and save

    $3,466/mo

    Est. payment

    Refinancing to a lower rate could help reduce your monthly payments and save thousands over the life of the loan.

    See today's rates

    $3,466/mo

    Est. payment

    Explore your selling options

    Work with a Zillow partner agent

    Leverage their expertise and Zillow's premium Showcase listings to get your home seen by more buyers.

    Get started

    List with your own agent

    Get your home in front of millions of buyers by listing it on Zillow.

    Learn how to do it

    Sell it yourself

    Take full control of how buyers see your home on Zillow by listing For Sale by Owner (FSBO).

    List your home

    What's special

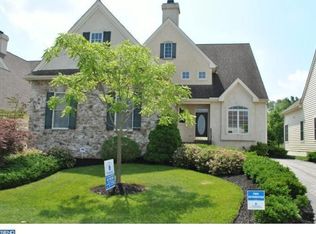
    Brittany Hills beauty! Welcome to 100 Longo Drive. This bright, open, and well-appointed 55+ home has everything you could possibly want! Highlights include a gorgeous open floorplan with hardwood floors, a loaded kitchen, large family room with high ceilings and gas fireplace, first-floor office and primary suite, loaded laundry room, walk-out basement with rough plumb for a bath, a screened porch and composite deck, security system, and valuable major system upgrades. All of this, within a maintenance-free, resort-like community! A perfectly manicured landscape leads to this lovely home. Step inside to beautiful hardwood floors in the foyer which lead to the professional office through French doors and extend into the bright dining room with crown molding and plenty of space to gather. Flow into the main living space joining the kitchen, family room, and additional dining area; a bright & cheery space to enjoy each day. The kitchen features 42-inch white cabinets with undermount lighting, granite countertops and tile backsplash, stainless steel appliances, convenient desk area and counter seating, 2 double door pantries, and large window over the sink with a view outside. The adjoining dining area is perfect for daily meals and it opens into the impressive family room with 12-foot ceilings, atrium doors offering beautiful natural light and view, and cozy gas fireplace in the center of it all for those chilly months. Step outside to the screened porch and deck to dine, relax, entertain, and enjoy the sights and sounds of nature. Back inside, you will find the spacious primary suite with tray ceiling and en-suite primary bath with dual vanities, corner soaking tub, and large glass shower. Upstairs, you will find 2 additional bedrooms and a full bath. The lower level of this home offers endless potential with several separated areas which could serve as additional family space, a movie room, rec room, craft room, and/or whatever your needs require in addition to storage, rough-plumb for a bath, and a door leading out to the back yard. Valuable bonus features include new appliances (approximately 2 years old), a new roof, new stucco, and a fully automatic whole home generator. Living in Brittany Hills will give you the worry-free and active lifestyle you're looking for. Enjoy a multi-level clubhouse with gathering space, kitchen, game room, and library, an indoor pool, spa, and fitness center with locker rooms, tennis courts, bocce court, barbecue grills, and large patio. Spend your free time participating in organized clubs that spark your interest such as Home & Garden Club, Book Club, Knitting Club, Craft Club, and a variety of games. Attend annual community parties and sunsets on the patio, should you feel so inspired. Situated close to Delaware's tax-free shopping and hotspots of Hockessin, Newark, Wilmington, and Kennett Square. It doesn't get any better than this. Live your best life here! Be sure to schedule a showing today.

    This property is not currently displayed as for sale or rent on Zillow. This may be different from what's on other websites or public sources.

    Zillow last checked:

    Listing updated:

    Source: HomeServices Property Management,MLS#: PACT2050200MLS Logo

    Facts & features

    Interior

    Bedrooms & bathrooms
    • Bedrooms: 3
    • Full bathrooms: 2
    • 1/2 bathrooms: 1
    Heating
    • Forced Air
    Cooling
    • Central A/C, Ceiling Fan(s)
    Appliances
    • Included: Built-In Microwave, Cooktop, Dishwasher, Disposal, Oven - Self Cleaning, Oven - Single, Oven - Wall, Oven/Range - Gas, Stainless Steel Appliances, Water Heater
    Features
    • Attic, Ceiling Fan(s), Crown Moldings, Entry Level Bedroom, Family Room Off
    • Flooring: Hardwood, Ceramic Tile, Carpet, Concrete, Wood
    • Basement: Daylight, Full,Full,Interior Access,Outside Entrance,Poured Concrete,Rear Entra
    • Number of fireplaces: 1
    Interior area
    • Total interior livable area: 2,695 sqft

    Property

    Parking
    • Parking features: Attached Garage, Driveway, Garage - Front Entry, Garage Door Opener, Inside Access
    • Has uncovered spaces: Yes
    Features
    • Exterior features: Exterior Lighting, Sidewalks
    Lot
    • Size: 6,534 Square Feet
    • Features: Backs - Open Common Area, Backs to Trees, Front Yard, Landscaping, Private, SideYard(s)

    Construction

    Type & style
    • Home type: SingleFamily
    • Architectural style: Detached
    • Property subtype: Single Family Residence
    Materials
    • Stucco
    • Roof: Pitched, Shingle
    Condition
    • New construction: No
    • Year built: 2005

    Utilities & green energy

    • Sewer: Public Sewer
    • Water: Public

    Community & HOA

    Community
    • Subdivision: Brittany Hills
    HOA
    • Has HOA: Yes
    • HOA fee: $240 monthly
    Location
    • Region: Avondale

    Financial & listing details

    • Price per square foot: $200/sqft
    • Annual tax amount: $8,005
    • Date on market: 9/28/2023
    • Ownership: Fee Simple

    Price history

    Price history is unavailable.

    Public tax history

    Tax history is unavailable.

    Neighborhood: 19311

    Nearby schools

    GreatSchools rating
    Schools provided by the listing agent
    • District: Kennett Consolidated

    Source: HomeServices Property Management. This data may not be complete. We recommend contacting the local school district to confirm school assignments for this home.

    Get a cash offer in 3 minutes
    Find out how much your home could sell for in as little as 3 minutes with a no-obligation cash offer.
    Estimated market value
    $537,900
    Get a cash offer in 3 minutes
    Find out how much your home could sell for in as little as 3 minutes with a no-obligation cash offer.
    Estimated market value
    $537,900