Skip main navigation
Sold
  • Price Unknown

    100 Lorenz Rd #1109, San Antonio, TX 78209

    2beds
    1,169sqft
    Condominium
    Built in 1970
    -- sqft lot
    $231,500 Zestimate®
    $--/sqft
    $1,579 Estimated rent

    Home value

    $231,500

    $215,000 - $250,000

    $1,579/mo

    Zestimate® history
    Loading
    Loading...

    Owner options

    List your home for rent

    $1,579/mo

    Rent Zestimate®

    Find your next renter with Zillow Rental Manager. Plus, with online applications, you can quickly screen prospective tenants – for free.

    Learn more

    $1,579/mo

    Rent Zestimate®

    Refinance and save

    $375/mo

    Est. payment

    Refinancing to a lower rate could help reduce your monthly payments and save thousands over the life of the loan.

    See today's rates

    $375/mo

    Est. payment

    Explore your selling options

    Work with a Zillow partner agent

    Leverage their expertise and Zillow's premium Showcase listings to get your home seen by more buyers.

    Get started

    List with your own agent

    Get your home in front of millions of buyers by listing it on Zillow.

    Learn how to do it

    Sell it yourself

    Take full control of how buyers see your home on Zillow by listing For Sale by Owner (FSBO).

    List your home

    What's special

    Private patioRecessed lightingStainless steel appliancesGranite countertopsVertical blindsHigh-end kitchenPrivate covered patio
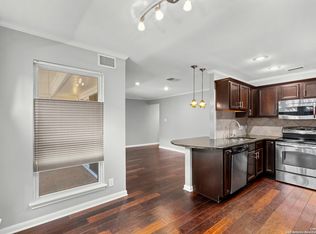
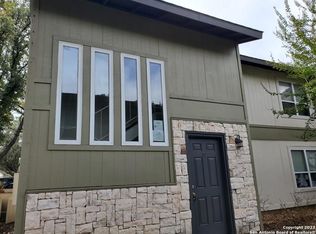
    OPEN HOUSE: Sat. 3/29 & Sun. 3/30 1-3PM Experience upscale living in this elegant ground-floor 2-bedroom, 2-bath condo, featuring a private patio in a gated, quiet, and well-maintained community. The high-end kitchen is perfect for entertaining, with granite countertops, stainless steel appliances, range with double ovens, a Viking refrigerator, wine fridge, microwave, and dishwasher. The bedrooms offer beautiful wood floors, while the kitchen and living areas are adorned with sleek ceramic tile-no carpet throughout. Recessed lighting enhances both the living room and kitchen spaces. For maximum privacy, the two bedrooms are separated by the living room and kitchen. The larger bedroom boasts plantation shutters, while the second bedroom features vertical blinds covering a sliding glass door, leading to the private covered patio with a ceiling fan. All rooms are pre-wired for wall-mounted televisions. Additional features include a full-size washer and dryer which will convey, a large utility closet, and a storage closet on the patio. You'll have one assigned, covered parking space, with plenty of additional non-reserved spots. Conveniently located with easy access to Loop 410, Hwy 281, downtown, the airport, Quarry Market, and Ft. Sam Houston. The condo is within the Alamo Heights School District.

    Zillow last checked:

    Listing updated:

    Listed by:

    Jennifer Tilger TREC #799924 (210) 213-1808,

    Levi Rodgers Real Estate Group

    Source: LERA MLS,MLS#: 1851393MLS Logo

    Facts & features

    Interior

    Bedrooms & bathrooms
    • Bedrooms: 2
    • Bathrooms: 2
    • Full bathrooms: 2
    Primary bedroom
    • Features: Walk-In Closet(s), Full Bath
    • Area: 154
    • Dimensions: 14 x 11
    Bedroom
    • Area: 140
    • Dimensions: 14 x 10
    Primary bathroom
    • Features: Shower Only, Single Vanity
    • Area: 35
    • Dimensions: 7 x 5
    Dining room
    • Area: 64
    • Dimensions: 8 x 8
    Kitchen
    • Area: 100
    • Dimensions: 10 x 10
    Living room
    • Area: 68
    • Dimensions: 17 x 4
    Heating
    • Central, Natural Gas
    Cooling
    • Central Air
    Appliances
    • Included: Washer, Dryer, Self Cleaning Oven, Microwave, Range, Refrigerator, Disposal, Dishwasher, Plumbed For Ice Maker, Electric Cooktop, Double Oven
    • Laundry: Laundry Closet, Washer Hookup, Dryer Connection
    Features
    • One Living Area, Separate Dining Room, Breakfast Bar, 1st Floort Level/No Steps, Open Floorplan, All Bedrooms Downstairs, Telephone, Walk-In Closet(s), Master Downstairs, Ceiling Fan(s), Chandelier, High Speed Internet
    • Flooring: Ceramic Tile, Wood
    • Windows: Window Coverings
    • Has basement: No
    • Has fireplace: No
    • Fireplace features: None
    • Common walls with other units/homes: No One Below
    Interior area
    • Total structure area: 1,169
    • Total interior livable area: 1,169 sqft

    Property

    Parking
    • Total spaces: 1
    • Parking features: None, One Car Carport
    • Carport spaces: 1
    Features
    • Levels: One
    • Stories: 1
    • Patio & porch: Patio, Covered
    • Pool features: Community
    • Fencing: Partial
    Lot
    • Residential vegetation: Mature Trees
    Details
    • Parcel number: 118901111109

    Construction

    Type & style
    • Home type: Condo
    • Property subtype: Condominium
    • Attached to another structure: Yes
    Materials
    • Stone, Wood Siding
    • Foundation: Slab
    • Roof: Composition
    Condition
    • New construction: No
    • Year built: 1970

    Utilities & green energy

    • Electric: CPS
    • Gas: CPS
    • Sewer: SAWS
    • Water: SAWS, City Water
    • Utilities for property: Cable Available, Private Garbage Service

    Community & neighborhood

    Security
    • Security features: Controlled Access
    Community
    • Community features: Clubhouse
    Location
    • Region: San Antonio
    • Subdivision: Villa Dijon Condominium Association Inc.

    HOA & financial

    HOA
    • Has HOA: Yes
    • HOA fee: $375 monthly
    • Services included: Condo Mgmt, Common Area Liability, Common Maintenance
    • Association name: HOME SWEET HOME BOERNE

    Other

    Other facts
    • Listing terms: Conventional,VA Loan,Cash

    Price history

    DateEventPrice
    5/9/2025Sold--
    Source: LERA MLS #1851393 Report a problem
    4/28/2025Pending sale$240,000$205/sqft
    Source: LERA MLS #1851393 Report a problem
    4/19/2025Contingent$240,000$205/sqft
    Source: LERA MLS #1851393 Report a problem
    3/20/2025Listed for sale$240,000+29.8%$205/sqft
    Source: LERA MLS #1851393 Report a problem
    2/26/2021Sold--
    Source: LERA MLS #1506869 Report a problem
    2/11/2021Contingent$184,900$158/sqft
    Source: LERA MLS #1506869 Report a problem
    1/29/2021Listed for sale$184,900+6%$158/sqft
    Source: LERA MLS #1506869 Report a problem
    9/23/2015Listing removed$1,495$1/sqft
    Source: GIC Properties, Realtors Report a problem
    9/19/2015Listed for rent$1,495$1/sqft
    Source: GIC Properties, REALTORS Report a problem
    8/30/2015Sold--
    Source: Agent Provided Report a problem
    8/6/2015Pending sale$174,500$149/sqft
    Source: Phyllis Browning Co. #1130258 Report a problem
    7/31/2015Listed for sale$174,500+4.6%$149/sqft
    Source: Phyllis Browning Co. #1130258 Report a problem
    7/24/2010Listing removed$166,750$143/sqft
    Source: Phyllis Browning Company #842014 Report a problem
    6/13/2010Listed for sale$166,750$143/sqft
    Source: Phyllis Browning Company #842014 Report a problem

    Public tax history

    YearProperty taxesTax assessment
    2025$4,474 -0.4%$199,530
    2024$4,492 0%$199,530
    2023$4,493 -6.4%$199,530 +0.6%
    2022$4,800 +79.5%$198,270 -7.2%
    2021$2,674 $213,700 -0.1%
    2020$2,674 -45.3%$213,920 +9.3%
    2019$4,889 $195,690 +0.2%
    2018$4,889 +11.9%$195,360 +12%
    2017$4,370 $174,430 +15.7%
    2016-- $150,710 +16.3%
    2015-- $129,610 -5.8%
    2014-- $137,540 -8.6%
    2013-- $150,500 -1%
    2012-- $152,020 -1%
    2011-- $153,500 +4.8%
    2010-- $146,500 +35%
    2009-- $108,500 -8.5%
    2008-- $118,600 +2.5%
    2007-- $115,710

    Find assessor info on the county website

    Neighborhood: 78209

    Nearby schools

    GreatSchools rating
    Schools provided by the listing agent
    • Middle: Alamo Heights
    • High: Alamo Heights
    • District: Alamo Heights I.S.D.

    Source: LERA MLS. This data may not be complete. We recommend contacting the local school district to confirm school assignments for this home.

    Get a cash offer in 3 minutes
    Find out how much your home could sell for in as little as 3 minutes with a no-obligation cash offer.
    Estimated market value
    $231,500
    Get a cash offer in 3 minutes
    Find out how much your home could sell for in as little as 3 minutes with a no-obligation cash offer.
    Estimated market value
    $231,500