Skip main navigation
Closed
  • $160,000

    100 Magnolia St, Harrisburg, IL 62946

    3beds
    1,630sqft
    Single Family Residence
    Built in 1974
    1.07 Acres Lot
    $160,100 Zestimate®
    $98/sqft
    $1,643 Estimated rent

    Home value

    $160,100

    Estimated sales range

    Not available

    $1,643/mo

    Zestimate® history
    Loading
    Loading...

    Owner options

    List your home for rent

    $1,643/mo

    Rent Zestimate®

    Find your next renter with Zillow Rental Manager. Plus, with online applications, you can quickly screen prospective tenants – for free.

    Learn more

    $1,643/mo

    Rent Zestimate®

    Refinance and save

    $1,134/mo

    Est. payment

    Refinancing to a lower rate could help reduce your monthly payments and save thousands over the life of the loan.

    See today's rates

    $1,134/mo

    Est. payment

    Explore your selling options

    Work with a Zillow partner agent

    Leverage their expertise and Zillow's premium Showcase listings to get your home seen by more buyers.

    Get started

    List with your own agent

    Get your home in front of millions of buyers by listing it on Zillow.

    Learn how to do it

    Sell it yourself

    Take full control of how buyers see your home on Zillow by listing For Sale by Owner (FSBO).

    List your home

    What's special

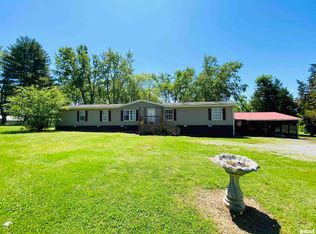
    Just beyond the edge of town, where you can enjoy a little extra breathing room without giving up convenience, this spacious 3-bedroom, 2-bath home offers the perfect balance of comfort, privacy, and practicality. Sitting on over 1 acre of land and featuring more than 1,600 square feet of living space, this property provides the kind of room both inside and out that's becoming harder to find. Step outside and you'll appreciate the fenced-in backyard area, ideal for pets, outdoor activities, gardening, or simply creating a more secure and private outdoor setting. The screened-in back porch creates a comfortable extension of the home and offers a relaxing place to enjoy morning coffee, evening meals, or peaceful evenings outdoors while staying shaded and protected from insects. A detached outbuilding adds even more flexibility to the property and could easily function as a workshop, hobby space, storage building, lawn equipment shelter, or even a spot for recreational gear and seasonal items. The 2-car carport provides covered parking with easy access to the home while also offering additional space for gatherings, unloading groceries during bad weather, or protecting vehicles from the elements year-round. Beyond the space and functionality, the home has also seen several important updates designed to improve comfort, efficiency, and long-term value. LeafGuard gutters were installed in 2019, helping reduce maintenance and keeping water flowing properly away from the home while minimizing the hassle of seasonal gutter cleaning. A new water heater was installed in 2018, offering updated efficiency and dependable hot water service. The Generac generator, installed in 2020, adds a major layer of convenience and peace of mind by helping keep essential systems powered during storms or unexpected outages - an increasingly valuable feature homeowners appreciate. In 2017, the home received new vinyl windows that not only enhance energy efficiency and curb appeal, but also help improve interior comfort and natural light throughout the home. Even better, the windows come with a transferable warranty, adding additional value for the future owner. With its combination of usable acreage, useful updates, and comfortable living space, this property delivers the charm of country-style living while still being just a short drive from town amenities. Make an appointment today before this one gets away.

    Zillow last checked:

    Listing courtesy of:

    JASON GOEMAAT (618)841-1736,

    ALL IN ONE REAL ESTATE CO

    Bought with:

    JASON GOEMAAT

    ALL IN ONE REAL ESTATE CO

    Source: MRED as distributed by MLS GRID,MLS#: 12657029MLS Logo

    Facts & features

    Interior

    Bedrooms & bathrooms
    • Bedrooms: 3
    • Bathrooms: 2
    • Full bathrooms: 2
    Primary bedroom
    • Features: Flooring (Carpet)
    • Level: Main
    • Area: 168 Square Feet
    • Dimensions: 14X12
    Bedroom 2
    • Features: Flooring (Carpet)
    • Level: Main
    • Area: 180 Square Feet
    • Dimensions: 12X15
    Bedroom 3
    • Features: Flooring (Carpet)
    • Level: Main
    • Area: 143 Square Feet
    • Dimensions: 11X13
    Dining room
    • Features: Flooring (Carpet)
    • Level: Main
    • Area: 180 Square Feet
    • Dimensions: 15X12
    Kitchen
    • Features: Flooring (Vinyl)
    • Level: Main
    • Area: 108 Square Feet
    • Dimensions: 9X12
    Laundry
    • Features: Flooring (Vinyl)
    • Level: Main
    • Area: 70 Square Feet
    • Dimensions: 10X7
    Living room
    • Features: Flooring (Carpet)
    • Level: Main
    • Area: 300 Square Feet
    • Dimensions: 25X12
    Heating
    • Electric
    Cooling
    • Central Air
    Appliances
    • Included: Range, Dishwasher, Refrigerator, Washer, Dryer
    Features
    • Basement: Crawl Space
    Interior area
    • Total structure area: 1,630
    • Total interior livable area: 1,630 sqft

    Property

    Parking
    • Total spaces: 3
    • Parking features: Asphalt, Yes, Owned
    Accessibility
    • Accessibility features: No Disability Access
    Features
    • Stories: 1
    • Patio & porch: Screened
    Lot
    • Size: 1.07 Acres
    • Dimensions: 228x205
    • Features: Corner Lot
    Details
    • Additional structures: Outbuilding
    • Parcel number: 06110004
    • Special conditions: None

    Construction

    Type & style
    • Home type: SingleFamily
    • Property subtype: Single Family Residence
    Materials
    • Vinyl Siding
    • Foundation: Block
    • Roof: Asphalt
    Condition
    • New construction: No
    • Year built: 1974

    Utilities & green energy

    • Sewer: Public Sewer
    • Water: Public

    Community & neighborhood

    Location
    • Region: Harrisburg

    HOA & financial

    HOA
    • Services included: None

    Other

    Other facts
    • Listing terms: Cash
    • Ownership: Fee Simple

    Price history

    DateEventPrice
    7/6/2026Sold$160,000-5.3%$98/sqft
    Source: MRED as distributed by MLS GRID #12657029 Report a problem
    5/25/2026Listed for sale$169,000$104/sqft
    Source: MRED as distributed by MLS GRID #12657029 Report a problem

    Public tax history

    YearProperty taxesTax assessment
    2024$1,045 -9.4%$32,927 +18%
    2023$1,153 -4.4%$27,909 +6.1%
    2022$1,206 -0.4%$26,310
    2021$1,210 -1.9%$26,310
    2020$1,234 -1.8%$26,310
    2019$1,257 -23.4%$26,310
    2017$1,641 +25.7%$26,310
    2016$1,305 $26,310
    2015$1,305 $26,310
    2014$1,305 $26,310
    2013$1,305 $26,310
    2012$1,305 $26,310 +1.8%
    2011-- $25,855 +2.2%
    2010$1,271 $25,310

    Find assessor info on the county website

    Neighborhood: 62946

    Nearby schools

    GreatSchools rating
    Schools provided by the listing agent
    • Elementary: Harrisburg Elementary Schools
    • Middle: Harrisburg Middle School
    • High: Harrisburg High School
    • District: 3

    Source: MRED as distributed by MLS GRID. This data may not be complete. We recommend contacting the local school district to confirm school assignments for this home.

    Get pre-qualified for a loan
    At Zillow Home Loans, we can pre-qualify you in as little as 5 minutes with no impact to your credit score.

    An equal housing lender. NMLS #10287.