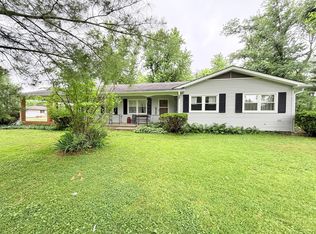
Welcome to peaceful country living with the convenience of town just minutes away! This 3-bedroom, 2-bath manufactured home offers nearly 2,200 sq ft of comfortable living space and sits on a brick foundation. Placed on the property in 2001, the home has a thoughtful layout designed for everyday living and entertaining. Inside, you'll find generous living areas, a large kitchen with ample cabinet space, and a cozy family room with fireplace perfect for relaxing evenings. The primary suite features a spacious en-suite bath & personal office space, while two additional bedrooms provide plenty of room for family, guests, or a home office. Step outside and enjoy the privacy of 1.02 acres-ideal for gardening, outdoor fun, or simply taking in the surroundings. With easy access to nearby schools, shopping, and dining, this home offers the best of both worlds: country charm and close-to-town convenience. Recently updated with new furnace and a/c as well, make this a don't miss. So don't miss your chance to own this one and schedule a showing today!
Closed
$77,500
2413 North St, Harrisburg, IL 62946
3beds
2,128sqft
Single Family Residence
Built in 2001
1.02 Acres Lot
$174,100 Zestimate®
$36/sqft
$1,897 Estimated rent
Home value
$174,100
$136,000 - $214,000
$1,897/mo
Zestimate® history
Owner options
List your home for rent
$1,897/mo
Rent Zestimate®
Find your next renter with Zillow Rental Manager. Plus, with online applications, you can quickly screen prospective tenants – for free.
$1,897/mo
Rent Zestimate®
Refinance and save
$428/mo
Est. payment
Refinancing to a lower rate could help reduce your monthly payments and save thousands over the life of the loan.
$428/mo
Est. payment
Explore your selling options
Work with a Zillow partner agent
Leverage their expertise and Zillow's premium Showcase listings to get your home seen by more buyers.
Get startedList with your own agent
Get your home in front of millions of buyers by listing it on Zillow.
Learn how to do itSell it yourself
Take full control of how buyers see your home on Zillow by listing For Sale by Owner (FSBO).
List your homeWhat's special
Zillow last checked:
Listing updated:
Listed by:
JASON GOEMAAT 618-841-1736,
ALL IN ONE REAL ESTATE CO
Bought with:
JASON GOEMAAT
ALL IN ONE REAL ESTATE CO
Source: MRED as distributed by MLS GRID,MLS#: EB457895
Facts & features
Interior
Bedrooms & bathrooms
- Bedrooms: 3
- Bathrooms: 2
- Full bathrooms: 2
Primary bedroom
- Features: Flooring (Carpet)
- Level: Main
- Area: 221 Square Feet
- Dimensions: 13x17
Primary bedroom
- Features: Flooring (Carpet), Bathroom (Full)
- Level: Main
- Area: 221 Square Feet
- Dimensions: 13x17
Bedroom 2
- Features: Flooring (Carpet)
- Level: Main
- Area: 143 Square Feet
- Dimensions: 13x11
Bedroom 2
- Features: Flooring (Carpet)
- Level: Main
- Area: 143 Square Feet
- Dimensions: 13x11
Bedroom 3
- Features: Flooring (Carpet)
- Level: Main
- Area: 143 Square Feet
- Dimensions: 13x11
Bedroom 3
- Features: Flooring (Carpet)
- Level: Main
- Area: 143 Square Feet
- Dimensions: 13x11
Dining room
- Features: Flooring (Vinyl)
- Level: Main
Dining room
- Features: Flooring (Vinyl)
- Level: Main
Dining room
- Features: Flooring (Vinyl)
- Level: Main
Family room
- Features: Flooring (Carpet)
- Level: Main
- Area: 351 Square Feet
- Dimensions: 13x27
Family room
- Features: Flooring (Carpet)
- Level: Main
- Area: 351 Square Feet
- Dimensions: 13x27
Kitchen
- Features: Flooring (Vinyl)
- Level: Main
- Area: 156 Square Feet
- Dimensions: 12x13
Kitchen
- Features: Flooring (Vinyl)
- Level: Main
- Area: 156 Square Feet
- Dimensions: 12x13
Laundry
- Features: Flooring (Vinyl)
- Level: Main
- Area: 91 Square Feet
- Dimensions: 7x13
Laundry
- Features: Flooring (Vinyl)
- Level: Main
- Area: 91 Square Feet
- Dimensions: 7x13
Living room
- Features: Flooring (Carpet)
- Level: Main
- Area: 247 Square Feet
- Dimensions: 13x19
Living room
- Features: Flooring (Carpet)
- Level: Main
- Area: 247 Square Feet
- Dimensions: 13x19
Office
- Features: Flooring (Carpet)
- Level: Main
- Area: 130 Square Feet
- Dimensions: 13x10
Heating
- Electric, Forced Air
Cooling
- Central Air
Appliances
- Included: Range, Refrigerator, Range Hood, Electric Water Heater
Features
- Basement: Egress Window
- Number of fireplaces: 1
- Fireplace features: Wood Burning, Family Room
Interior area
- Total interior livable area: 2,128 sqft
- Finished area below ground: 0
Property
Lot
- Size: 1.02 Acres
- Dimensions: 150X304
- Features: Other
Details
- Parcel number: 06110112
Construction
Type & style
- Home type: SingleFamily
- Architectural style: Other
- Property subtype: Single Family Residence
Materials
- Vinyl Siding
- Foundation: Block
Condition
- New construction: No
- Year built: 2001
Details
- Builder model: Fleetwood
Utilities & green energy
- Sewer: Public Sewer
- Water: Public
Community & HOA
Community
- Subdivision: None
Location
- Region: Harrisburg
Financial & listing details
- Price per square foot: $36/sqft
- Tax assessed value: $15,360
- Annual tax amount: $254
- Date on market: 12/30/2025
- Listing terms: Cash
Price history
| Date | Event | Price |
|---|---|---|
| 7/11/2025 | Sold | $77,500-14.8%$36/sqft |
Source:  MRED as distributed by MLS GRID #EB457895 Report a problem MRED as distributed by MLS GRID #EB457895 Report a problem | ||
| 5/27/2025 | Contingent | $91,000$43/sqft |
Source:  RMLS Alliance as distributed by MLS GRID #EB457895 Report a problem RMLS Alliance as distributed by MLS GRID #EB457895 Report a problem | ||
| 5/12/2025 | Listed for sale | $91,000$43/sqft |
Source: RMLS Alliance as distributed by MLS GRID #EB457895 Report a problem | ||
Public tax history
| Year | Property taxes | Tax assessment |
|---|---|---|
| 2024 | $68 -9.4% | $5,120 +18% |
| 2023 | $75 -4.4% | $4,339 +6.1% |
| 2022 | $79 -0.4% | $4,090 |
| 2021 | $79 -1.9% | $4,090 |
| 2020 | $80 -1.8% | $4,090 |
| 2019 | $82 +0.5% | $4,090 |
| 2017 | $81 | $4,090 |
| 2016 | -- | $4,090 |
| 2015 | -- | $4,090 |
| 2014 | -- | $4,090 |
| 2013 | -- | $4,090 |
| 2012 | -- | $4,090 +1.7% |
| 2011 | -- | $4,020 +2.2% |
| 2010 | -- | $3,935 |
Find assessor info on the county website
Neighborhood: 62946
Nearby homes
- $14,946-- bd-- ba-- sqft2501 North St, Harrisburg, IL 62946Off Market
- $7,398-- bd-- ba-- sqftMagnolia St, Harrisburg, IL 62946Off Market
- $160,0003 bd2 ba1.6k sqft100 Magnolia St, Harrisburg, IL 62946Sold
- $176,200-- bd-- ba-- sqft21 Magnolia St, Harrisburg, IL 62946Off Market
- $61,3253 bd2 ba1.4k sqft104 Hickory St, Harrisburg, IL 62946Sold
- $103,000-- bd-- ba-- sqft100 Hickory St, Harrisburg, IL 62946Off Market
- $141,700-- bd-- ba-- sqft2505 North St, Harrisburg, IL 62946Off Market
- $149,100-- bd-- ba-- sqft2503 North St, Harrisburg, IL 62946Off Market
Nearby schools
GreatSchools rating
- NAWest Side Primary SchoolGrades: K-2Distance: 1.5 mi
- 6/10Harrisburg Middle SchoolGrades: 6-8Distance: 1.9 mi
- 1/10Harrisburg High SchoolGrades: 9-12Distance: 1.8 mi
Schools provided by the listing agent
- Elementary: Harrisburg
- Middle: Harrisburg
- High: Harrisburg
Source: MRED as distributed by MLS GRID. This data may not be complete. We recommend contacting the local school district to confirm school assignments for this home.


Get pre-qualified for a loan
At Zillow Home Loans, we can pre-qualify you in as little as 5 minutes with no impact to your credit score.An equal housing lender. NMLS #10287.
- Illinois
- Saline County
- Harrisburg
- 62946
- 2413 North St
Nearby cities
Nearby zip codes
Other Harrisburg Topics
