Skip main navigation
Active
  • Price cut: $9.1K (8/16)
    $55,900

    100 Maplegrove Ln, Mentor, OH 44060

    2beds
    --sqft
    Manufactured Home, Single Family Residence
    Built in 2003
    -- sqft lot
    $-- Zestimate®
    $--/sqft
    $-- HOA

    What's special

    Storage shedBright open living spaceCovered deckSpacious corner lotForced-air gas heatBreakfast barVaulted great room
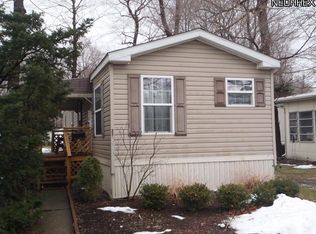
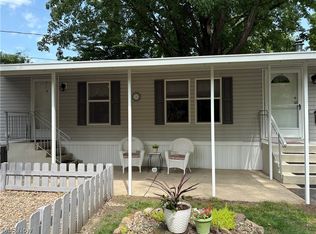
    Welcome home to Avenue Woods, a desirable 55+ community in the heart of Mentor! This move-in ready home offers an incredible value with features designed for comfortable, easy living. Situated on a spacious corner lot, you'll enjoy relaxing on the covered deck, perfect for morning coffee or entertaining guests. Inside, the home features 2 bedrooms, 1 full bath, and 1 half bath. The vaulted great room creates a bright, open living space that flows seamlessly into the eat-in kitchen, complete with a breakfast bar and an abundance of cabinetry for storage. All kitchen appliances, the washer, dryer are included, making this home truly move-in ready. A storage shed also conveys with the property, providing additional space for tools and outdoor equipment. Enjoy year-round comfort with forced-air gas heat and central air conditioning. The current owner has completed several valuable updates, including a new roof, two new skylights with solar-powered shades that can be opened and closed with a battery-operated remote, and a recently paved driveway that was widened by an additional two feet for added convenience. Don't miss this wonderful opportunity to own an affordable, well-maintained home in a fantastic Mentor location. The seller is offering the property as-is. Park approval is required for all buyers. Schedule your private showing today to see if this is the home you've been waiting for!
    22 days
    |
    1,141
    |
    45
    |

    Zillow last checked:

    Listing updated:

    Listed by:

    Shelly Chavez 440-429-5350 shellychavez007@gmail.com,

    HomeSmart Real Estate Momentum LLC

    Source: MLS Now,MLS#: 5231747MLS LogoOriginating MLS: Lake Geauga Area Association of REALTORS

      Facts & features

      Interior

      Bedrooms & bathrooms
      • Bedrooms: 2
      • Bathrooms: 2
      • Full bathrooms: 1
      • 1/2 bathrooms: 1
      • Main level bathrooms: 2
      • Main level bedrooms: 2
      Bedroom
      • Level: First
      • Dimensions: ND x ND
      Bedroom
      • Level: First
      • Dimensions: ND x ND
      Bathroom
      • Level: First
      • Dimensions: ND x ND
      Bathroom
      • Level: First
      • Dimensions: ND x ND
      Eat in kitchen
      • Level: First
      • Dimensions: ND x ND
      Laundry
      • Level: First
      • Dimensions: ND x ND
      Living room
      • Level: First
      • Dimensions: ND x ND
      Heating
      • Forced Air, Gas
      Cooling
      • Central Air
      Appliances
      • Included: Dryer, Dishwasher, Disposal, Range, Refrigerator, Washer
      • Laundry: In Hall, Main Level
      Features
      • Breakfast Bar, Ceiling Fan(s), Pantry, Vaulted Ceiling(s)
      • Basement: None
      • Has fireplace: No
      Video & virtual tour

      Property

      Parking
      • Parking features: Paved
      Features
      • Levels: One
      • Stories: 1
      • Patio & porch: Awning(s), Deck
      • Exterior features: Storage
      Details
      • Additional structures: Shed(s)
      • Parcel number: NA
      • On leased land: Yes
      • Lease amount: $450

      Construction

      Type & style
      • Home type: MobileManufactured
      • Architectural style: Manufactured Home,Mobile Home,Ranch
      • Property subtype: Manufactured Home, Single Family Residence
      Materials
      • Vinyl Siding
      • Roof: Asphalt,Fiberglass
      Condition
      • Year built: 2003

      Utilities & green energy

      • Sewer: Public Sewer
      • Water: Public

      Community & HOA

      Community
      • Senior community: Yes
      • Subdivision: Avenue Woods
      HOA
      • Has HOA: No
      Location
      • Region: Mentor

      Financial & listing details

      • Annual tax amount: $175
      • Date on market: 7/28/2026
      • Cumulative days on market: 23 days
      • Listing terms: Cash,Conventional

        Estimated market value

        Not available

        Estimated sales range

        Not available

        Not available

        Price history

        DateEventPrice
        8/16/2026Price change$55,900-14%
        Source: MLS Now #5231747 Report a problem
        7/28/2026Listed for sale$65,000+8.3%
        Source: MLS Now #5231747 Report a problem
        7/16/2025Sold$60,000
        Source: MLS Now #5130266 Report a problem
        6/25/2025Pending sale$60,000
        Source: MLS Now #5130266 Report a problem
        6/13/2025Listed for sale$60,000
        Source: MLS Now #5130266 Report a problem
        6/12/2025Contingent$60,000
        Source: MLS Now #5130266 Report a problem
        6/10/2025Listed for sale$60,000
        Source: MLS Now #5130266 Report a problem

        Public tax history

        Tax history is unavailable.

        Monthly payment

        Estimated monthly payment$1,822
        All calculations are estimates and provided by Zillow, Inc. for informational purposes only. Actual amounts may vary.
        HOA fees may include property taxes on listings classified as Co-Ops. Contact the listing agent and/or owner for fee details.
        See how much you could borrow to make a competitive offer.

        Climate risks

        Neighborhood: 44060

        Getting around

        53 / 100
        Somewhat Walkable
        46 / 100
        Somewhat Bikeable

        Nearby schools

        GreatSchools rating
        Schools provided by the listing agent
        • District: Mentor EVSD - 4304

        Source: MLS Now. This data may not be complete. We recommend contacting the local school district to confirm school assignments for this home.

        Similar homes