Skip main navigation
Closed
  • Zillow Home logoZestimate®
    $66,000

    195 Spruce Ln, Mentor, OH 44060

    2beds
    --sqft
    Manufactured Home, Single Family Residence
    Built in 2004
    435 Square Feet Lot
    $66,000 Zestimate®
    $--/sqft
    $-- Estimated rent

    Home value

    $66,000

    $57,000 - $76,000

    Not available

    Zestimate® history
    Loading
    Loading...

    Owner options

    List your home for rent

    Find your next renter with Zillow Rental Manager. Plus, with online applications, you can quickly screen prospective tenants – for free.

    Learn more
    Refinance and save

    $362/mo

    Est. payment

    Refinancing to a lower rate could help reduce your monthly payments and save thousands over the life of the loan.

    See today's rates

    $362/mo

    Est. payment

    Explore your selling options

    Work with a Zillow partner agent

    Leverage their expertise and Zillow's premium Showcase listings to get your home seen by more buyers.

    Get started

    List with your own agent

    Get your home in front of millions of buyers by listing it on Zillow.

    Learn how to do it

    Sell it yourself

    Take full control of how buyers see your home on Zillow by listing For Sale by Owner (FSBO).

    List your home

    What's special

    Serene wooded settingCovered porchConvection oven rangePlenty of natural lightingBreakfast barStainless steel refrigeratorFaux-stained glass window
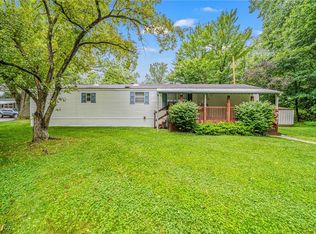
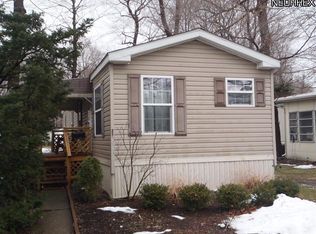
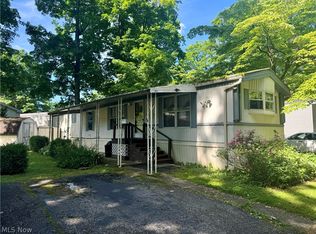
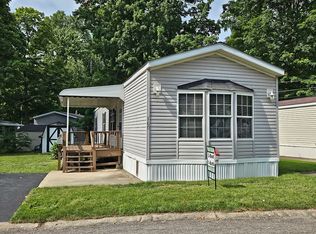
    Charming 2-bedroom, 2-full bath mobile home located in the highly desired Avenue Woods, a secluded 55+ community. Nestled in a serene wooded setting you can enjoy lounging on covered porch with morning coffee or outdoor dining. The home reflects true pride of ownership and features a large kitchen with ample cabinetry, a breakfast bar, and both a stainless steel refrigerator and a convection oven range. For privacy the bedrooms are located on opposite sides of the home and offer plenty of natural lighting. The primary suite includes dual closets and a bathroom featuring a skylight and a faux-stained glass window. The two sheds provided ample storage. The home is conveniently located near restaurants, grocery stores, the freeway, and Lake Erie. Community is pet friendly.

    Zillow last checked:

    Listing updated:

    Listed by:

    Deborah J Kidd deborahkidd84@gmail.com216-905-5433,

    Glasshouse Realty Group, LLC

    Bought with:

    Wendy S Gallo, 448448

    McDowell Homes Real Estate Services

    Bob Chessman, 2013000660

    McDowell Homes Real Estate Services

    Source: MLS Now,MLS#: 5211710MLS LogoOriginating MLS: Lake Geauga Area Association of REALTORS

    Facts & features

    Interior

    Bedrooms & bathrooms
    • Bedrooms: 2
    • Bathrooms: 2
    • Full bathrooms: 2
    • Main level bathrooms: 2
    • Main level bedrooms: 2
    Bedroom
    • Description: Flooring: Carpet
    • Level: First
    Bedroom
    • Description: Flooring: Carpet
    • Level: First
    Eat in kitchen
    • Description: Flooring: Luxury Vinyl Tile
    • Level: First
    Family room
    • Description: Flooring: Carpet
    • Level: First
    Utility room
    • Description: Flooring: Luxury Vinyl Tile
    • Level: First
    Heating
    • Forced Air, Gas
    Cooling
    • Central Air, Ceiling Fan(s)
    Appliances
    • Included: Dryer, Dishwasher, Range, Refrigerator, Washer
    Features
    • Breakfast Bar, Ceiling Fan(s), His and Hers Closets, Multiple Closets, Vaulted Ceiling(s)
    • Has basement: No
    • Has fireplace: No

    Property

    Parking
    • Parking features: Asphalt, On Site
    Features
    • Levels: One
    • Stories: 1
    Lot
    • Size: 435 Square Feet
    Details
    • Additional structures: Outbuilding, Storage
    • Parcel number: NA
    • On leased land: Yes
    • Lease amount: $455

    Construction

    Type & style
    • Home type: MobileManufactured
    • Architectural style: Manufactured Home,Mobile Home
    • Property subtype: Manufactured Home, Single Family Residence
    Materials
    • Vinyl Siding
    • Foundation: Slab
    • Roof: Asphalt,Fiberglass
    Condition
    • Year built: 2004

    Utilities & green energy

    • Sewer: Public Sewer
    • Water: Public

    Community & HOA

    HOA
    • Has HOA: No
    Location
    • Region: Mentor

    Financial & listing details

    • Annual tax amount: $333
    • Date on market: 5/20/2026
    • Cumulative days on market: 25 days
    • Listing terms: Cash,Conventional

    Price history

    DateEventPrice
    7/21/2026Sold$66,000-5.6%
    Source: MLS Now #5211710 Report a problem
    6/13/2026Pending sale$69,900
    Source: MLS Now #5211710 Report a problem
    5/20/2026Listed for sale$69,900+27.1%
    Source: MLS Now #5211710 Report a problem
    9/27/2024Listing removed--
    Source: Owner Report a problem
    9/9/2024Pending sale$55,000
    Source: Owner Report a problem
    9/9/2024Price change$55,000-8.2%
    Source: Owner Report a problem
    9/2/2024Listed for sale$59,900
    Source: Owner Report a problem

    Public tax history

    Tax history is unavailable.

    Neighborhood: 44060

    Nearby schools

    GreatSchools rating
    Schools provided by the listing agent
    • District: Mentor EVSD - 4304

    Source: MLS Now. This data may not be complete. We recommend contacting the local school district to confirm school assignments for this home.

    Get a cash offer in 3 minutes
    Find out how much your home could sell for in as little as 3 minutes with a no-obligation cash offer.
    Estimated market value
    $66,000
    Get a cash offer in 3 minutes
    Find out how much your home could sell for in as little as 3 minutes with a no-obligation cash offer.
    Estimated market value
    $66,000