Skip main navigation
Off market
  • $947,100

    100 Marigold Ct, Chester Springs, PA 19425

    4beds
    5,577sqft
    Detached
    Built in 2004
    0.49 Acres Lot
    $947,100 Zestimate®
    $170/sqft
    $5,503 Estimated rent

    Home value

    $947,100

    $900,000 - $1.00M

    $5,503/mo

    Zestimate® history
    Loading
    Loading...

    Owner options

    List your home for rent

    $5,503/mo

    Rent Zestimate®

    Find your next renter with Zillow Rental Manager. Plus, with online applications, you can quickly screen prospective tenants – for free.

    Learn more

    $5,503/mo

    Rent Zestimate®

    Refinance and save

    $6,149/mo

    Est. payment

    Refinancing to a lower rate could help reduce your monthly payments and save thousands over the life of the loan.

    See today's rates

    $6,149/mo

    Est. payment

    Explore your selling options

    Work with a Zillow partner agent

    Leverage their expertise and Zillow's premium Showcase listings to get your home seen by more buyers.

    Get started

    List with your own agent

    Get your home in front of millions of buyers by listing it on Zillow.

    Learn how to do it

    Sell it yourself

    Take full control of how buyers see your home on Zillow by listing For Sale by Owner (FSBO).

    List your home

    What's special

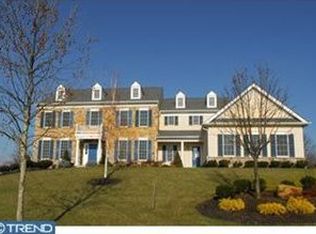
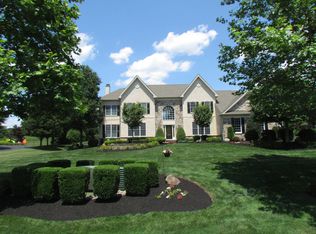
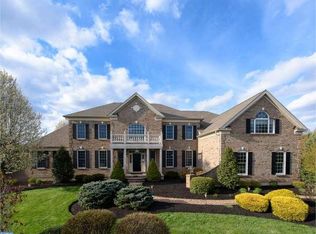
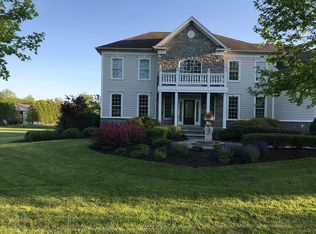
    Attention all VALUE clients!! This Exquisite and Stately 4 bedroom/4.5 bath custom built Henley model in The Estates at Ludwigs Corner is the BEST VALUE in the entire Delaware Valley... Buy under 600k in 700k-800k development! Built by Toll Brothers, 8 executive style homes reside in this private enclave and all on a cul-de-sac. 100 Marigold Ct. offers 5,500+ finished square feet and INSTANT EQUITY!! Brick and vinyl siding exteriors**NO STUCCO**. Story Book grand Foyer with dual staircases, formal Living Rm(21x14), formal Dining Rm(21x14), expansive eat-in Kitchen/w Breakfast Rm(30x18). Comfortable and spacious Family Rm(21x17) with 2-story floor-ceiling gas/ stone fireplace. Professional Study(17x14) and Mud Rm(12x6) with smartly designed coat cubby and (9x8) Laundry area complete the first floor. The entire first floor is finished with Crown Molding, Chair Rail and Granite Countertops throughout, hardwoods and newer carpets. The 2nd floor offers Master Bedroom(21x15) and den/office/sitting area(15x12), Master Bath w/ Jaccuzzi tub, massive walk-in closets, and tiled walk-in shower. There are 3 more bedrooms ranging in size from (14x12) - (15x14). All have their own private Bath! The full-unfinished Walk-Up basement offers an amazing amount of space with roughed out plumbing. This basement is large enough to finish to your taste, use as a Work Shop, In-Law Suite or all 3, it's that big! Hardscaped rear patio and professionally landscaped with lush lawns and surrounded on three sides by dedicated open space. Whole House Generator and I Year Home Warranty included. Real Estate Taxes are in process of reassessment. Award-winning Owen J Roberts School District, Premium Lot, Centrally Located, Value, and Move-In Ready, this home offers the best that luxury living in Chester Springs has to offer. Successful Tax Appeal in effect next year. Total savings of $2,700 off of 2019 taxes.

    This property is off market, which means it's not currently listed for sale or rent on Zillow. This may be different from what's available on other websites or public sources.
    Facts & features

    Interior

    Bedrooms & bathrooms
    • Bedrooms: 4
    • Bathrooms: 5
    • Full bathrooms: 4
    • 1/2 bathrooms: 1
    Heating
    • Forced air
    Cooling
    • Central
    Appliances
    • Included: Dishwasher, Dryer, Garbage disposal
    Features
    • Kitchen Island, Pantry, Recessed Lighting, Walk-In Closet(s), Built-Ins, Eat-in Kitchen, Crown Molding, Butlers Pantry, Wainscotting, Master Bath(s), Floor Plan - Traditional, Kitchen - Gourmet, Chair Railings, Double/Dual Staircase
    • Flooring: Hardwood
    • Basement: Y
    • Has fireplace: Yes
    Interior area
    • Total interior livable area: 5,577 sqft
    • Finished area below ground: 0

    Property

    Parking
    • Parking features: Garage - Attached
    Features
    • Exterior features: Other
    • Has view: Yes
    • View description: Water
    • Has water view: Yes
    • Water view: Water
    Lot
    • Size: 0.49 Acres
    Details
    • Parcel number: 250700020300
    • Special conditions: Standard

    Construction

    Type & style
    • Home type: SingleFamily
    • Architectural style: Conventional
    • Property subtype: Detached
    Condition
    • Year built: 2004

    Community & neighborhood

    Location
    • Region: Chester Springs

    HOA & financial

    HOA
    • Has HOA: Yes
    • HOA fee: $141 monthly

    Other

    Other facts
    • Heating: Forced Air
    • Appliances: Dishwasher, Refrigerator, Disposal, Built-in Microwave, Double Oven, Dryer, Washer, Cooktop - Down Draft
    • AssociationYN: true
    • FireplaceYN: true
    • GarageYN: true
    • AttachedGarageYN: true
    • HeatingYN: true
    • CoolingYN: true
    • StructureType: Detached
    • ConstructionMaterials: Frame
    • StoriesTotal: 2
    • ArchitecturalStyle: Traditional
    • InteriorFeatures: Kitchen Island, Pantry, Recessed Lighting, Walk-In Closet(s), Built-Ins, Eat-in Kitchen, Crown Molding, Butlers Pantry, Wainscotting, Master Bath(s), Floor Plan - Traditional, Kitchen - Gourmet, Chair Railings, Double/Dual Staircase
    • SpecialListingConditions: Standard
    • ParkingFeatures: Driveway, Attached Garage, Garage Door Opener, Built In, Garage Faces Side, Inside Entrance
    • CoveredSpaces: 3
    • Cooling: Central Air
    • BelowGradeFinishedArea: 0
    • PropertySubType: Detached
    • Flooring: Wood Floors
    • Basement: Y
    • MlsStatus: ACTIVE UNDER CONTRACT

    Price history

    DateEventPrice
    2/18/2020Sold$580,000-3.3%$104/sqft
    Source: Public Record Report a problem
    11/20/2019Pending sale$599,700$108/sqft
    Source: KW Greater West Chester #PACT487272 Report a problem
    11/11/2019Price change$599,7000%$108/sqft
    Source: KW Greater West Chester #PACT487272 Report a problem
    10/25/2019Price change$599,8000%$108/sqft
    Source: KW Greater West Chester #PACT487272 Report a problem
    8/24/2019Price change$599,900-2.5%$108/sqft
    Source: KW Greater West Chester #PACT487272 Report a problem
    5/20/2019Price change$615,000-2.4%$110/sqft
    Source: RE/MAX Professional Realty #PACT364284 Report a problem
    2/6/2019Listed for sale$629,900+0.8%$113/sqft
    Source: RE/MAX Professional Realty #PACT364284 Report a problem
    12/1/2018Listing removed$624,900$112/sqft
    Source: Styer Real Estate #1000315702 Report a problem
    10/26/2018Price change$624,900-0.7%$112/sqft
    Source: Styer Real Estate #1000315702 Report a problem
    8/27/2018Price change$629,500-3.2%$113/sqft
    Source: Styer Real Estate #1000315702 Report a problem
    5/31/2018Price change$650,000-3.6%$117/sqft
    Source: Styer Real Estate #1000315702 Report a problem
    4/26/2018Price change$674,500-1.5%$121/sqft
    Source: Styer Real Estate #1000315702 Report a problem
    3/28/2018Listed for sale$685,000+16.1%$123/sqft
    Source: Styer Real Estate #1000315702 Report a problem
    2/25/2011Sold$590,000-1.7%$106/sqft
    Source: Public Record Report a problem
    10/14/2010Listing removed$599,900$108/sqft
    Source: RE/MAX Professional Realty, Inc. #5723519 Report a problem
    10/2/2010Price change$599,900-4%$108/sqft
    Source: RE/MAX Professional Realty, Inc. #5723519 Report a problem
    9/24/2010Price change$624,900-3.8%$112/sqft
    Source: RE/MAX Professional Realty, Inc. #5723519 Report a problem
    9/4/2010Price change$649,900-3.7%$117/sqft
    Source: RE/MAX Professional Realty, Inc. #5723519 Report a problem
    8/7/2010Price change$674,900-3.6%$121/sqft
    Source: RE/MAX Professional Realty, Inc. #5723519 Report a problem
    7/11/2010Price change$699,900-3.4%$125/sqft
    Source: RE/MAX Professional Realty, Inc. #5723519 Report a problem
    7/3/2010Price change$724,900-3.3%$130/sqft
    Source: RE/MAX Professional Realty, Inc. #5723519 Report a problem
    6/11/2010Listed for sale$749,900-10.6%$134/sqft
    Source: RE/MAX Professional Realty, Inc. #5723519 Report a problem
    6/12/2008Listing removed$838,500$150/sqft
    Source: NCI #5316532 Report a problem
    3/23/2008Listed for sale$838,500+31.5%$150/sqft
    Source: NCI #5316532 Report a problem
    11/8/2004Sold$637,791$114/sqft
    Source: Public Record Report a problem

    Public tax history

    YearProperty taxesTax assessment
    2025$12,428 +1.5%$290,870
    2024$12,250 +2.3%$290,870
    2023$11,974 +1.5%$290,870
    2022$11,801 +1.7%$290,870
    2021$11,609 +143.8%$290,870
    2020$4,761 -65.2%$290,870 -19.8%
    2019$13,673 +2%$362,710
    2018$13,407 +9900%$362,710
    2017$134 -98.8%$362,710
    2016$11,008 $362,710
    2015$11,008 $362,710
    2014$11,008 $362,710
    2013-- $362,710
    2012-- $362,710
    2011-- $362,710
    2010-- $362,710
    2009-- $362,710 -11.8%
    2008-- $411,120
    2007-- $411,120
    2006-- $411,120 +753.5%
    2005-- $48,170

    Find assessor info on the county website

    Neighborhood: 19425

    Nearby schools

    GreatSchools rating
    Schools provided by the listing agent
    • Elementary: WEST VINCENT
    • Middle: OWEN J ROBERTS
    • High: OWEN J ROBERTS
    • District: OWEN J ROBERTS

    Source: The MLS. This data may not be complete. We recommend contacting the local school district to confirm school assignments for this home.

    Get a cash offer in 3 minutes
    Find out how much your home could sell for in as little as 3 minutes with a no-obligation cash offer.
    Estimated market value
    $947,100
    Get a cash offer in 3 minutes
    Find out how much your home could sell for in as little as 3 minutes with a no-obligation cash offer.
    Estimated market value
    $947,100