Skip main navigation
Off market
  • $1,073,800

    104 Marigold Ct, Chester Springs, PA 19425

    4beds
    6,110sqft
    SingleFamily
    Built in 2004
    0.75 Acres Lot
    $1,073,800 Zestimate®
    $176/sqft
    $5,811 Estimated rent

    Home value

    $1,073,800

    $1.01M - $1.15M

    $5,811/mo

    Zestimate® history
    Loading
    Loading...

    Owner options

    List your home for rent

    $5,811/mo

    Rent Zestimate®

    Find your next renter with Zillow Rental Manager. Plus, with online applications, you can quickly screen prospective tenants – for free.

    Learn more

    $5,811/mo

    Rent Zestimate®

    Refinance and save

    $6,855/mo

    Est. payment

    Refinancing to a lower rate could help reduce your monthly payments and save thousands over the life of the loan.

    See today's rates

    $6,855/mo

    Est. payment

    Explore your selling options

    Work with a Zillow partner agent

    Leverage their expertise and Zillow's premium Showcase listings to get your home seen by more buyers.

    Get started

    List with your own agent

    Get your home in front of millions of buyers by listing it on Zillow.

    Learn how to do it

    Sell it yourself

    Take full control of how buyers see your home on Zillow by listing For Sale by Owner (FSBO).

    List your home

    What's special

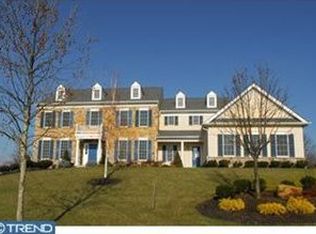
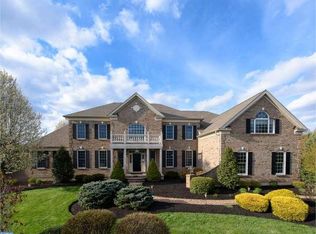
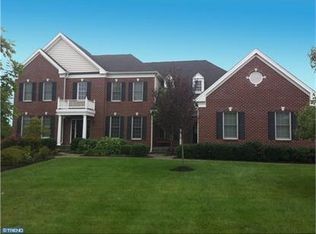
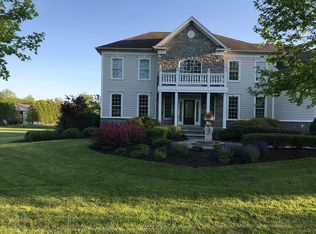
    Welcome to 104 Marigold Ct, Chester Springs, PA 19425. Only a relocation makes this immaculate 4-5 bed/4.5 bath home available in sought after community of The Estates at Ludwigs Corner. Original owners and move in ready. The Edge Brook Chateau, custom built by Toll Brothers, combines both an open and traditional floor plan with over 6,100 Fin. SqFt on .75 acres and all the amenities/upgrades you could ask for. Walk in to the two-story foyer with formal living rm(17x14) on left and formal dining rm(18x15) on right. The expansive two-story breakfast area connects to the eat-in gourmet kitchen(17x15) with double sink, double oven, center island , granite counters and gas cooking plus walk-in pantry. Breakfast area and gourmet kitchen overlook family rm(28x17) with floor to ceiling hearth and gas fireplace. Study/Office(13x11) sits off family room with great views of front yard. The (16x16) Florida room connects to breakfast area as well with 3-sided views of rear yard and patio. 4 bedrooms and 3 full baths upstairs with a Master suite(20x19), Master Den(11x11), 2 walk-in closets and vaulted ceiling. Master bath with jacuzzi and separate shower, double vanity, and tile floors. In addition to the Master Suite, 3 generously sized bedrooms including a Princess Suite with private bath along with two more bedrooms with Jack-n-Jill connecting bathroom(both 15x12). Entertain in the professionally finished basement/game room(40x33) with walk-up stairs egress to rear patio. Lower level also has a 5th bedroom/Au-Pair/In-Law suite plus a full bath as well. Basement plumbed and prepped with electric for a wet bar. Interior upgrades also include crown molding throughout entire home and wainscoting in dining, living rooms and foyer. Walk outside and enjoy extensive hardscaping, rear paver patio with border wall, paver pathways (front/rear), accent walls, stone stairway to expansive rear yard, fire pit, landscape lighting, irrigation system plus professionally designed landscaping throughout the property! Homeowners have invested over 190k in exterior and interior upgrades! Over-sized three car attached garage with storage connects to laundry/mud room with plenty of closet space and cabinets, granite counters and sink. All inspections reports available. Award winning Owen J Roberts SD, Low HOA, Large lot size, and easy access to routes 100, 401, 113, 202 and PA Turnpike.

    This property is off market, which means it's not currently listed for sale or rent on Zillow. This may be different from what's available on other websites or public sources.
    Facts & features

    Interior

    Bedrooms & bathrooms
    • Bedrooms: 4
    • Bathrooms: 5
    • Full bathrooms: 4
    • 1/2 bathrooms: 1
    Heating
    • Heat pump
    Cooling
    • Central
    Appliances
    • Included: Dishwasher, Microwave, Refrigerator
    Features
    • Upgraded Countertops, Floor Plan - Traditional, Floor Plan - Open, Master Bath(s), WhirlPool/HotTub, Crown Moldings, Recessed Lighting, Chair Railings, Water Treat System, Dining Area, Kitchen - Gourmet, Kitchen - Eat-In, Family Room Off Kitchen, Breakfast Area, Air Filter System, Store/Office, Carpet, Pantry
    • Flooring: Tile, Hardwood
    • Has fireplace: Yes
    Interior area
    • Total interior livable area: 6,110 sqft

    Property

    Parking
    • Parking features: Garage - Attached
    Accessibility
    • Accessibility features: 2+ Access Exits
    Features
    • Exterior features: Stone, Stucco
    Lot
    • Size: 0.75 Acres
    Details
    • Parcel number: 250700020500

    Construction

    Type & style
    • Home type: SingleFamily
    • Architectural style: Conventional
    Materials
    • Roof: Other
    Condition
    • Year built: 2004

    Community & neighborhood

    Location
    • Region: Chester Springs

    HOA & financial

    HOA
    • Has HOA: Yes
    • HOA fee: $70 monthly

    Other

    Other facts
    • Appliances: Range Hood, Oven - Double
    • Heating YN: Y
    • Interior Features: Upgraded Countertops, Floor Plan - Traditional, Floor Plan - Open, Master Bath(s), WhirlPool/HotTub, Crown Moldings, Recessed Lighting, Chair Railings, Water Treat System, Dining Area, Kitchen - Gourmet, Kitchen - Eat-In, Family Room Off Kitchen, Breakfast Area, Air Filter System, Store/Office, Carpet, Pantry
    • Property Type: Residential
    • Bathrooms Half: 1
    • Ownership Interest: Fee Simple
    • Structure Type: Detached
    • Bathrooms Full: 4
    • HOA Fee Freq: Semi-Annually
    • Parking Features: Paved Driveway
    • Construction Materials: Stucco
    • Accessibility Features: 2+ Access Exits
    • Below Grade Fin SQFT: 1700
    • Above Grade Fin SQFT: 4410
    • Tax Lot: 0002.0500
    • Tax Annual Amount: 12686.0
    • Standard Status: Active
    • Type of Parking: Driveway
    • Pool: No Pool
    • Garage Features: Garage Door Opener, Garage - Side Entry
    • Total SQFT Source: Estimated
    • Tax Total Finished SQFT: 800
    • County Tax Pymnt Freq: Annually
    • City/Town Tax Pymnt Freq: Annually
    • County Tax: 1470.00
    • City/Town Tax: 703.00

    Price history

    DateEventPrice
    6/21/2019Sold$672,000-2.6%$110/sqft
    Source: Public Record Report a problem
    4/9/2019Pending sale$689,900$113/sqft
    Source: Long & Foster-Exton #PACT286338 Report a problem
    3/13/2019Listed for sale$689,900$113/sqft
    Source: Long & Foster-Exton #PACT286338 Report a problem
    2/12/2019Pending sale$689,900$113/sqft
    Source: Long & Foster-Exton #PACT286338 Report a problem
    1/24/2019Listed for sale$689,900-1.9%$113/sqft
    Source: L&F - Exton #PACT286338 Report a problem
    11/18/2004Sold$703,225$115/sqft
    Source: Public Record Report a problem

    Public tax history

    YearProperty taxesTax assessment
    2025$14,380 +1.5%$336,550
    2024$14,174 +2.3%$336,550
    2023$13,854 +1.5%$336,550
    2022$13,654 +1.7%$336,550
    2021$13,432 +143.8%$336,550
    2020$5,509 -56.6%$336,550
    2019$12,686 +2%$336,550
    2018$12,440 +9900.1%$336,550
    2017$124 -98.8%$336,550
    2016$10,203 $336,550
    2015$10,203 $336,550
    2014$10,203 $336,550
    2013-- $336,550
    2012-- $336,550
    2011-- $336,550
    2010-- $336,550 -20.4%
    2009-- $422,630 -11.8%
    2008-- $479,200
    2007-- $479,200 +1%
    2006-- $474,470 +816.1%
    2005-- $51,790

    Find assessor info on the county website

    Neighborhood: 19425

    Nearby schools

    GreatSchools rating
    Schools provided by the listing agent
    • Elementary: WEST VINCENT
    • Middle: OWEN J ROBERTS
    • High: OWEN J ROBERTS
    • District: OWEN J ROBERTS

    Source: The MLS. This data may not be complete. We recommend contacting the local school district to confirm school assignments for this home.

    Get a cash offer in 3 minutes
    Find out how much your home could sell for in as little as 3 minutes with a no-obligation cash offer.
    Estimated market value
    $1,073,800
    Get a cash offer in 3 minutes
    Find out how much your home could sell for in as little as 3 minutes with a no-obligation cash offer.
    Estimated market value
    $1,073,800