Skip main navigation
Off market
  • $977,100

    109 Marigold Ct, Chester Springs, PA 19425

    4beds
    4,721sqft
    Condo
    Built in 2004
    -- sqft lot
    $977,100 Zestimate®
    $207/sqft
    $4,190 Estimated rent

    Home value

    $977,100

    $918,000 - $1.04M

    $4,190/mo

    Zestimate® history
    Loading
    Loading...

    Owner options

    List your home for rent

    $4,190/mo

    Rent Zestimate®

    Find your next renter with Zillow Rental Manager. Plus, with online applications, you can quickly screen prospective tenants – for free.

    Learn more

    $4,190/mo

    Rent Zestimate®

    Refinance and save

    $6,261/mo

    Est. payment

    Refinancing to a lower rate could help reduce your monthly payments and save thousands over the life of the loan.

    See today's rates

    $6,261/mo

    Est. payment

    Explore your selling options

    Work with a Zillow partner agent

    Leverage their expertise and Zillow's premium Showcase listings to get your home seen by more buyers.

    Get started

    List with your own agent

    Get your home in front of millions of buyers by listing it on Zillow.

    Learn how to do it

    Sell it yourself

    Take full control of how buyers see your home on Zillow by listing For Sale by Owner (FSBO).

    List your home

    What's special

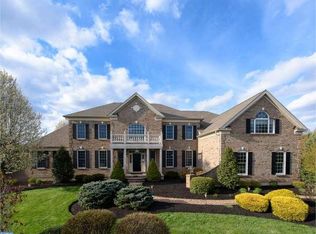
    Welcome to 109 Marigold Court, Chester Springs, PA 19425. Stunning 4 Bedroom/3.5 Bath Executive home in sought after community of The Estates at Ludwigs Corner! This originally owned, Edgebrook Chateau floor-plan offers over 4,721 interior sq ft of stunning and tasteful finishes that you would expect from a Toll Brothers custom built Executive home with New Hardie- Plank siding added in 2020 and freshly painted interior! Sitting prominently at the end of the cul-de-sac, it is one of just eight homes in the entire neighborhood. 109 Marigold Ct. was built on one of the largest lots in the development(.78 Acres) and is big enough to accommodate an in ground pool. The home also backs up to 58 acres West Vincent Twp. open space. The setting is remarkable! Walk into 2-story foyer with the formal living room (17x14) to your left and spacious dining room(18x15) to your right. Gourmet kitchen(29x36) offers 42 inch cabinets, double sink, granite counter-tops with tile backsplash, island w/seating, and gas cooking. Connected to the kitchen is the two -story breakfast area that opens up to the cozy and roomy family room(25x17) with floor to ceiling wood burning stone hearth and new carpet. Den/Office(13x10) off the family room also with new carpet and great views of the front yard. The sunny and bright Florida Room(15x15) sits just off the two story breakfast area with scenic views of rear yard and open space. Hardwood flooring, crown moldings & chair rail galore, skylights, Butler pantry and large tiled mudroom with Dutch door complete the 1st floor. Upstairs, 4 bedrooms & 3 full baths await. Luxurious Owner's suite(26x26) offering 2 walk-in closets, sitting area and Owner's bath complete with jacuzzi tub, stall shower, and plenty of light. Princess suite with private full bath plus two more bedrooms(15x12), sharing Jack-n-Jill connecting bathroom with walk in closets complete the 2nd floor. The massive unfinished walk-up basement allows for the option to finish to your taste, keep as additional storage, or a combination of both. Outside the hardscaped rear patio, fire pit and lush rear yard are great for entertaining or just some well deserved peace and quiet. Oversized 3-car garage with additional driveway parking. Easy access to Rotes 100, 401, 113, 202, and PA Turnpike and close to the shopping and restaurants at Ludwig's Corner(Routes 401& 100). Award Winning Owen J Roberts School District and 3 minute drive to West Vincent Elementary.

    This property is off market, which means it's not currently listed for sale or rent on Zillow. This may be different from what's available on other websites or public sources.
    Facts & features

    Interior

    Bedrooms & bathrooms
    • Bedrooms: 4
    • Bathrooms: 4
    • Full bathrooms: 3
    • 1/2 bathrooms: 1
    Heating
    • Forced air
    Cooling
    • Central
    Appliances
    • Included: Dishwasher
    Features
    • Flooring: Carpet, Hardwood, Linoleum / Vinyl
    • Has fireplace: Yes
    Interior area
    • Total interior livable area: 4,721 sqft

    Property

    Parking
    • Parking features: Garage - Attached
    Features
    • Exterior features: Cement / Concrete
    Lot
    • Size: 0.78 Acres
    Details
    • Parcel number: 250700020700

    Construction

    Type & style
    • Home type: Condo
    • Architectural style: Conventional
    Materials
    • Roof: Other
    Condition
    • Year built: 2004

    Community & HOA

    HOA
    • Has HOA: Yes
    • HOA fee: $70 monthly
    Location
    • Region: Chester Springs

    Financial & listing details

    • Price per square foot: $207/sqft
    • Tax assessed value: $318,000
    • Annual tax amount: $13,587

    Price history

    DateEventPrice
    4/15/2022Sold$875,000+3.1%$185/sqft
    Source: Bright MLS #PACT2017010 Report a problem
    3/4/2022Pending sale$849,000$180/sqft
    Source: Bright MLS #PACT2017010 Report a problem
    2/26/2022Listed for sale$849,000+25.4%$180/sqft
    Source: Bright MLS #PACT2017010 Report a problem
    11/23/2004Sold$676,891$143/sqft
    Source: Public Record Report a problem

    Public tax history

    YearProperty taxesTax assessment
    2025$13,587 +1.5%$318,000
    2024$13,392 +2.3%$318,000
    2023$13,090 +1.5%$318,000
    2022$12,902 +1.7%$318,000
    2021$12,692 +143.8%$318,000
    2020$5,205 -56.6%$318,000
    2019$11,987 +2%$318,000
    2018$11,754 +9900.3%$318,000
    2017$118 -98.8%$318,000
    2016$9,632 $318,000
    2015$9,632 $318,000
    2014$9,632 $318,000
    2013-- $318,000
    2012-- $318,000
    2011-- $318,000
    2010-- $318,000 -31.5%
    2009-- $464,270 +0.9%
    2008-- $460,290
    2007-- $460,290
    2006-- $460,290 +781.1%
    2005-- $52,240
    Find assessor info on the county website

    Neighborhood: 19425

    Nearby schools

    GreatSchools rating
    Schools provided by the listing agent
    • Elementary: WEST VINCENT
    • Middle: OWEN J ROBERTS
    • High: OWEN J ROBERTS
    • District: OWEN J ROBERTS

    Source: The MLS. This data may not be complete. We recommend contacting the local school district to confirm school assignments for this home.

    Get a cash offer in 3 minutes
    Find out how much your home could sell for in as little as 3 minutes with a no-obligation cash offer.
    Estimated market value
    $977,100
    Get a cash offer in 3 minutes
    Find out how much your home could sell for in as little as 3 minutes with a no-obligation cash offer.
    Estimated market value
    $977,100