Just Minutes from the Water - Comfort, Space, and Peace of Mind in One Beautiful Package.Welcome to a meticulously maintained, one-owner home built in 2003--where thoughtful upgrades, functional design, and timeless comfort come together in a highly desirable location near Fort Walton Beach. This spacious 4-bedroom, 2-bath home features a split floor plan that offers both privacy and flow. The primary suite is a true retreat, complete with a trayed ceiling, French doors leading to a dual vanities. light-filled Florida room, and a spa-inspired bath with a corner garden tub, separate shower, and at the heart of the home, the kitchen opens seamlessly into the main living area, showcasing a raised breakfast bar, elevated ceilings, and views of a cozy gas fireplace creating the perfect setting. Sliding glass doors lead to an expansive Florida room, ideal for relaxing or hosting year-round.
Additional highlights include:
" Hardwood flooring in the main living space
" Ceramic tile in high-traffic areas
" Inside laundry conveniently located near the primary suite and garage
" Insulated, tiltable windows for efficiency and ease
" Privacy-fenced backyard with detached shed and sprinkler system
Major updates provide confidence and long-term value:
" Roof replaced in 2021
" Hot water heater updated (2024-2025)
" Appliances approximately 3-4 years old
" Florida room addition completed in 2007
Located less than half a mile from the water and just a short 10-15 minute drive to the sugar-white sands of the Emerald Coast, this home offers the lifestyle buyers are actively searching for--proximity, comfort, and move-in readiness.
Homes with this combination of location, condition, and upgrades don't stay available long. Schedule your private showing and experience it firsthand.
Pending
Price cut: $35.1K (6/27)
$399,900
100 Marimba St, Mary Esther, FL 32569
4beds
2,324sqft
Single Family Residence
Built in 2003
8,712 Square Feet Lot
$-- Zestimate®
$172/sqft
$-- HOA
What's special
Raised breakfast barDetached shedElevated ceilingsFrench doorsLight-filled florida roomTrayed ceilingPrivacy-fenced backyard
- 79 days |
- 374 |
- 33 |
Zillow last checked:
Listing updated:
Listed by:
Wayne Myshin,
ERA American Real Estate
Source: ECAOR,MLS#: 1001854
Facts & features
Interior
Bedrooms & bathrooms
- Bedrooms: 4
- Bathrooms: 2
- Full bathrooms: 2
Primary bedroom
- Level: First
- Area: 224 Square Feet
- Dimensions: 16 x 14
Bedroom
- Level: First
- Area: 132 Square Feet
- Dimensions: 12 x 11
Bedroom
- Level: First
- Area: 110 Square Feet
- Dimensions: 11 x 10
Bedroom
- Level: First
- Area: 121 Square Feet
- Dimensions: 11 x 11
Primary bathroom
- Level: First
- Area: 100 Square Feet
- Dimensions: 10 x 10
Bathroom
- Level: First
- Area: 72 Square Feet
- Dimensions: 9 x 8
Dining room
- Level: First
- Area: 121 Square Feet
- Dimensions: 11 x 11
Florida room
- Level: First
- Area: 441 Square Feet
- Dimensions: 21 x 21
Foyer
- Level: First
- Area: 80 Square Feet
- Dimensions: 10 x 8
Garage
- Level: First
- Area: 400 Square Feet
- Dimensions: 20 x 20
Kitchen
- Level: First
- Area: 132 Square Feet
- Dimensions: 12 x 11
Living room
- Level: First
- Area: 336 Square Feet
- Dimensions: 24 x 14
Heating
- Central, Heat High Efficiency, Natural Gas
Cooling
- Central Air, Ceiling Fan(s)
Appliances
- Included: Dishwasher, Disposal, Range Hood, Electric Water Heater
Features
- Breakfast Bar, Beamed Ceilings, Vaulted Ceiling(s), Tray Ceiling(s), Newly Painted, Pantry, Split Bedroom, Woodwork Painted
- Flooring: Tile, Carpet
- Windows: Double Pane Windows
- Attic: Pull Down Stairs
- Has fireplace: Yes
- Fireplace features: Gas
- Common walls with other units/homes: No Common Walls
Interior area
- Total structure area: 2,324
- Total interior livable area: 2,324 sqft
Property
Parking
- Total spaces: 6
- Parking features: Garage
- Garage spaces: 2
Features
- Stories: 1
- Patio & porch: Porch
- Exterior features: Private Yard, Lawn Pump, Sprinkler System
- Fencing: Partial,Privacy
Lot
- Size: 8,712 Square Feet
- Dimensions: 75 x 135
- Features: Interior Lot, Level, Within 1/2 Mile to Water
Details
- Additional structures: Yard Building
- Parcel number: 142S25000000380160
- Zoning description: Resid Single Family
Construction
Type & style
- Home type: SingleFamily
- Architectural style: Ranch
- Property subtype: Single Family Residence
Materials
- Brick Front, Vinyl Siding, Trim Vinyl
Condition
- Construction Complete
- New construction: No
- Year built: 2003
Utilities & green energy
- Water: Public
Green energy
- Energy efficient items: Doors
Community & HOA
Community
- Security: Smoke Detector(s)
- Subdivision: METES & BOUNDS
Location
- Region: Mary Esther
Financial & listing details
- Price per square foot: $172/sqft
- Tax assessed value: $342,778
- Annual tax amount: $1,796
- Date on market: 4/30/2026
- Road surface type: Paved
Estimated market value
Not available
Estimated sales range
Not available
Not available
Price history
| Date | Event | Price |
|---|---|---|
| 7/10/2026 | Pending sale | $399,900$172/sqft |
Source:  ECAOR #1001854 Report a problem ECAOR #1001854 Report a problem | ||
| 6/27/2026 | Price change | $399,900-8.1%$172/sqft |
Source: ECAOR #1001854 Report a problem | ||
| 4/30/2026 | Listed for sale | $435,000+196.5%$187/sqft |
Source: ECAOR #1001854 Report a problem | ||
| 3/3/2003 | Sold | $146,700+226%$63/sqft |
Source: Public Record Report a problem | ||
| 8/20/2002 | Sold | $45,000$19/sqft |
Source: Public Record Report a problem | ||
Public tax history
| Year | Property taxes | Tax assessment |
|---|---|---|
| 2024 | $1,797 +1.9% | $188,395 +3% |
| 2023 | $1,762 +5.6% | $182,908 +3% |
| 2022 | $1,669 +0.5% | $177,581 +3% |
| 2021 | $1,661 +4.8% | $172,409 +1.4% |
| 2020 | $1,585 +3.3% | $170,029 +2.3% |
| 2019 | $1,534 +4.9% | $166,206 +1.9% |
| 2018 | $1,463 | $163,107 +2.1% |
| 2017 | $1,463 +0.5% | $159,752 +2.1% |
| 2016 | $1,455 +2.8% | $156,466 +0.7% |
| 2015 | $1,416 -2.5% | $155,378 +0.8% |
| 2014 | $1,451 | $154,145 +1.5% |
| 2013 | -- | $151,867 -0.1% |
| 2012 | -- | $152,061 -4.7% |
| 2011 | -- | $159,575 +0.5% |
| 2010 | -- | $158,809 +2.7% |
| 2009 | -- | $154,634 +0.1% |
| 2008 | -- | $154,480 +16.8% |
| 2007 | -- | $132,311 +2.5% |
| 2006 | -- | $129,084 +3% |
| 2005 | -- | $125,324 +3% |
| 2004 | -- | $121,674 +827% |
| 2003 | -- | $13,125 -14.2% |
| 2002 | -- | $15,300 -35% |
| 2001 | -- | $23,524 |
Find assessor info on the county website
Monthly payment
Est. payment
Payment breakdown
Explore the cost of this home by adjusting the details. Changes won't be saved.Climate risks
Neighborhood: 32569
Nearby schools
GreatSchools rating
- 9/10Florosa Elementary SchoolGrades: PK-5Distance: 0.3 mi
- 7/10Max Bruner Junior Middle SchoolGrades: 6-8Distance: 5.4 mi
- 5/10Fort Walton Beach High SchoolGrades: 9-12Distance: 5 mi
Schools provided by the listing agent
- Elementary: Florosa
- Middle: Bruner
- High: Fort Walton Beach
Source: ECAOR. This data may not be complete. We recommend contacting the local school district to confirm school assignments for this home.
- $335,0003 bd2 ba1.5k sqft98 Marimba St, Mary Esther, FL 32569For Sale

- $496,9004 bd2 ba2.6k sqft104 Marimba St, Mary Esther, FL 32569Off Market
- $350,0003 bd2 ba1.8k sqft19 Flamenco St, Mary Esther, FL 32569Sold

- $364,0003 bd2 ba1.6k sqft20 Flamenco St, Mary Esther, FL 32569Off Market

- $215,1001 bd2 ba800 sqft598 Florosa Ct, Mary Esther, FL 32569Off Market
- $186,5002 bd1 ba1k sqft19 Calypso St, Mary Esther, FL 32569Off Market
- $341,5003 bd2 ba1.5k sqft101 Marimba St, Mary Esther, FL 32569Off Market
- $203,3002 bd2 ba1k sqft23 Calypso St #23, Mary Esther, FL 32569Off Market
A local agent can set up tours, give advice and negotiate with sellers.
Similar homes
- $399,0004 bd2 ba1.8k sqft272 Tecumseh Ln, Mary Esther, FL 32569For Sale
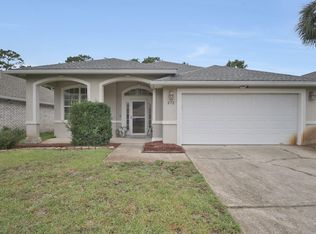
 MLS ID #1007172, Courtney T Williams, EXP Realty LLC. ECAOR
 - $385,0003 bd2 ba1.9k sqft767 Pearl Sand Dr, Mary Esther, FL 32569For Sale
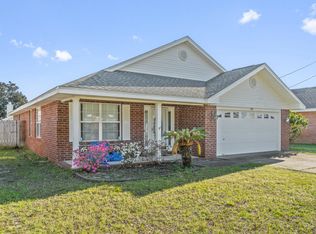
 MLS ID #1007452, Steve Koleno, Beycome of Florida LLC. Navarre Area BOR
 - $375,0004 bd2 ba1.9k sqft498 Rush Park Cir, Mary Esther, FL 32569For Sale
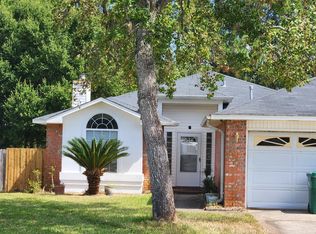 MLS ID #986012, Karen M Butler, Coldwell Banker Realty. ECAOR
 - $399,9904 bd2 ba2k sqft514 E Hollywood Blvd, Mary Esther, FL 32569For Sale
 MLS ID #1005191, Chris Collins, ERA American Real Estate. ECAOR
 - $335,0003 bd2 ba1.5k sqft98 Marimba St, Mary Esther, FL 32569For SaleMLS ID #1005779, Tarrah Minor, Realty ONE Group Emerald Coast. ECAOR
- $442,0004 bd3 ba2.6k sqft1000 Fay Dr, Mary Esther, FL 32569For SaleMLS ID #995810, Georgia B Henderson, Gulfside Haven LLC. ECAOR
- $324,9994 bd2 ba1.5k sqft608 Drakes Lndg, Mary Esther, FL 32569For SaleMLS ID #1003991, Mary L Rieger, All American Realty and Investment Group PLLC. ECAOR
- $419,9004 bd2 ba1.9k sqft670 Shrewsbury Rd, Mary Esther, FL 32569For SaleMLS ID #1004035, Trey E Ellison, Coldwell Banker Realty. ECAOR
- $354,9003 bd2 ba1.6k sqft422 Pristine Water Ln, Mary Esther, FL 32569For SaleMLS ID #999601, Christopher Russo, Mckenzie Claire Real Estate Group LLC. ECAOR
- $410,0004 bd3 ba1.8k sqft2239 Tom St, Navarre, FL 32566For SaleMLS ID #1007054, Steve C Brown, Southern Choice Properties Llc. ECAOR
- $415,0004 bd2 ba1.7k sqft2216 Calle De Pizzaro, Navarre, FL 32566For SaleMLS ID #1006593, Mallory K Tidwell, Gulfside Haven LLC. ECAOR
- $415,0004 bd2 ba2.3k sqft2298 Heritage Cir, Navarre, FL 32566For SaleMLS ID #1002533, Cherie Rice, COLDWELL BANKER REALTY. Navarre Area BOR
- $430,0004 bd2 ba1.9k sqft2166 Ortega St, Navarre, FL 32566For SaleMLS ID #1000913, Christy C O'Brian, The Ketchersid Group LLC. ECAOR
- $360,0003 bd2 ba2k sqft2205 Calle De Marbella, Navarre, FL 32566For SaleMLS ID #1001812, Megan Tate, Coldwell Banker Realty. ECAOR
- $449,9004 bd2 ba2.5k sqft1944 Jessica Way, Navarre, FL 32566For SaleMLS ID #682964, Tara Capron, Levin Rinke Realty. PAR
- $399,0003 bd2 ba1.9k sqft1213 Forest Heights Rd, Fort Walton Beach, FL 32547For SaleMLS ID #1003127, Justin B Myers, EXP Realty LLC. ECAOR
- $389,0003 bd2 ba1.7k sqft6689 Bryant St, Navarre, FL 32566For SaleMLS ID #1006450, Bethany N Nickel, Black Dog Realty Group LLC. ECAOR
- $369,9004 bd2 ba1.7k sqft138 Virginia Dr NW, Fort Walton Beach, FL 32548For SaleMLS ID #1006904, Eric C Howell, Christies International Real Estate Emerald Coast. ECAOR
- $369,9003 bd2 ba1.6k sqft2144 Nina St, Navarre, FL 32566For SaleMLS ID #1007408, Caesi Williamson, LPT Realty. Navarre Area BOR
- $420,0004 bd2 ba2.1k sqft2706 Riverside Landing Dr, Navarre, FL 32566For SaleMLS ID #679238, Yasha Loera-Gracia, Flightline Realty And Property Management, LLC. PAR
