Move-in ready and just minutes from Hurlburt Field! Welcome to 98 Marimba Street, a beautifully maintained 3-bedroom, 2-bath home in Mary Esther offering the perfect combination of comfort, style, and convenience. This bright, open floor plan features soaring vaulted ceilings, fresh interior paint, and a spacious living area that flows seamlessly into the kitchen and dining space, creating an inviting layout for everyday living and entertaining.
The split-bedroom design provides privacy, while the oversized primary suite offers a peaceful retreat with a walk-in closet, dual vanities, and plenty of room to unwind. The kitchen overlooks the main living area, making it easy to stay connected while preparing meals or hosting family and friends.
Step outside to enjoy the large, newly fenced backyard complete with lush landscaping, mature trees, an updated deck, and a convenient vehicle gate. Whether you're entertaining, gardening, enjoying outdoor activities, or simply relaxing, this backyard offers exceptional flexibility and space.
Major updates provide added peace of mind, including a roof replaced in 2021, HVAC installed in 2024, and a new sliding glass door, allowing you to move in and enjoy your home with confidence. An attached two-car garage adds additional storage and everyday convenience.
Located in Mary Esther just minutes from Hurlburt Field, Eglin Air Force Base, shopping, dining, parks, public boat launches, and the Emerald Coast's white-sand beaches. This well-maintained home offers an outstanding opportunity for anyone looking for a move-in ready property in a highly convenient location. Don't miss your chance to make this beautiful home yours.
For sale
Price cut: $7K (7/7)
$335,000
98 Marimba St, Mary Esther, FL 32569
3beds
1,559sqft
Single Family Residence
Built in 2003
8,712 Square Feet Lot
$-- Zestimate®
$215/sqft
$-- HOA
What's special
Split-bedroom design provides privacyFresh interior paintMature treesAttached two-car garageUpdated deckBright open floor planOversized primary suite
- 27 days |
- 1,420 |
- 142 |
Likely to sell faster than
Zillow last checked:
Listing updated:
Listed by:
Tarrah Minor 606-231-2812,
Realty ONE Group Emerald Coast
Source: ECAOR,MLS#: 1005779
Loading...
Facts & features
Interior
Bedrooms & bathrooms
- Bedrooms: 3
- Bathrooms: 2
- Full bathrooms: 2
Primary bedroom
- Level: First
- Area: 224 Square Feet
- Dimensions: 16 x 14
Bedroom
- Level: First
- Area: 144 Square Feet
- Dimensions: 12 x 12
Bedroom
- Level: First
- Area: 132 Square Feet
- Dimensions: 12 x 11
Dining room
- Level: First
- Area: 144 Square Feet
- Dimensions: 12 x 12
Kitchen
- Level: First
- Area: 120 Square Feet
- Dimensions: 12 x 10
Laundry
- Level: First
- Area: 48 Square Feet
- Dimensions: 12 x 4
Living room
- Level: First
- Area: 304 Square Feet
- Dimensions: 19 x 16
Heating
- Central
Cooling
- Central Air, Ceiling Fan(s)
Appliances
- Included: Dishwasher, Disposal, Range Hood, Electric Water Heater
- Laundry: Washer/Dryer Hookup
Features
- Breakfast Bar, Cathedral Ceiling(s), Tray Ceiling(s), Vaulted Ceiling(s), Split Bedroom, Woodwork Painted
- Flooring: Laminate, Tile
- Windows: Double Pane Windows
- Attic: Pull Down Stairs
- Common walls with other units/homes: No Common Walls
Interior area
- Total structure area: 1,559
- Total interior livable area: 1,559 sqft
Property
Parking
- Total spaces: 2
- Parking features: Garage Door Opener
- Attached garage spaces: 2
Features
- Stories: 1
- Patio & porch: Porch
- Exterior features: Private Yard, Lawn Pump, Sprinkler System
- Fencing: Privacy
Lot
- Size: 8,712 Square Feet
- Dimensions: 75 x 136
- Features: Corner Lot, Interior Lot, Within 1/2 Mile to Water
Details
- Parcel number: 142S2500000038016A
- Zoning description: Resid Single Family
Construction
Type & style
- Home type: SingleFamily
- Architectural style: Ranch
- Property subtype: Single Family Residence
Materials
- Brick Front, Vinyl Siding
Condition
- Construction Complete
- New construction: No
- Year built: 2003
Utilities & green energy
- Water: Public
Community & HOA
Community
- Security: Smoke Detector(s)
- Subdivision: METES & BOUNDS
Location
- Region: Mary Esther
Financial & listing details
- Price per square foot: $215/sqft
- Tax assessed value: $270,084
- Annual tax amount: $2,127
- Date on market: 6/18/2026
- Road surface type: Paved
Estimated market value
Not available
Estimated sales range
Not available
Not available
Price history
| Date | Event | Price |
|---|---|---|
| 7/7/2026 | Price change | $335,000-2%$215/sqft |
Source:  ECAOR #1005779 Report a problem ECAOR #1005779 Report a problem | ||
| 6/18/2026 | Listed for sale | $342,000+65.2%$219/sqft |
Source: ECAOR #1005779 Report a problem | ||
| 4/22/2019 | Sold | $207,000+3.6%$133/sqft |
Source: ECAOR #817377 Report a problem | ||
| 3/6/2019 | Pending sale | $199,900$128/sqft |
Source: Keller Williams Emerald Coast Realty #817377 Report a problem | ||
| 3/4/2019 | Listed for sale | $199,900+53.8%$128/sqft |
Source: Keller Williams Realty Nville #817377 Report a problem | ||
| 12/6/2013 | Sold | $130,000+4.4%$83/sqft |
Source: ECAOR #598948 Report a problem | ||
| 7/14/2003 | Sold | $124,500$80/sqft |
Source: Public Record Report a problem | ||
Public tax history
| Year | Property taxes | Tax assessment |
|---|---|---|
| 2024 | $1,024 -49.8% | $211,685 +3% |
| 2023 | $2,039 +79.2% | $205,519 +3% |
| 2022 | $1,138 -40.9% | $199,533 +3% |
| 2021 | $1,924 -7.4% | $193,721 +11.4% |
| 2020 | $2,077 +10.5% | $173,881 +9.8% |
| 2019 | $1,879 +7.6% | $158,335 +4.5% |
| 2018 | $1,746 | $151,520 +4.5% |
| 2017 | $1,746 +2.5% | $144,966 +3% |
| 2016 | $1,704 +3.7% | $140,775 +4.7% |
| 2015 | $1,643 +1.4% | $134,483 +7% |
| 2014 | $1,620 | $125,632 +3.3% |
| 2013 | -- | $121,662 -0.1% |
| 2012 | -- | $121,777 -1.5% |
| 2011 | -- | $123,635 +1.5% |
| 2010 | -- | $121,808 +2.7% |
| 2009 | -- | $118,606 +0.1% |
| 2008 | -- | $118,488 +3% |
| 2007 | -- | $115,037 +2.5% |
| 2006 | -- | $112,231 +3% |
| 2005 | -- | $108,962 +3% |
| 2004 | -- | $105,788 +706% |
| 2003 | -- | $13,125 |
Find assessor info on the county website
Monthly payment
Est. payment
Payment breakdown
Explore the cost of this home by adjusting the details. Changes won't be saved.Climate risks
Neighborhood: 32569
Nearby schools
GreatSchools rating
- 9/10Florosa Elementary SchoolGrades: PK-5Distance: 0.3 mi
- 7/10Max Bruner Junior Middle SchoolGrades: 6-8Distance: 5.4 mi
- 5/10Fort Walton Beach High SchoolGrades: 9-12Distance: 5 mi
Schools provided by the listing agent
- Elementary: Florosa
- Middle: Bruner
- High: Fort Walton Beach
Source: ECAOR. This data may not be complete. We recommend contacting the local school district to confirm school assignments for this home.
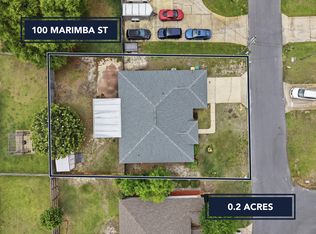
- $399,9004 bd2 ba2.3k sqft100 Marimba St, Mary Esther, FL 32569Pending
- $226,7001 bd2 ba800 sqft598 Florosa Ct, Mary Esther, FL 32569Off Market
- $321,1002 bd2 ba-- sqft587 Florosa Ct, Mary Esther, FL 32569Off Market
- $244,8002 bd1 ba900 sqft596 Florosa Ct, Mary Esther, FL 32569Off Market

- $--2 bd2 ba970 sqft585 Florosa Ct, Mary Esther, FL 32569Off Market
- $--2 bd2 ba900 sqft583 Florosa Ct, Mary Esther, FL 32569Off Market
- $259,1002 bd2 ba900 sqft581 Florosa Ct, Mary Esther, FL 32569Off Market
- $--2 bd2 ba970 sqft577 Florosa Ct, Mary Esther, FL 32569Off Market
A local agent can set up tours, give advice and negotiate with sellers.
Similar homes
- $348,0003 bd2 ba1.4k sqft519 E Timberlake Dr, Mary Esther, FL 32569For Sale

 MLS ID #1005830, Nicole L Vaughan, Coldwell Banker Realty. ECAOR
 - $325,0004 bd2 ba1.6k sqft5 Lakeview Dr, Mary Esther, FL 32569For Sale
 MLS ID #1006496, Robin Edwards, Better Homes and Gardens Real Estate Main Street Properties. ECAOR
 - $330,0003 bd2 ba1.3k sqft344 Brookwood Blvd, Mary Esther, FL 32569For Sale
 MLS ID #1003111, Victoria N Davis, EXP Realty LLC. ECAOR
 - $354,9003 bd2 ba1.6k sqft422 Pristine Water Ln, Mary Esther, FL 32569For Sale
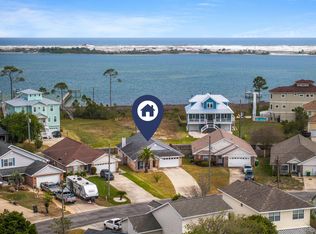 MLS ID #999601, Christopher Russo, Mckenzie Claire Real Estate Group LLC. ECAOR
 - $309,0003 bd2 ba1.1k sqft827 Boulevard De Lorleans, Mary Esther, FL 32569For SaleMLS ID #992985, Zarina S Ellis, Ellis Realty LLC. ECAOR
- $375,0003 bd2 ba1.6k sqft2216 Calle De Marbella, Navarre, FL 32566For SaleMLS ID #1007418, The White Sands Team, Levin Rinke Realty. ECAOR
- $338,5003 bd2 ba1.7k sqft2370 Duncan Ridge Dr, Navarre, FL 32566For SaleMLS ID #1006192, Jessica Mackrael, Coldwell Banker Realty. ECAOR
- $399,9904 bd2 ba2k sqft514 E Hollywood Blvd, Mary Esther, FL 32569For SaleMLS ID #1005191, Chris Collins, ERA American Real Estate. ECAOR
- $425,5003 bd2 ba1.9k sqft467 Sara Ave, Mary Esther, FL 32569For SaleMLS ID #1005547, Britny N Knox, Destin Real Estate Group of NWF LLC. ECAOR
- $339,9993 bd2 ba1.5k sqft2091 Alfred Blvd, Navarre, FL 32566For SaleMLS ID #1005929, Joshua D Legare, EXP Realty LLC. ECAOR
- $350,0004 bd2 ba1.6k sqft2202 Palo Alto St, Navarre, FL 32566For SaleMLS ID #997871, Teresa K Pattison, Coldwell Banker Realty. ECAOR
- $390,0003 bd2 ba1.5k sqft1931 Commodore Dr, Navarre, FL 32566For SaleMLS ID #1007133, McQueen Team, Keller Williams Realty Cview. ECAOR
- $330,0003 bd2 ba1.2k sqft113 Boyce Dr, Shalimar, FL 32579For SaleMLS ID #1007305, Nikki Segraves Wood, ERA American Real Estate. ECAOR
- $315,0003 bd2 ba1.1k sqft657 Jerrells Ave, Fort Walton Beach, FL 32547For SaleMLS ID #1006112, Nikki Segraves Wood, ERA American Real Estate. ECAOR
- $315,0003 bd2 ba1k sqft2144 Estate Cir, Navarre, FL 32566For SaleMLS ID #1004558, Daniel T Marks, World Impact Real Estate. ECAOR
- $349,9003 bd2 ba1.5k sqft2724 Woodbury Ct, Navarre, FL 32566For SaleMLS ID #684342, Jonie Pace, Llc, Patriot Realty. PAR
- $345,0003 bd2 ba1.5k sqft101 Cowrie Ave SW, Fort Walton Beach, FL 32548For SaleMLS ID #990780, Paul A Domenech, Keller Williams Realty FWB. ECAOR
- $315,0003 bd2 ba1.3k sqft119 Jamestown Ave, Fort Walton Beach, FL 32547For SaleMLS ID #1003436, Paul A Domenech, Keller Williams Realty FWB. ECAOR
- $318,0003 bd2 ba1.3k sqft423 Green Acres Rd, Fort Walton Beach, FL 32547For SaleMLS ID #1006327, Abbott Martin Group, EXP Realty LLC. ECAOR
- $365,0003 bd2 ba1.4k sqft7682 Manatee St, Navarre, FL 32566For SaleMLS ID #1002481, Jana E Welch, Compass. ECAOR
