Located in the Broadmoor subdivision of Gloucester Township, New Jersey, 100 McKinley Avenue is a single-family, ranch-style home which features a spacious living room, dining room, kitchen, and sunroom on the main floor. There are also four nice-sized bedrooms, one and a half bathrooms, each with newly installed flooring and the laundry room that can be used as a fitness room. The lower level houses the fourth bedroom, a large, open great room/den, and storage area. Interior highlights comprise beautiful hardwood flooring, ceramic tile, and carpeting, along with ceiling fans and recessed lighting. The kitchen is equipped with modern appliances such as a new built-in microwave, dishwasher (2024), gas oven/range (2024) and washer and dryer, purchased three years ago. The heater/ac system with hot water tank are all under warranty. Exterior features include: a brick front with vinyl siding; a lawn sprinkler system; a storage shed and a deck for your outdoor enjoyment, with electrical outlets for your audio/visual entertainment. Solar light fixtures are strategically placed to provide intimate lighting at sunset. The property offers a concrete driveway with parking for up to four vehicles. Situated on a 0.26-acre lot, the home is minutes from major shopping malls, 20 minutes or less to Philadelphia, and less than an hour to the Jersey Shore. The home is being sold in its present "as-is" condition, and the seller is providing a one-year home warranty for ease of mind to the new homeowners.
Sold for $377,000
$377,000
100 McKinley Ave, Blackwood, NJ 08012
4beds
1,838sqft
Single Family Residence
Built in 1976
0.26 Acres Lot
$403,400 Zestimate®
$205/sqft
$3,112 Estimated rent
Home value
$403,400
$375,000 - $436,000
$3,112/mo
Zestimate® history
Owner options
List your home for rent
$3,112/mo
Rent Zestimate®
Find your next renter with Zillow Rental Manager. Plus, with online applications, you can quickly screen prospective tenants – for free.
$3,112/mo
Rent Zestimate®
Refinance and save
$2,730/mo
Est. payment
Refinancing to a lower rate could help reduce your monthly payments and save thousands over the life of the loan.
$2,730/mo
Est. payment
Explore your selling options
Work with a Zillow partner agent
Leverage their expertise and Zillow's premium Showcase listings to get your home seen by more buyers.
Get startedList with your own agent
Get your home in front of millions of buyers by listing it on Zillow.
Learn how to do itSell it yourself
Take full control of how buyers see your home on Zillow by listing For Sale by Owner (FSBO).
List your homeWhat's special
Zillow last checked:
Listing updated:
Listed by:
Bnita Govens 215-480-1093,
BHHS Fox & Roach-Mt Laurel
Bought with:
Michael Melloni
KW Empower
Source: Bright MLS,MLS#: NJCD2089094
Facts & features
Interior
Bedrooms & bathrooms
- Bedrooms: 4
- Bathrooms: 2
- Full bathrooms: 1
- 1/2 bathrooms: 1
- Main level bathrooms: 2
- Main level bedrooms: 3
Rooms
- Room types: Living Room, Dining Room, Bedroom 2, Bedroom 3, Bedroom 4, Kitchen, Family Room, Bedroom 1, Sun/Florida Room, Laundry, Storage Room, Bonus Room
Bedroom 1
- Level: Main
Bedroom 2
- Level: Main
Bedroom 3
- Level: Main
Bedroom 4
- Level: Lower
Bonus room
- Level: Lower
Dining room
- Level: Main
Family room
- Level: Lower
Kitchen
- Level: Main
Laundry
- Level: Main
Living room
- Level: Main
Storage room
- Level: Lower
Other
- Level: Main
Heating
- Forced Air, Natural Gas
Cooling
- Ceiling Fan(s), Central Air, Electric
Appliances
- Included: Microwave, Dishwasher, Disposal, Oven/Range - Gas, Gas Water Heater
- Laundry: Main Level, Laundry Room
Features
- Breakfast Area, Ceiling Fan(s), Chair Railings, Dining Area, Open Floorplan, Eat-in Kitchen, Recessed Lighting, Walk-In Closet(s), Dry Wall
- Flooring: Ceramic Tile, Hardwood, Carpet
- Doors: Sliding Glass
- Windows: Casement, Replacement, Sliding, Transom, Window Treatments
- Basement: Windows,Partially Finished
- Has fireplace: No
Interior area
- Total structure area: 1,838
- Total interior livable area: 1,838 sqft
- Finished area above ground: 1,838
- Finished area below ground: 0
Property
Parking
- Total spaces: 4
- Parking features: Concrete, Driveway, On Street
- Uncovered spaces: 4
Accessibility
- Accessibility features: None
Features
- Levels: One
- Stories: 1
- Patio & porch: Deck
- Exterior features: Lighting, Street Lights
- Pool features: None
Lot
- Size: 0.26 Acres
Details
- Additional structures: Above Grade, Below Grade
- Parcel number: 150870100027
- Zoning: RESIDENTIAL
- Special conditions: Standard
- Other equipment: Negotiable
Construction
Type & style
- Home type: SingleFamily
- Architectural style: Ranch/Rambler
- Property subtype: Single Family Residence
Materials
- Brick Front, Vinyl Siding, Shingle Siding
- Foundation: Concrete Perimeter
- Roof: Shingle,Pitched
Condition
- New construction: No
- Year built: 1976
Utilities & green energy
- Sewer: Public Sewer
- Water: Public
- Utilities for property: Electricity Available, Natural Gas Available
Community & HOA
Community
- Security: Security System, Smoke Detector(s), Carbon Monoxide Detector(s), Exterior Cameras, Monitored
- Subdivision: Broadmoor
HOA
- Has HOA: No
Location
- Region: Blackwood
- Municipality: GLOUCESTER TWP
Financial & listing details
- Price per square foot: $205/sqft
- Tax assessed value: $215,800
- Annual tax amount: $9,278
- Date on market: 4/7/2025
- Listing agreement: Exclusive Right To Sell
- Listing terms: Cash,Conventional,FHA,VA Loan
- Inclusions: All Appliances In "as-is" Condition With No Monetary Value
- Ownership: Fee Simple
Price history
| Date | Event | Price |
|---|---|---|
| 5/29/2025 | Sold | $377,000+0%$205/sqft |
Source:  Bright MLS #NJCD2089094 Report a problem Bright MLS #NJCD2089094 Report a problem | ||
| 5/15/2025 | Pending sale | $376,900$205/sqft |
Source: Bright MLS #NJCD2089094 Report a problem | ||
| 4/17/2025 | Contingent | $376,900$205/sqft |
Source: Bright MLS #NJCD2089094 Report a problem | ||
| 4/8/2025 | Listed for sale | $376,900+50.8%$205/sqft |
Source: Bright MLS #NJCD2089094 Report a problem | ||
| 5/6/2021 | Sold | $249,900$136/sqft |
Source: Public Record Report a problem | ||
| 12/19/2020 | Listing removed | $249,900$136/sqft |
Source: BHHS Fox & Roach Haddonfield #NJCD406702 Report a problem | ||
| 11/20/2020 | Pending sale | $249,900$136/sqft |
Source: BHHS Fox & Roach-Haddonfield #NJCD406702 Report a problem | ||
| 11/9/2020 | Listed for sale | $249,900+13.8%$136/sqft |
Source: BHHS Fox & Roach-Haddonfield #NJCD406702 Report a problem | ||
| 11/9/2015 | Listing removed | $1,700$1/sqft |
Source: BHHS Fox & Roach #6659772 Report a problem | ||
| 10/29/2015 | Price change | $1,700-5.6%$1/sqft |
Source: BHHS Fox & Roach #6659772 Report a problem | ||
| 10/16/2015 | Listed for rent | $1,800$1/sqft |
Source: BHHS Fox & Roach #6659772 Report a problem | ||
| 6/17/2010 | Listing removed | $219,500$119/sqft |
Source: Prudential Fox and Roach #5628375 Report a problem | ||
| 4/4/2010 | Price change | $219,500-0.2%$119/sqft |
Source: Prudential Fox and Roach #5628375 Report a problem | ||
| 12/5/2009 | Price change | $219,900-2.2%$120/sqft |
Source: Marlton-Voorhees Home Marketing Center #5628375 Report a problem | ||
| 10/9/2009 | Price change | $224,9000%$122/sqft |
Source: Marlton-Voorhees Home Marketing Center #5604344 Report a problem | ||
| 7/13/2009 | Price change | $225,000-4.3%$122/sqft |
Source: Marlton-Voorhees Home Marketing Center #5554679 Report a problem | ||
| 6/6/2009 | Price change | $235,000-2%$128/sqft |
Source: Marlton-Voorhees Home Marketing Center #5449370 Report a problem | ||
| 5/29/2009 | Listed for sale | $239,900-2%$131/sqft |
Source: Marlton-Voorhees Home Marketing Center #5449370 Report a problem | ||
| 3/31/2009 | Listing removed | $244,900$133/sqft |
Source: Prudential Real Estate #5449370 Report a problem | ||
| 3/19/2009 | Price change | $244,900-2%$133/sqft |
Source: Prudential Real Estate #5449370 Report a problem | ||
| 11/20/2008 | Listed for sale | $249,900$136/sqft |
Source: Prudential Real Estate #5449370 Report a problem | ||
Public tax history
| Year | Property taxes | Tax assessment |
|---|---|---|
| 2025 | $9,018 +1.8% | $215,800 |
| 2024 | $8,861 -1.6% | $215,800 |
| 2023 | $9,001 +0.7% | $215,800 |
| 2022 | $8,936 +2.5% | $215,800 |
| 2021 | $8,716 +2.3% | $215,800 |
| 2020 | $8,524 +0.4% | $215,800 |
| 2019 | $8,492 | $215,800 |
| 2018 | $8,492 +5.5% | $215,800 |
| 2017 | $8,049 +7.6% | $215,800 |
| 2016 | $7,482 +0.4% | $215,800 |
| 2015 | $7,452 +5.6% | $215,800 |
| 2014 | $7,059 +1.7% | $215,800 |
| 2013 | $6,942 +1.5% | $215,800 |
| 2012 | $6,843 +1.5% | $215,800 |
| 2011 | $6,742 +8.1% | $215,800 |
| 2010 | $6,234 +4.8% | $215,800 +89.6% |
| 2009 | $5,946 | $113,800 |
| 2008 | -- | $113,800 |
| 2007 | -- | $113,800 |
| 2006 | -- | $113,800 |
| 2005 | -- | $113,800 |
| 2004 | -- | $113,800 |
| 2003 | -- | $113,800 |
| 2002 | -- | $113,800 |
| 2001 | -- | $113,800 |
Find assessor info on the county website
Neighborhood: 08012
Nearby homes
- $442,3004 bd3 ba1.9k sqft106 McKinley Ave, Blackwood, NJ 08012Off Market

- $390,0004 bd2 ba2.1k sqft102 McKinley Ave, Blackwood, NJ 08012Sold

- $428,6003 bd2 ba2.3k sqft108 McKinley Ave, Turnersville, NJ 08012Off Market
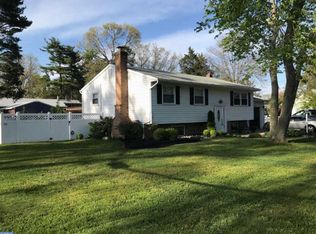
- $405,200-- bd3 ba1.5k sqft107 McKinley Ave, Turnersville, NJ 08012Off Market

- $498,3003 bd3 ba1.9k sqft111 McKinley Ave, Turnersville, NJ 08012Off Market
- $478,6003 bd3 ba1.9k sqft111 McKinley St, Blackwood, NJ 08012Off Market
- $---- bd-- ba-- sqft112 Johnson Rd, Blackwood, NJ 08012Off Market
- $397,600-- bd-- ba2k sqft112 McKinley Ave, Turnersville, NJ 08012Off Market
Nearby schools
GreatSchools rating
- 9/10Whitman Elementary SchoolGrades: K-5Distance: 0.4 mi
- 5/10Bunker Hill Middle SchoolGrades: 6-8Distance: 2.9 mi
- 5/10Washington Twp High SchoolGrades: PK,9-12Distance: 1.8 mi
Schools provided by the listing agent
- High: Highland H.s.
- District: Black Horse Pike Regional Schools
Source: Bright MLS. This data may not be complete. We recommend contacting the local school district to confirm school assignments for this home.
Get a cash offer in 3 minutes
Find out how much your home could sell for in as little as 3 minutes with a no-obligation cash offer.
Estimated market value
$403,400
Get a cash offer in 3 minutes
Find out how much your home could sell for in as little as 3 minutes with a no-obligation cash offer.
Estimated market value
$403,400
- New Jersey
- Gloucester County
- Blackwood
- 08012
- 100 McKinley Ave
Nearby cities
Nearby zip codes
Other Blackwood Topics
