Skip main navigation
Off market
  • $485,200

    111 McKinley St, Blackwood, NJ 08012

    3beds
    1,928sqft
    Single Family Residence
    Built in 1998
    0.36 Acres Lot
    $485,200 Zestimate®
    $252/sqft
    $3,192 Estimated rent

    Home value

    $485,200

    $456,000 - $519,000

    $3,192/mo

    Zestimate® history
    Loading
    Loading...

    Owner options

    List your home for rent

    $3,192/mo

    Rent Zestimate®

    Find your next renter with Zillow Rental Manager. Plus, with online applications, you can quickly screen prospective tenants – for free.

    Learn more

    $3,192/mo

    Rent Zestimate®

    Refinance and save

    $3,532/mo

    Est. payment

    Refinancing to a lower rate could help reduce your monthly payments and save thousands over the life of the loan.

    See today's rates

    $3,532/mo

    Est. payment

    Explore your selling options

    Work with a Zillow partner agent

    Leverage their expertise and Zillow's premium Showcase listings to get your home seen by more buyers.

    Get started

    List with your own agent

    Get your home in front of millions of buyers by listing it on Zillow.

    Learn how to do it

    Sell it yourself

    Take full control of how buyers see your home on Zillow by listing For Sale by Owner (FSBO).

    List your home

    What's special

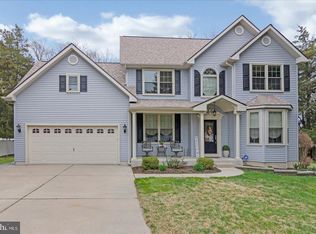
    Best and final offers due Saturday 4/22. at noon! Welcome home to this beautifully renovated home in the heart of desirable Washington Township! As you enter into the marble foyer you'll notice exquisite crown molding and 4 inch baseboards throughout. No carpets to clean here as there are hardwood floors throughout the rest of the house which were part of the upgraded renovations of this home. This amazing french country eat in kitchen boasts elongated fluted molding cabinets, granite countertops, stone backsplash, breakfast nook, cabinet pantry, and an added dry bar for entertaining! Off of the kitchen you will see a custom laundry room which leads into the oversized 2 car garage with work area fully equipped with a workbench and door to the very large back yard. Outback there is a large deck with low maintenance trex decking and stamped concrete patio with vinyl fencing and designer storage shed for an outdoor space everyone can enjoy! The roof is only 1 year old and the front porch and pavers are newer as well. Going up to the second floor you'll see an oversized main bedroom with a walk in closet, additional double closet and private bath and notice ALL of the bedrooms have walk-in closets as well. Most windows throughout have top and bottom tilt, great for cleaning and maintenance. As if that's not enough there is a bonus potential fourth bedroom on the second level that would be easy to finish off. There is a full unfinished basement as well but the seller has started the work for you with a stairway completely finished with tasteful crown molding , shadowboxing and carpet leading down to the basement. With tasteful paint, upgraded finishes and easy to maintain features inside and out, this home there is nothing left to do but drop your bags! Close to shopping and transportation. Low taxes! Priced to sell! For a direct link to this home with area, school, local info and property video visit https://sites.mozesphotography.com/111-McKinley-St

    This property is not currently displayed as for sale or rent on Zillow. This may be different from what's on other websites or public sources.

    Zillow last checked:

    Listing updated:

    Listed by:

    Dawnamarie Manfredi 856-404-2117,

    HomeSmart First Advantage Realty

    Bought with:

    Maya Dheyab, RS360205

    Honest Real Estate

    Source: Bright MLS,MLS#: NJGL2028178MLS Logo

    Facts & features

    Interior

    Bedrooms & bathrooms
    • Bedrooms: 3
    • Bathrooms: 3
    • Full bathrooms: 2
    • 1/2 bathrooms: 1
    • Main level bathrooms: 1
    Rooms
    • Room types: Living Room, Dining Room, Primary Bedroom, Bedroom 2, Kitchen, Family Room, Bedroom 1, Other, Attic
    Basement
    • Area: 0
    Heating
    • Hot Water, Natural Gas
    Cooling
    • Central Air, Electric
    Appliances
    • Included: Built-In Range, Self Cleaning Oven, Dishwasher, Disposal, Microwave, Dryer, Exhaust Fan, Oven/Range - Gas, Stainless Steel Appliance(s), Cooktop, Washer, Water Heater, Gas Water Heater
    • Laundry: Main Level
    Features
    • Primary Bath(s), Ceiling Fan(s), Breakfast Area, Chair Railings, Crown Molding, Family Room Off Kitchen, Open Floorplan, Formal/Separate Dining Room, Kitchen - Gourmet, Eat-in Kitchen, Pantry, Kitchen - Table Space, Recessed Lighting, Bathroom - Tub Shower, Upgraded Countertops, Wainscotting, Walk-In Closet(s), Bar, Cathedral Ceiling(s), 9'+ Ceilings
    • Flooring: Hardwood, Marble, Wood
    • Doors: Sliding Glass, Six Panel, Insulated
    • Windows: Bay/Bow, Double Pane Windows, Energy Efficient, Replacement, Screens, Sliding, Window Treatments
    • Basement: Full,Unfinished
    • Has fireplace: No
    Interior area
    • Total structure area: 1,928
    • Total interior livable area: 1,928 sqft
    • Finished area above ground: 1,928
    • Finished area below ground: 0

    Property

    Parking
    • Total spaces: 6
    • Parking features: Inside Entrance, Garage Door Opener, Oversized, Garage Faces Front, Concrete, Driveway, Attached, Other
    • Attached garage spaces: 2
    • Uncovered spaces: 4
    Accessibility
    • Accessibility features: None
    Features
    • Levels: Two
    • Stories: 2
    • Patio & porch: Deck, Patio, Porch
    • Exterior features: Extensive Hardscape, Lighting, Storage, Sidewalks
    • Pool features: None
    • Fencing: Vinyl
    Lot
    • Size: 0.36 Acres
    • Dimensions: 125.00 x 125.00
    • Features: Level, Front Yard, Rear Yard, SideYard(s)
    Details
    • Additional structures: Above Grade, Below Grade
    • Parcel number: 180016700002
    • Zoning: PR1
    • Special conditions: Standard

    Construction

    Type & style
    • Home type: SingleFamily
    • Architectural style: Colonial
    • Property subtype: Single Family Residence
    Materials
    • Frame
    • Foundation: Concrete Perimeter
    • Roof: Shingle
    Condition
    • Excellent,Very Good
    • New construction: No
    • Year built: 1998

    Utilities & green energy

    • Sewer: Public Sewer
    • Water: Public
    • Utilities for property: Cable Connected, Phone Available, Cable

    Community & HOA

    Community
    • Security: Electric Alarm
    • Subdivision: Whitman Square
    HOA
    • Has HOA: No
    Location
    • Region: Blackwood
    • Municipality: WASHINGTON TWP

    Financial & listing details

    • Price per square foot: $252/sqft
    • Tax assessed value: $246,100
    • Annual tax amount: $8,556
    • Date on market: 4/15/2023
    • Listing agreement: Exclusive Right To Sell
    • Listing terms: Conventional,VA Loan,FHA 203(b)
    • Inclusions: Appliances, Washer, Dryer
    • Exclusions: Refrigerator
    • Ownership: Fee Simple

    Price history

    DateEventPrice
    5/15/2023Sold$430,000+7.5%$223/sqft
    Source: Bright MLS #NJGL2028178 Report a problem
    4/29/2023Pending sale$399,900$207/sqft
    Source: Bright MLS #NJGL2028178 Report a problem
    4/15/2023Listed for sale$399,900$207/sqft
    Source: Bright MLS #NJGL2028178 Report a problem

    Public tax history

    Tax history is unavailable.

    Neighborhood: 08012

    Nearby schools

    GreatSchools rating
    Schools provided by the listing agent
    • District: Washington Township Public Schools

    Source: Bright MLS. This data may not be complete. We recommend contacting the local school district to confirm school assignments for this home.

    Get a cash offer in 3 minutes
    Find out how much your home could sell for in as little as 3 minutes with a no-obligation cash offer.
    Estimated market value
    $485,200
    Get a cash offer in 3 minutes
    Find out how much your home could sell for in as little as 3 minutes with a no-obligation cash offer.
    Estimated market value
    $485,200