***SEE LIST OF AMENITIES AND UPGRADES***
Beautifully upgraded home in desirable Ellis Creek Ranch and Weatherford ISD—offering the best of Parker County, expertly maintained for modern comfort and lasting value. Scattered trees and low-maintenance landscaping enhance the curb appeal. Inside, enjoy rich hand-scraped hardwood floors, a barrel ceiling entry, and detailed crown molding throughout. The private study overlooks the front yard, with a formal dining room across the entry. The chef’s kitchen features a large granite island, pot filler, and water filtration system, flowing into the main living area. A see-through fireplace connects the living room to a second living-media-bonus space OR convert to a 4th Bedroom. The spacious primary suite is a true retreat, with a spa-like bath including a soaking tub, dual shower heads, bench, and dual vanities. The split bedroom layout offers privacy, with generously sized secondary bedrooms for family or guests.
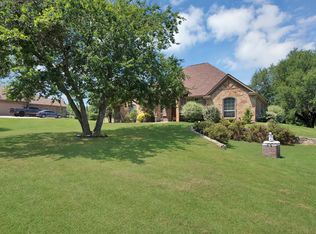
The welded pipe fence with no-climb wire encloses a landscaped yard with mature trees and an extended patio with built-in fireplace. The gorgeous 1-Acre lot backs to open space with no neighbors behind or to the north, offering peaceful privacy and potential for a pool, garden, or workshop.
Major updates include full interior repaint in *March 2025, all carpet replaced in *2022, duct cleaning, and new roof in *2023. Both HVAC units replaced in *2024 and smart water heater installed in *2022. Smart home features include Ring security with cameras and sensors, video doorbell, smart lighting, smart irrigation, and high-speed fiber internet. Yard, pest, and tree care are professionally maintained. Oversized three-car garage, private well and septic. Enjoy two stocked ponds and green space in this quiet, sought-after neighborhood.
Sold
Price Unknown
100 Meadow Arbor Dr, Weatherford, TX 76085
3beds
2,807sqft
Single Family Residence
Built in 2008
1 Acres Lot
$600,300 Zestimate®
$--/sqft
$2,739 Estimated rent
Home value
$600,300
$552,000 - $648,000
$2,739/mo
Zestimate® history
Owner options
List your home for rent
$2,739/mo
Rent Zestimate®
Find your next renter with Zillow Rental Manager. Plus, with online applications, you can quickly screen prospective tenants – for free.
$2,739/mo
Rent Zestimate®
Refinance and save
$430/mo
Est. payment
Refinancing to a lower rate could help reduce your monthly payments and save thousands over the life of the loan.
$430/mo
Est. payment
Explore your selling options
Work with a Zillow partner agent
Leverage their expertise and Zillow's premium Showcase listings to get your home seen by more buyers.
Get startedList with your own agent
Get your home in front of millions of buyers by listing it on Zillow.
Learn how to do itSell it yourself
Take full control of how buyers see your home on Zillow by listing For Sale by Owner (FSBO).
List your homeWhat's special
Built-in fireplaceSee-through fireplaceWelded pipe fenceWater filtration systemExtended back patioHand-scraped hardwood floorsLarge granite island
Zillow last checked:
Listing updated:
Listed by:
Lori Mayo 0460623 817-220-6462,
CENTURY 21 Judge Fite Co. 817-220-6462
Bought with:
Regina Hoover
Keller Williams Johnson County
Source: NTREIS,MLS#: 20911567
Facts & features
Interior
Bedrooms & bathrooms
- Bedrooms: 3
- Bathrooms: 3
- Full bathrooms: 2
- 1/2 bathrooms: 1
Primary bedroom
- Features: En Suite Bathroom, Walk-In Closet(s)
- Level: First
- Dimensions: 17 x 18
Bedroom
- Level: First
- Dimensions: 11 x 13
Bedroom
- Level: First
- Dimensions: 12 x 13
Primary bathroom
- Features: Built-in Features, Dual Sinks, Double Vanity, Jetted Tub, Separate Shower
- Level: First
- Dimensions: 11 x 12
Bonus room
- Level: First
- Dimensions: 17 x 18
Breakfast room nook
- Level: First
- Dimensions: 9 x 11
Dining room
- Level: First
- Dimensions: 12 x 13
Other
- Features: Built-in Features, Linen Closet, Stone Counters
- Level: First
- Dimensions: 9 x 5
Kitchen
- Features: Breakfast Bar, Built-in Features, Eat-in Kitchen, Granite Counters, Kitchen Island, Pantry, Pot Filler, Walk-In Pantry
- Level: First
- Dimensions: 14 x 15
Living room
- Features: Fireplace
- Level: First
- Dimensions: 21 x 18
Office
- Level: First
- Dimensions: 11 x 12
Utility room
- Features: Built-in Features, Utility Room
- Level: First
- Dimensions: 6 x 7
Heating
- Central, Electric
Cooling
- Central Air, Ceiling Fan(s), Electric
Appliances
- Included: Dishwasher, Electric Cooktop, Electric Oven, Disposal, Microwave, Water Softener, Water Purifier
- Laundry: Washer Hookup, Electric Dryer Hookup, Laundry in Utility Room
Features
- Decorative/Designer Lighting Fixtures, Eat-in Kitchen, Granite Counters, High Speed Internet, Pantry, Walk-In Closet(s)
- Flooring: Carpet, Concrete, Ceramic Tile, Wood
- Windows: Window Coverings
- Has basement: No
- Number of fireplaces: 2
- Fireplace features: Double Sided, Outside, Wood Burning
Interior area
- Total interior livable area: 2,807 sqft
Property
Parking
- Total spaces: 3
- Parking features: Driveway, Garage, Garage Door Opener, Garage Faces Side, Storage
- Attached garage spaces: 3
- Has uncovered spaces: Yes
Features
- Levels: One
- Stories: 1
- Patio & porch: Rear Porch
- Exterior features: Rain Gutters
- Pool features: None
- Fencing: Back Yard,Pipe
Lot
- Size: 1 Acres
- Features: Acreage, Corner Lot, Interior Lot, Landscaped, Sprinkler System, Few Trees
Details
- Parcel number: R000092164
Construction
Type & style
- Home type: SingleFamily
- Architectural style: Traditional,Detached
- Property subtype: Single Family Residence
Materials
- Brick, Rock, Stone
- Foundation: Slab
- Roof: Composition
Condition
- Year built: 2008
Utilities & green energy
- Sewer: Aerobic Septic
- Water: Well
- Utilities for property: Electricity Available, Septic Available, Water Available
Green energy
- Energy efficient items: Water Heater
- Water conservation: Low Volume/Drip Irrigation
Community & HOA
Community
- Features: Park
- Security: Security System Owned, Carbon Monoxide Detector(s), Smoke Detector(s)
- Subdivision: Ellis Creek Ranch
HOA
- Has HOA: Yes
- Services included: Association Management
- HOA fee: $430 annually
- HOA name: The Property Center
- HOA phone: 817-579-0065
Location
- Region: Weatherford
Financial & listing details
- Tax assessed value: $577,320
- Annual tax amount: $8,584
- Date on market: 4/23/2025
- Cumulative days on market: 173 days
- Listing terms: Cash,Conventional,FHA,VA Loan
- Electric utility on property: Yes
Price history
| Date | Event | Price |
|---|---|---|
| 10/13/2025 | Sold | -- |
Source: NTREIS #20911567 Report a problem | ||
| 9/8/2025 | Contingent | $609,900$217/sqft |
Source: NTREIS #20911567 Report a problem | ||
| 7/30/2025 | Price change | $609,900-0.8%$217/sqft |
Source: NTREIS #20911567 Report a problem | ||
| 7/11/2025 | Listed for sale | $614,900$219/sqft |
Source: NTREIS #20911567 Report a problem | ||
| 6/25/2025 | Contingent | $614,900$219/sqft |
Source: NTREIS #20911567 Report a problem | ||
| 6/4/2025 | Listed for sale | $614,900$219/sqft |
Source: NTREIS #20911567 Report a problem | ||
| 5/31/2025 | Contingent | $614,900$219/sqft |
Source: NTREIS #20911567 Report a problem | ||
| 5/17/2025 | Price change | $614,900-0.8%$219/sqft |
Source: NTREIS #20911567 Report a problem | ||
| 4/23/2025 | Listed for sale | $619,900+3.3%$221/sqft |
Source: NTREIS #20911567 Report a problem | ||
| 1/4/2022 | Sold | -- |
Source: NTREIS #14678278 Report a problem | ||
| 12/15/2021 | Contingent | $599,900$214/sqft |
Source: NTREIS #14678278 Report a problem | ||
| 11/18/2021 | Listed for sale | $599,900$214/sqft |
Source: NTREIS #14678278 Report a problem | ||
Public tax history
| Year | Property taxes | Tax assessment |
|---|---|---|
| 2025 | $7,842 +3.9% | $577,320 +9.6% |
| 2024 | $7,549 +0.5% | $526,960 |
| 2023 | $7,509 +10.7% | $526,960 +34.9% |
| 2022 | $6,782 -4.4% | $390,600 |
| 2021 | $7,095 -1.2% | $390,600 +5% |
| 2020 | $7,178 +1.1% | $372,150 |
| 2019 | $7,097 +3.7% | $372,150 +11.7% |
| 2018 | $6,847 +1.2% | $333,300 |
| 2017 | $6,766 +8.3% | $333,300 +11.8% |
| 2016 | $6,246 +12.4% | $298,070 |
| 2015 | $5,558 | $298,070 +4.6% |
| 2014 | $5,558 | $284,840 |
| 2013 | -- | $284,840 +5.3% |
| 2012 | -- | $270,590 |
| 2011 | -- | $270,590 -14.7% |
| 2010 | -- | $317,330 |
| 2009 | -- | $317,330 |
Find assessor info on the county website
Neighborhood: 76085
Nearby homes
- $567,8004 bd3 ba2.4k sqft106 Meadow Arbor Dr, Weatherford, TX 76085Off Market
- $584,700-- bd-- ba2.4k sqft142 Big Oak Ln, Weatherford, TX 76085Off Market
- $471,000-- bd-- ba1.7k sqft148 Big Oak Ln, Weatherford, TX 76085Off Market
- $539,0005 bd2 ba2.3k sqft112 Meadow Arbor Dr, Weatherford, TX 76085For Sale
- $560,5004 bd2 ba2.4k sqft101 Meadow Arbor Dr, Weatherford, TX 76085Off Market
- $548,800-- bd-- ba921 sqft151 Big Oak Ln, Weatherford, TX 76085Off Market
- $--6 bd5 ba2.4k sqft151 Big Oak Ln, Weatherford, TX 76085Sold
- $551,600-- bd-- ba2.4k sqft154 Big Oak Ln, Weatherford, TX 76085Off Market
Nearby schools
GreatSchools rating
- 3/10Crockett Elementary SchoolGrades: PK-5Distance: 2.2 mi
- 5/10Tison Middle SchoolGrades: 6-8Distance: 3.5 mi
- 5/10Weatherford High SchoolGrades: 9-12Distance: 4.9 mi
Schools provided by the listing agent
- Elementary: Seguin
- Middle: Tison
- High: Weatherford
- District: Weatherford ISD
Source: NTREIS. This data may not be complete. We recommend contacting the local school district to confirm school assignments for this home.
Get a cash offer in 3 minutes
Find out how much your home could sell for in as little as 3 minutes with a no-obligation cash offer.
Estimated market value
$600,300
Get a cash offer in 3 minutes
Find out how much your home could sell for in as little as 3 minutes with a no-obligation cash offer.
Estimated market value
$600,300
- Texas
- Parker County
- Weatherford
- 76085
- 100 Meadow Arbor Dr
Nearby cities
Nearby neighborhoods
Nearby zip codes
Other Weatherford Topics
