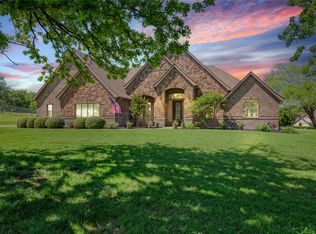
Welcome to your private retreat of TWO SEPARATE HOMES in Ellis Creek! This stunning property includes two SEPARATE homes on a serene 1 acre wooded lot tucked at the end of the Cul De Sac for no passing traffic! Surrounded by Pasture Land! The main house features 4 bedrooms, 2.5 baths, formal dining, and office rooms, ideal for entertaining and remote work 2400sqft of open plan living. The living area has a cozy fireplace recently German Schmeered, & the gourmet kitchen boasts modern appliances and custom cabinetry. The guest house offers 2 bedrooms, 1.5 baths, and is fully ADA accessible with a no-step shower and wide doorways NO CARPET or STEPS 1100sqft & 1 car garage! Outdoors, enjoy a sparkling pool, Cabana with power, and ample concrete parking. The community offers walking trails, a large lake, and easy access to the Rick Williamson Loop, Weatherford, and Fort Worth. Feel the stress of the day melt away in this private retreat of a home!
Sold
Price Unknown
151 Big Oak Ln, Weatherford, TX 76085
6beds
2,400sqft
Single Family Residence
Built in 2012
1.04 Acres Lot
$-- Zestimate®
$--/sqft
$-- Estimated rent
Home value
Not available
Estimated sales range
Not available
Not available
Zestimate® history
Owner options
List your home for rent
Find your next renter with Zillow Rental Manager. Plus, with online applications, you can quickly screen prospective tenants – for free.
Refinance and save
$344/mo
Est. payment
Refinancing to a lower rate could help reduce your monthly payments and save thousands over the life of the loan.
$344/mo
Est. payment
Explore your selling options
Work with a Zillow partner agent
Leverage their expertise and Zillow's premium Showcase listings to get your home seen by more buyers.
Get startedList with your own agent
Get your home in front of millions of buyers by listing it on Zillow.
Learn how to do itSell it yourself
Take full control of how buyers see your home on Zillow by listing For Sale by Owner (FSBO).
List your homeWhat's special
Sparkling poolCozy fireplaceModern appliancesSurrounded by pasture landGourmet kitchenCabana with powerCustom cabinetry
Zillow last checked:
Listing updated:
Listed by:
Kirstine Openshaw 0678064,
Real Broker, LLC 855-450-0442,
Clive Openshaw 0723234 940-372-0044,
Real Broker, LLC
Bought with:
Wesley Stout
The Platinum Group RE, LLC
Source: NTREIS,MLS#: 20615425
Facts & features
Interior
Bedrooms & bathrooms
- Bedrooms: 6
- Bathrooms: 5
- Full bathrooms: 3
- 1/2 bathrooms: 2
Primary bedroom
- Features: Closet Cabinetry, Dual Sinks, En Suite Bathroom, Garden Tub/Roman Tub, Jetted Tub, Separate Shower, Walk-In Closet(s)
- Level: First
- Dimensions: 16 x 15
Primary bedroom
- Level: First
- Dimensions: 13 x 11
Bedroom
- Level: First
- Dimensions: 14 x 11
Bedroom
- Level: First
- Dimensions: 13 x 11
Bedroom
- Features: Split Bedrooms
- Level: First
- Dimensions: 14 x 12
Bonus room
- Level: First
- Dimensions: 12 x 11
Dining room
- Level: First
- Dimensions: 11 x 9
Other
- Level: First
- Dimensions: 12 x 9
Kitchen
- Features: Breakfast Bar, Built-in Features, Eat-in Kitchen, Granite Counters, Kitchen Island, Pantry
- Level: First
- Dimensions: 13 x 13
Kitchen
- Level: First
- Dimensions: 14 x 9
Living room
- Level: First
- Dimensions: 1 x 1
Utility room
- Features: Utility Room
- Level: First
- Dimensions: 10 x 6
Heating
- Central
Cooling
- Central Air, Ceiling Fan(s)
Appliances
- Included: Double Oven, Dishwasher, Electric Cooktop, Electric Oven, Disposal, Microwave
- Laundry: Laundry in Utility Room
Features
- Decorative/Designer Lighting Fixtures, Double Vanity, Eat-in Kitchen, Granite Counters, High Speed Internet, In-Law Floorplan, Kitchen Island, Multiple Master Suites, Open Floorplan, Pantry, Walk-In Closet(s)
- Has basement: No
- Number of fireplaces: 1
- Fireplace features: Living Room, Raised Hearth, Stone, Wood Burning
Interior area
- Total interior livable area: 2,400 sqft
Property
Parking
- Total spaces: 4
- Parking features: Additional Parking, Concrete, Door-Multi, Door-Single, Driveway, Electric Gate, Garage, Garage Door Opener, Guest, Inside Entrance, Kitchen Level, Private, RV Access/Parking, Garage Faces Side
- Attached garage spaces: 4
- Has uncovered spaces: Yes
Features
- Levels: One
- Stories: 1
- Patio & porch: Rear Porch, Front Porch, Covered
- Exterior features: Lighting, Rain Gutters
- Has private pool: Yes
- Pool features: Cabana, Gunite, In Ground, Pool, Private, Waterfall
- Fencing: Back Yard,Gate,Metal,Pipe,Wire
Lot
- Size: 1.04 Acres
- Features: Back Yard, Cleared, Corner Lot, Cul-De-Sac, Flag Lot, Irregular Lot, Lawn, Landscaped, Rolling Slope, Many Trees, Subdivision, Few Trees
- Topography: Hill
Details
- Additional structures: Cabana, Second Garage, Guest House, Other, Second Residence, See Remarks
- Parcel number: R000092163
Construction
Type & style
- Home type: SingleFamily
- Architectural style: Traditional,Detached
- Property subtype: Single Family Residence
Materials
- Brick
- Foundation: Slab
- Roof: Composition
Condition
- Year built: 2012
Utilities & green energy
- Sewer: Aerobic Septic
- Utilities for property: Septic Available
Community & HOA
Community
- Subdivision: Ellis Creek Ranch
HOA
- Has HOA: Yes
- Services included: Association Management, Maintenance Grounds
- HOA fee: $344 annually
- HOA name: First Service Residential
- HOA phone: 817-380-7000
Location
- Region: Weatherford
Financial & listing details
- Tax assessed value: $183,610
- Annual tax amount: $8,092
- Date on market: 3/6/2025
- Cumulative days on market: 220 days
- Listing terms: Cash,Conventional,FHA,VA Loan
- Exclusions: Personal Items
- Road surface type: Asphalt
Price history
| Date | Event | Price |
|---|---|---|
| 5/5/2025 | Sold | -- |
Source: NTREIS #20615425 Report a problem | ||
| 5/2/2025 | Pending sale | $825,000$344/sqft |
Source: NTREIS #20615425 Report a problem | ||
| 4/5/2025 | Contingent | $825,000$344/sqft |
Source: NTREIS #20615425 Report a problem | ||
| 3/6/2025 | Listed for sale | $825,000$344/sqft |
Source: NTREIS #20615425 Report a problem | ||
| 11/7/2024 | Listing removed | $825,000$344/sqft |
Source: NTREIS #20615425 Report a problem | ||
| 10/22/2024 | Price change | $825,000-2.9%$344/sqft |
Source: NTREIS #20615425 Report a problem | ||
| 9/10/2024 | Price change | $850,000-5.6%$354/sqft |
Source: NTREIS #20615425 Report a problem | ||
| 7/5/2024 | Price change | $900,000-2.7%$375/sqft |
Source: NTREIS #20615425 Report a problem | ||
| 5/29/2024 | Listed for sale | $925,000+23.3%$385/sqft |
Source: NTREIS #20615425 Report a problem | ||
| 7/19/2022 | Sold | -- |
Source: NTREIS #20089461 Report a problem | ||
| 6/30/2022 | Pending sale | $750,000$313/sqft |
Source: NTREIS #20089461 Report a problem | ||
| 6/23/2022 | Contingent | $750,000$313/sqft |
Source: NTREIS #20089461 Report a problem | ||
| 6/17/2022 | Listed for sale | $750,000$313/sqft |
Source: NTREIS #20089461 Report a problem | ||
Public tax history
| Year | Property taxes | Tax assessment |
|---|---|---|
| 2024 | $2,991 +0.4% | $183,610 |
| 2023 | $2,978 +419.9% | $183,610 +68.8% |
| 2022 | $573 -0.7% | $108,800 |
| 2021 | $577 +1.1% | $108,800 +5.6% |
| 2020 | $571 +3.5% | $103,070 |
| 2019 | $552 +2.9% | $103,070 +18% |
| 2018 | $536 +0.2% | $87,320 |
| 2017 | $535 +2.5% | $87,320 +6.2% |
| 2016 | $522 | $82,210 |
| 2015 | -- | $82,210 +13.1% |
| 2014 | -- | $72,680 |
Find assessor info on the county website
Neighborhood: 76085
Nearby homes
- $546,800-- bd-- ba921 sqft151 Big Oak Ln, Weatherford, TX 76085Off Market
- $542,300-- bd-- ba2.4k sqft154 Big Oak Ln, Weatherford, TX 76085Off Market
- $460,400-- bd-- ba1.7k sqft148 Big Oak Ln, Weatherford, TX 76085Off Market
- $--3 bd3 ba2.8k sqft100 Meadow Arbor Dr, Weatherford, TX 76085Sold
- $559,2004 bd3 ba2.4k sqft106 Meadow Arbor Dr, Weatherford, TX 76085Off Market
- $576,600-- bd-- ba2.4k sqft142 Big Oak Ln, Weatherford, TX 76085Off Market
- $456,4004 bd3 ba2.2k sqft2136 N Fm 51, Weatherford, TX 76085Off Market
- $184,000-- bd-- ba1k sqft2144 N Fm 51, Weatherford, TX 76085Off Market
Nearby schools
GreatSchools rating
- 3/10Crockett Elementary SchoolGrades: PK-5Distance: 2.3 mi
- 5/10Tison Middle SchoolGrades: 6-8Distance: 3.5 mi
- 5/10Weatherford High SchoolGrades: 9-12Distance: 4.8 mi
Schools provided by the listing agent
- Elementary: Crockett
- Middle: Tison
- High: Weatherford
- District: Weatherford ISD
Source: NTREIS. This data may not be complete. We recommend contacting the local school district to confirm school assignments for this home.
- Texas
- Parker County
- Weatherford
- 76085
- 151 Big Oak Ln
