Your Dream Home Awaits at 100 Merchants Ave. where timeless colonial charm meets stunning modern design. This 4-bed 2-bath fully remodeled home offers the perfect blend of style, comfort, and functionality with high-end finishes throughout. Step inside to gleaming hardwood floors that flow seamlessly into the elegant formal dining room, creating a warm and inviting atmosphere ideal for entertaining. The open-concept layout leads directly into a show-stopping kitchen featuring stainless steel appliances, oversized center island, soaring ceilings, and premium countertops that make this space both beautiful and practical. The expansive main-level living room stretches the length of the home and includes a convenient full bath with laundry area. Upstairs, you'll find four generously sized bedrooms, all accented with hardwood flooring, along with a second full bathroom for added convenience and everyday comfort. Outside, the property continues to impress with a detached garage and dedicated workshop space - perfect for car enthusiasts, hobbyists, or extra storage. Enjoy relaxing summer evenings or hosting gatherings on the massive wraparound porch complete with recessed lighting and ample entertaining space. No detail was overlooked in the renovation of this exceptional property, offering the feel of brand-new construction without the premium price tag. A rare opportunity to own a truly turnkey home - schedule your private showing today!
Sold for $320,000
$320,000
100 Merchants Avenue, Norwich, CT 06380
4beds
1,699sqft
Single Family Residence
Built in 1920
0.25 Acres Lot
$321,900 Zestimate®
$188/sqft
$2,479 Estimated rent
Home value
$321,900
$296,000 - $351,000
$2,479/mo
Zestimate® history
Owner options
List your home for rent
$2,479/mo
Rent Zestimate®
Find your next renter with Zillow Rental Manager. Plus, with online applications, you can quickly screen prospective tenants – for free.
$2,479/mo
Rent Zestimate®
Refinance and save
$2,195/mo
Est. payment
Refinancing to a lower rate could help reduce your monthly payments and save thousands over the life of the loan.
$2,195/mo
Est. payment
Explore your selling options
Work with a Zillow partner agent
Leverage their expertise and Zillow's premium Showcase listings to get your home seen by more buyers.
Get startedList with your own agent
Get your home in front of millions of buyers by listing it on Zillow.
Learn how to do itSell it yourself
Take full control of how buyers see your home on Zillow by listing For Sale by Owner (FSBO).
List your homeWhat's special
Zillow last checked:
Listing updated:
Listed by:
Dale J. Bunn (860)942-6623,
Riverview Realty, LLC 860-886-1224
Bought with:
Natascia Klimas, RES.0808873
William Pitt Sotheby's Int'l
Source: Smart MLS,MLS#: 24176243
Facts & features
Interior
Bedrooms & bathrooms
- Bedrooms: 4
- Bathrooms: 2
- Full bathrooms: 2
Primary bedroom
- Features: Remodeled, Hardwood Floor
- Level: Upper
- Area: 123.34 Square Feet
- Dimensions: 10.11 x 12.2
Bedroom
- Features: Remodeled, Hardwood Floor
- Level: Upper
- Area: 131.76 Square Feet
- Dimensions: 10.8 x 12.2
Bedroom
- Features: Remodeled, Hardwood Floor
- Level: Upper
- Area: 127.53 Square Feet
- Dimensions: 10.9 x 11.7
Bedroom
- Features: Remodeled, Hardwood Floor
- Level: Upper
- Area: 118.29 Square Feet
- Dimensions: 10.11 x 11.7
Bathroom
- Features: Remodeled, Full Bath, Laundry Hookup, Tile Floor
- Level: Main
- Area: 102 Square Feet
- Dimensions: 8.5 x 12
Bathroom
- Features: Remodeled, Tile Floor
- Level: Upper
- Area: 57.51 Square Feet
- Dimensions: 7.1 x 8.1
Dining room
- Features: Remodeled, Hardwood Floor
- Level: Main
- Area: 171.36 Square Feet
- Dimensions: 12.6 x 13.6
Kitchen
- Features: Remodeled, Granite Counters, Eating Space, Kitchen Island, Tile Floor
- Level: Main
- Area: 275.59 Square Feet
- Dimensions: 12.7 x 21.7
Living room
- Features: Remodeled, Hardwood Floor
- Level: Main
- Area: 294.84 Square Feet
- Dimensions: 11.7 x 25.2
Heating
- Hot Water, Natural Gas
Cooling
- None
Appliances
- Included: Oven/Range, Microwave, Refrigerator, Freezer, Dishwasher, Washer, Dryer, Gas Water Heater, Tankless Water Heater
- Laundry: Main Level
Features
- Basement: Full,Unfinished
- Attic: Access Via Hatch
- Has fireplace: No
Interior area
- Total structure area: 1,699
- Total interior livable area: 1,699 sqft
- Finished area above ground: 1,699
Property
Parking
- Total spaces: 1
- Parking features: Detached
- Garage spaces: 1
Features
- Patio & porch: Wrap Around
- Exterior features: Garden
Lot
- Size: 0.25 Acres
- Features: Few Trees
Details
- Parcel number: 2414927
- Zoning: R20
Construction
Type & style
- Home type: SingleFamily
- Architectural style: Colonial,Farm House
- Property subtype: Single Family Residence
Materials
- Vinyl Siding
- Foundation: Concrete Perimeter, Stone
- Roof: Asphalt,Flat
Condition
- New construction: No
- Year built: 1920
Utilities & green energy
- Sewer: Public Sewer
- Water: Public
Community & HOA
Community
- Subdivision: Taftville
HOA
- Has HOA: No
Location
- Region: Taftville
Financial & listing details
- Price per square foot: $188/sqft
- Tax assessed value: $197,300
- Annual tax amount: $6,868
- Date on market: 5/18/2026
Price history
| Date | Event | Price |
|---|---|---|
| 7/1/2026 | Pending sale | $339,900+6.2%$200/sqft |
Source:  Smart MLS #24176243 Report a problem Smart MLS #24176243 Report a problem | ||
| 6/26/2026 | Sold | $320,000-5.9%$188/sqft |
Source: Smart MLS #24176243 Report a problem | ||
| 5/23/2026 | Listed for sale | $339,900+70%$200/sqft |
Source: Smart MLS #24176243 Report a problem | ||
| 7/19/2019 | Sold | $199,900$118/sqft |
Source: Smart MLS #170199645 Report a problem | ||
| 6/11/2019 | Pending sale | $199,900$118/sqft |
Source: Agnelli Real Estate LLC #170199645 Report a problem | ||
| 5/31/2019 | Listed for sale | $199,900+440.3%$118/sqft |
Source: Agnelli Real Estate LLC #170199645 Report a problem | ||
| 2/15/2018 | Sold | $37,000-62.3%$22/sqft |
Source: Smart MLS #170003937 Report a problem | ||
| 11/3/2016 | Sold | $98,050$58/sqft |
Source: Public Record Report a problem | ||
Public tax history
| Year | Property taxes | Tax assessment |
|---|---|---|
| 2025 | $6,868 +4.7% | $197,300 |
| 2024 | $6,560 +26.6% | $197,300 +60% |
| 2023 | $5,182 -0.4% | $123,300 |
| 2022 | $5,201 -0.4% | $123,300 |
| 2021 | $5,222 -0.1% | $123,300 |
| 2020 | $5,225 +4.3% | $123,300 |
| 2019 | $5,011 +32.3% | $123,300 +34.9% |
| 2018 | $3,789 +1.9% | $91,400 |
| 2017 | $3,717 -2.4% | $91,400 |
| 2016 | $3,810 | $91,400 |
Find assessor info on the county website
Neighborhood: 06380
Nearby homes
- $245,0002 bd1 ba1.1k sqft17 Sheas Ln, Taftville, CT 06380Sold
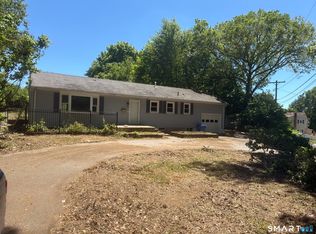
- $---- bd-- ba-- sqft11 Prospect St, Taftville, CT 06380Off Market
- $125,000-- bd-- ba2k sqft99 Merchants Ave, Taftville, CT 06380Sold
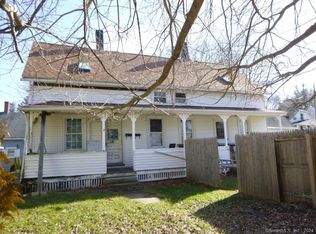
- $312,1005 bd3 ba2.2k sqft95 Merchants Ave, Taftville, CT 06380Off Market
- $--1 bd1 ba-- sqft95 Merchants Ave #1, Taftville, CT 06380Off Market
- $222,4003 bd1 ba1.3k sqft95 Merchants Ave APT 3, Taftville, CT 06380Off Market
- $--2 bd1 ba-- sqft95 Merchants Ave APT 2, Taftville, CT 06380Off Market
- $---- bd-- ba-- sqft101 Merchants Ave, Taftville, CT 06380Off Market
Nearby schools
GreatSchools rating
- 2/10Wequonnoc SchoolGrades: PK-5Distance: 0.3 mi
- 5/10Kelly Middle SchoolGrades: 6-8Distance: 1.6 mi
Schools provided by the listing agent
- High: Norwich Free Academy
Source: Smart MLS. This data may not be complete. We recommend contacting the local school district to confirm school assignments for this home.


Get pre-qualified for a loan
At Zillow Home Loans, we can pre-qualify you in as little as 5 minutes with no impact to your credit score.An equal housing lender. NMLS #10287.
Sell for more on Zillow
Get a Zillow Showcase℠ listing at no additional cost and you could sell for .
$321,900
2% more
+$6,438
With Zillow Showcase(estimated)
$328,338
- Connecticut
- New London County
- Norwich
- 06380
- 100 Merchants Avenue
Nearby cities
Nearby neighborhoods
Nearby zip codes
Other Norwich Topics
