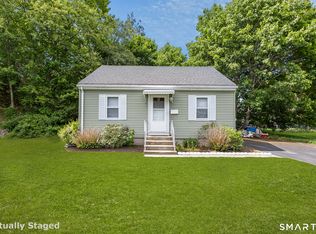
Welcome to 17 Sheas Lane in the desirable Taftville section of Norwich! This charming 2-bedroom, 1-bath home offers comfortable single-level living in a quiet neighborhood. Step inside to find new carpeting and a spacious living room filled with natural light, providing plenty of room for relaxing or entertaining. The sizable kitchen features a center island, ample cabinet space, and room for dining. Enjoy year-round comfort with CENTRAL AIR, and take advantage of the convenience of the ATTACHED 1-CAR GARAGE for parking and additional storage. Enjoy the peaceful setting while remaining close to local shopping, restaurants, parks, and major commuting routes. Whether you're a first-time homebuyer, looking to downsize, or seeking an investment opportunity, this well-maintained property is one you won't want to miss.
Under contract
$219,900
17 Sheas Lane, Norwich, CT 06380
2beds
1,152sqft
:
Get pre-qualified$1,672/mo
Single Family Residence
Built in 1968
0.31 Acres Lot
$230,000 Zestimate®
$191/sqft
$-- HOA
What's special
- 34 days |
- 450 |
- 20 |
Likely to sell faster than
Zillow last checked:
Listing updated:
Listed by:
Kyle West (860)712-3723,
eXp Realty 866-828-3951
Source: Smart MLS,MLS#: 24185727
Facts & features
Interior
Bedrooms & bathrooms
- Bedrooms: 2
- Bathrooms: 1
- Full bathrooms: 1
Primary bedroom
- Level: Main
Bedroom
- Level: Main
Dining room
- Level: Main
Living room
- Level: Main
Heating
- Forced Air, Natural Gas
Cooling
- Central Air
Appliances
- Included: Electric Range, Refrigerator, Dishwasher, Gas Water Heater, Water Heater
Features
- Basement: Crawl Space,Unfinished
- Attic: Crawl Space,Access Via Hatch
- Has fireplace: No
Interior area
- Total structure area: 1,152
- Total interior livable area: 1,152 sqft
- Finished area above ground: 1,152
Property
Parking
- Total spaces: 1
- Parking features: Attached
- Attached garage spaces: 1
Lot
- Size: 0.31 Acres
- Features: Level
Details
- Parcel number: 2414113
- Zoning: R20
Construction
Type & style
- Home type: SingleFamily
- Architectural style: Ranch
- Property subtype: Single Family Residence
Materials
- Vinyl Siding
- Foundation: Concrete Perimeter
- Roof: Asphalt
Condition
- New construction: No
- Year built: 1968
Utilities & green energy
- Sewer: Septic Tank
- Water: Well
Community & HOA
Community
- Subdivision: Taftville
HOA
- Has HOA: No
Location
- Region: Taftville
Financial & listing details
- Price per square foot: $191/sqft
- Tax assessed value: $141,800
- Annual tax amount: $4,842
- Date on market: 6/21/2026
Estimated market value
$230,000
$219,000 - $244,000
$1,732/mo
Price history
| Date | Event | Price |
|---|---|---|
| 6/29/2026 | Contingent | $219,900$191/sqft |
Source: eXp Realty #24185727 Report a problem | ||
| 6/29/2026 | Pending sale | $219,900$191/sqft |
Source:  Smart MLS #24185727 Report a problem Smart MLS #24185727 Report a problem | ||
| 6/26/2026 | Listed for sale | $219,900+99.9%$191/sqft |
Source: Smart MLS #24185727 Report a problem | ||
| 5/14/2026 | Sold | $110,000$95/sqft |
Source: Public Record Report a problem | ||
Public tax history
| Year | Property taxes | Tax assessment |
|---|---|---|
| 2025 | $4,936 +4.7% | $141,800 |
| 2024 | $4,715 +34.5% | $141,800 +70% |
| 2023 | $3,505 -0.4% | $83,400 |
| 2022 | $3,518 -0.4% | $83,400 |
| 2021 | $3,532 -0.1% | $83,400 |
| 2020 | $3,534 +4.3% | $83,400 |
| 2019 | $3,389 +1% | $83,400 +3.1% |
| 2018 | $3,354 +1.9% | $80,900 |
| 2017 | $3,290 -1.7% | $80,900 |
| 2015 | $3,348 +6% | $80,900 |
| 2014 | $3,158 -3.8% | $80,900 -32% |
| 2013 | $3,283 +2.6% | $119,000 |
| 2012 | $3,201 +7.1% | $119,000 |
| 2011 | $2,989 +2.9% | $119,000 |
| 2010 | $2,904 +2.4% | $119,000 |
| 2009 | $2,837 +8.7% | $119,000 +35.2% |
| 2008 | $2,610 +2.5% | $88,000 |
| 2007 | $2,546 +3% | $88,000 |
| 2006 | $2,471 +3.9% | $88,000 |
| 2005 | $2,378 +21.3% | $88,000 +65.1% |
| 2003 | $1,960 +8.5% | $53,300 +0.9% |
| 2001 | $1,806 | $52,800 |
Find assessor info on the county website
Monthly payment
Est. payment
Payment breakdown
Explore the cost of this home by adjusting the details. Changes won't be saved.Climate risks
Neighborhood: Norwichtown
Nearby schools
GreatSchools rating
- 2/10Wequonnoc SchoolGrades: PK-5Distance: 0.3 mi
- 5/10Kelly Middle SchoolGrades: 6-8Distance: 1.6 mi
- $333,3003 bd1 ba1k sqft21 Sheas Ln, Taftville, CT 06380Off Market
- $320,0004 bd2 ba1.6k sqft100 Merchants Ave, Taftville, CT 06380Sold

- $344,5003 bd3 ba1.7k sqft10 Sheas Ln, Taftville, CT 06380Off Market
- $117,9003 bd1 ba1k sqft110 Merchants Ave, Taftville, CT 06380Off Market
- $304,0003 bd1 ba1.7k sqft8 Sheas Ln, Taftville, CT 06380Off Market
- $126,5003 bd1 ba1.1k sqft88 Merchants Ave, Taftville, CT 06380Sold
- $---- bd-- ba-- sqft11 Prospect St, Taftville, CT 06380Off Market
- $314,4005 bd3 ba2.2k sqft95 Merchants Ave, Taftville, CT 06380Off Market
A local agent can set up tours, give advice and negotiate with sellers.
Similar homes
- $224,0002 bd1 ba672 sqft17 Elijah Street, Norwich, CT 06360For Sale
 MLS ID #24178914, Jessica Cameron, Re/Max Results. Smart MLS
 - $240,0003 bd2 ba1.2k sqft89 Oneco Street, Norwich, CT 06360For Sale
 MLS ID #24190172, Matthew Santurri, Byrnes Real Estate Company. Smart MLS
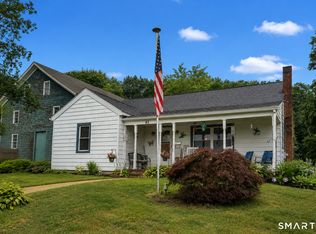
 - $315,0003 bd1 ba1.3k sqft82 South 2nd Avenue, Norwich, CT 06380For Sale
 MLS ID #24188092, Ariel R. Tortora, William Raveis Real Estate. Smart MLS
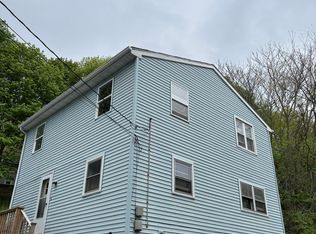
 - $235,0003 bd2 ba1.3k sqft20 Whitaker Avenue, Norwich, CT 06360For Sale
 MLS ID #24172390, Michelle Giroux, CENTURY 21 Shutters & Sails. Smart MLS
 - $200,0002 bd1 ba1k sqft40 Beech Street, Norwich, CT 06360For SaleMLS ID #24149517, Mark Mermelstein, eXp Realty. Smart MLS
- $220,0002 bd2 ba1.1k sqftThermos On The Thames, Norwich, CT 06360For SaleMLS ID #24192792, Heidi Cordray, Asset Real Estate. Smart MLS
- $230,0002 bd1 ba1.6k sqft136 Norwich - Lebannon Road, Franklin, CT 06254For SaleMLS ID #24184816, Beth Fournier, Compass Connecticut, LLC. Smart MLS
- $229,9002 bd1 ba1k sqft13 Rose Street, Norwich, CT 06360For SaleMLS ID #24166603, Sylvia Little, Real Broker CT, LLC. Smart MLS
- $240,0002 bd1 ba861 sqft17 Ripley Place, Norwich, CT 06360For SaleMLS ID #24187051, Ruben Vallejo, Golden Ribbon Realty. Smart MLS
- $309,0002 bd1 ba856 sqft59 Hinckley Street, Norwich, CT 06360For SaleMLS ID #24187859, April A Brunelle, Bridget Morrissey Realty LLC. Smart MLS
- $297,9002 bd1 ba903 sqft19 Burton Avenue, Norwich, CT 06360For SaleMLS ID #24190889, Shanyelle L. Young, S Young Realty & Associates LL. Smart MLS
- $214,9253 bd2 ba1.2k sqft1 George Street, Norwich, CT 06360For SaleMLS ID #24128242, Jayson G. Kemp, Five Stars Realty. Smart MLS
- $299,5004 bd3 ba1.3k sqft21 Daniel Street, Norwich, CT 06360For SaleMLS ID #24187474, Irene Donovan, Miskiewicz Real Estate, Mary. Smart MLS
- $229,0002 bd1 ba1.2k sqft5 Village Lane, Hebron, CT 06231For SaleMLS ID #24191052, Thomas Mele, Social & Co Realty. Smart MLS
- $265,0002 bd1 ba1k sqft22 Fountain Street, Norwich, CT 06360For SaleMLS ID #24172946, Scott Pellerin, Coldwell Banker Realty. Smart MLS
- $309,0002 bd1 ba960 sqft36 Jennings Street, Norwich, CT 06360For SaleMLS ID #24182206, Thomas Mele, Social & Co Realty. Smart MLS
- $280,0003 bd1 ba1.1k sqft6 Willey Street, Norwich, CT 06360For SaleMLS ID #24185317, Rita Liang, Coldwell Banker Realty. Smart MLS
- $264,9253 bd2 ba1.1k sqft182 Broad Street, Norwich, CT 06360For SaleMLS ID #24184391, Maria Pirulli, Five Stars Realty. Smart MLS
- $299,9003 bd2 ba1k sqft15 Lexington Avenue, Norwich, CT 06360For SaleMLS ID #24188597, Ron Bates, Signature Properties of N.E.. Smart MLS
- $325,0003 bd1 ba1k sqft380 South Burnham Highway, Lisbon, CT 06351For SaleMLS ID #24188464, Jacek Mikolajczyk, Berkshire Hathaway NE Prop.. Smart MLS
