Skip main navigation
Sold for $510,000
  • $510,000

    100 Meridian Blvd, Bear, DE 19701

    3beds
    3,500sqft
    Townhouse
    Built in 2010
    8,276 Square Feet Lot
    $535,200 Zestimate®
    $146/sqft
    $3,148 Estimated rent

    Home value

    $535,200

    $508,000 - $562,000

    $3,148/mo

    Zestimate® history
    Loading
    Loading...

    Owner options

    List your home for rent

    $3,148/mo

    Rent Zestimate®

    Find your next renter with Zillow Rental Manager. Plus, with online applications, you can quickly screen prospective tenants – for free.

    Learn more

    $3,148/mo

    Rent Zestimate®

    Refinance and save

    $3,221/mo

    Est. payment

    Refinancing to a lower rate could help reduce your monthly payments and save thousands over the life of the loan.

    See today's rates

    $3,221/mo

    Est. payment

    Explore your selling options

    Work with a Zillow partner agent

    Leverage their expertise and Zillow's premium Showcase listings to get your home seen by more buyers.

    Get started

    List with your own agent

    Get your home in front of millions of buyers by listing it on Zillow.

    Learn how to do it

    Sell it yourself

    Take full control of how buyers see your home on Zillow by listing For Sale by Owner (FSBO).

    List your home

    What's special

    Gas fireplaceFormal dining roomSpacious islandTennis courtTennis courtsPendant lightingBusiness center
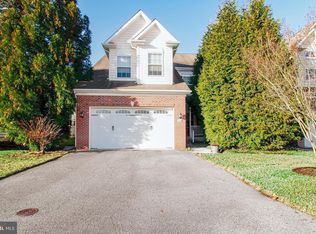
    Large North East facing 3 bedrooms, 2 full and 2 1/2 baths in desirable Meridian Crossing. As you step into the home you'll be greeted by 9' ceilings that magnifies the affect of the open-concept floor plan. , the large foyer is flanked by a cozy office area to the left and the formal dining room to the right. Spacious eat in kitchen boasts stylish cabinets, granite countertops, stainless-steel appliances, a double sink and double wall oven, this kitchen is a dream for any home cook. The spacious island, complete with pendant lighting and seating for four, provides a central gathering place for all. A pantry adds extra storage. Flowing off the large kitchen is the two story family room centering around a gas fireplace. The family room offers walls of windows allowing this home to be awash with light. The main-level primary suite is a true retreat. It features a tray ceiling, crown molding, a walk-in closet, and an additional standard closet for ample storage. The ensuite full bath is equally impressive, with a double vanity, a soaking tub, a stall shower, water closet, and a linen closet, providing both functionality and luxury. Rounding off the first floor is a lovely 1/2 bath and the laundry room. Moving upstairs, the upper level offers a generously sized second-floor living room that overlooks the first-floor family room. This additional living space provides versatility and can be used for various purposes according to your needs and preferences. The large living room offers a balcony overlooking the family room with a direct view of the gas fireplace. The 2 large upstairs bedrooms boast walk-in closets and share a convenient Jack and Jill full bathroom, making it ideal for all residents and guests. Rounding of the 2nd floor is a 2nd 1/2 bath and a large storage room that would make an amazing 2nd office or a den. The basement provides ample storage space or the potential for additional living areas. Convenient interior garage access allows for easy entry and exit, especially during inclement weather. The community has a clubhouse with fitness center, business center with internet, tennis court, and basketball court. The low monthly fee includes the Clubhouse, lawn care, trash pick up, snow removal, maintenance of the common areas, use of the tot lots, tennis courts and all ball fields, in addition to the walking trails. All of these items make for a truly carefree lifestyle. Why look any further? Move in and unpack, you are home.

    Zillow last checked:

    Listing updated:

    Listed by:

    Marc Pollak 302-464-8880,

    Empower Real Estate, LLC

    Bought with:

    Paige Rhoades, RB-0031324

    Foraker Realty Co.

    Brian Foraker

    The Parker Group

    Source: Bright MLS,MLS#: DENC2045330MLS Logo

    Facts & features

    Interior

    Bedrooms & bathrooms
    • Bedrooms: 3
    • Bathrooms: 4
    • Full bathrooms: 2
    • 1/2 bathrooms: 2
    • Main level bathrooms: 2
    • Main level bedrooms: 1
    Basement
    • Area: 0
    Heating
    • Forced Air, Natural Gas
    Cooling
    • Central Air, Electric
    Appliances
    • Included: Dishwasher, Disposal, Dryer, Washer, Cooktop, Microwave, Double Oven, Refrigerator, Water Heater, Gas Water Heater
    • Laundry: Main Level, Laundry Room
    Features
    • Eat-in Kitchen, Crown Molding, Entry Level Bedroom, Kitchen Island, Recessed Lighting, Soaking Tub, Bathroom - Stall Shower, Walk-In Closet(s), Ceiling Fan(s), 9'+ Ceilings
    • Flooring: Carpet, Hardwood
    • Windows: Energy Efficient
    • Basement: Full
    • Number of fireplaces: 1
    • Fireplace features: Gas/Propane
    Interior area
    • Total structure area: 3,500
    • Total interior livable area: 3,500 sqft
    • Finished area above ground: 3,500
    • Finished area below ground: 0

    Property

    Parking
    • Total spaces: 4
    • Parking features: Garage Faces Front, Inside Entrance, Garage Door Opener, Asphalt, Attached, Driveway, Off Street, On Street
    • Attached garage spaces: 2
    • Uncovered spaces: 2
    Accessibility
    • Accessibility features: None
    Features
    • Levels: Two
    • Stories: 2
    • Patio & porch: Deck
    • Exterior features: Sidewalks, Street Lights
    • Pool features: Community
    Lot
    • Size: 8,276 sqft
    Details
    • Additional structures: Above Grade, Below Grade
    • Parcel number: 10048.30096
    • Zoning: RESIDENTIAL
    • Special conditions: Standard

    Construction

    Type & style
    • Home type: Townhouse
    • Architectural style: Carriage House,Traditional,Colonial
    • Property subtype: Townhouse
    Materials
    • Brick, Vinyl Siding
    • Foundation: Other
    • Roof: Shingle
    Condition
    • Excellent
    • New construction: No
    • Year built: 2010
    Details
    • Builder model: Majestic

    Utilities & green energy

    • Electric: Circuit Breakers
    • Sewer: Public Sewer
    • Water: Public
    • Utilities for property: Cable Available, Underground Utilities

    Community & neighborhood

    Community
    • Community features: Pool
    Location
    • Region: Bear
    • Subdivision: Meridian Crossing

    HOA & financial

    HOA
    • Has HOA: Yes
    • HOA fee: $155 monthly
    • Amenities included: Clubhouse, Fitness Center, Pool, Tennis Court(s)
    • Services included: Common Area Maintenance, Health Club, Maintenance Grounds, Management, Pool(s), Snow Removal, Trash

    Other

    Other facts
    • Listing agreement: Exclusive Right To Sell
    • Listing terms: Cash,Conventional,FHA,VA Loan,Other
    • Ownership: Fee Simple

    Price history

    DateEventPrice
    10/6/2023Sold$510,000-2.9%$146/sqft
    Source: Bright MLS #DENC2045330 Report a problem
    9/19/2023Pending sale$525,000$150/sqft
    Source: Bright MLS #DENC2045330 Report a problem
    7/20/2023Price change$525,000-4.5%$150/sqft
    Source: Bright MLS #DENC2045330 Report a problem
    7/6/2023Listed for sale$550,000+27.9%$157/sqft
    Source: Bright MLS #DENC2045330 Report a problem
    2/5/2020Sold$430,000$123/sqft
    Source: Public Record Report a problem

    Public tax history

    YearProperty taxesTax assessment
    2025-- $572,200 +358.9%
    2024$4,337 +9.4%$124,700
    2023$3,964 -4%$124,700
    2022$4,128 +0%$124,700
    2021$4,126 -0.6%$124,700
    2020$4,152 +0.2%$124,700
    2019$4,145 +8.3%$124,700
    2017$3,828 +12.2%$124,700
    2016$3,411 $124,700
    2015$3,411 0%$124,700
    2014$3,412 $124,700
    2013-- $124,700
    2012-- $124,700
    2011-- $124,700
    2010-- $124,700 +1733.8%
    2009-- $6,800
    2008-- $6,800
    2007-- $6,800
    2006-- $6,800
    2005-- $6,800
    2004-- $6,800

    Find assessor info on the county website

    Neighborhood: 19701

    Nearby schools

    GreatSchools rating
    Schools provided by the listing agent
    • District: Colonial

    Source: Bright MLS. This data may not be complete. We recommend contacting the local school district to confirm school assignments for this home.

    Get a cash offer in 3 minutes
    Find out how much your home could sell for in as little as 3 minutes with a no-obligation cash offer.
    Estimated market value
    $535,200
    Get a cash offer in 3 minutes
    Find out how much your home could sell for in as little as 3 minutes with a no-obligation cash offer.
    Estimated market value
    $535,200