Skip main navigation
Sold for $505,000
  • $505,000

    102 Meridian Blvd, Bear, DE 19701

    3beds
    3,500sqft
    Single Family Residence
    Built in 2011
    5,663 Square Feet Lot
    $507,600 Zestimate®
    $144/sqft
    $3,094 Estimated rent

    Home value

    $507,600

    $462,000 - $553,000

    $3,094/mo

    Zestimate® history
    Loading
    Loading...

    Owner options

    List your home for rent

    $3,094/mo

    Rent Zestimate®

    Find your next renter with Zillow Rental Manager. Plus, with online applications, you can quickly screen prospective tenants – for free.

    Learn more

    $3,094/mo

    Rent Zestimate®

    Refinance and save

    $3,235/mo

    Est. payment

    Refinancing to a lower rate could help reduce your monthly payments and save thousands over the life of the loan.

    See today's rates

    $3,235/mo

    Est. payment

    Explore your selling options

    Work with a Zillow partner agent

    Leverage their expertise and Zillow's premium Showcase listings to get your home seen by more buyers.

    Get started

    List with your own agent

    Get your home in front of millions of buyers by listing it on Zillow.

    Learn how to do it

    Sell it yourself

    Take full control of how buyers see your home on Zillow by listing For Sale by Owner (FSBO).

    List your home

    What's special

    Private officeGas fireplaceSoaring ceilingsAbundant natural light throughoutTray ceilingsWalls of windowsStainless steel appliances
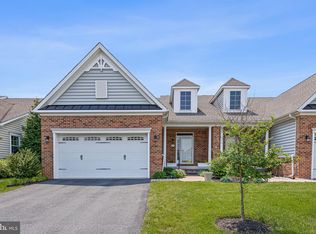
    Welcome to easy, elegant living in the sought-after 55+ community of Meridian Crossing. This impressive 3,500 sq. ft. northeast-facing home offers the perfect blend of space, comfort, and low-maintenance living. Featuring 3 bedrooms, 2 full baths, and 2 half baths, the home showcases an open floor plan, soaring ceilings, and abundant natural light throughout. The main level begins with a welcoming foyer, private office, and formal dining room, leading into a beautifully appointed eat-in kitchen with granite countertops, stainless steel appliances, double wall ovens, pantry, and an oversized island with seating—perfect for gatherings and entertaining. Just beyond, the dramatic two-story family room with gas fireplace and walls of windows creates a bright and inviting space to relax and unwind. The first-floor primary suite offers comfort and privacy with tray ceilings, walk-in closet, additional closet, and a spacious ensuite bath featuring a soaking tub, stall shower, and double vanity. A laundry room and powder room complete the main level. Upstairs, you'll find a large loft overlooking the family room, two generous bedrooms with walk-in closets, a Jack-and-Jill full bath, an additional half bath, and a large storage room perfect for a second office, hobby room, or den. The basement offers abundant storage and future finishing potential, while interior garage access adds everyday convenience. Enjoy a truly carefree lifestyle with community amenities including a clubhouse, fitness center, business center, tennis and basketball courts, walking trails, and recreation areas. The low HOA fee includes lawn care, snow removal, trash service, and common area maintenance. Move in, unpack, and start enjoying the lifestyle Meridian Crossing is known for.

    Zillow last checked:

    Listing updated:

    Listed by:

    Damon King 302-317-1507,

    Empower Real Estate, LLC

    Bought with:

    Damon King, RS-344844

    Empower Real Estate, LLC

    Source: Bright MLS,MLS#: DENC2098314MLS Logo

    Facts & features

    Interior

    Bedrooms & bathrooms
    • Bedrooms: 3
    • Bathrooms: 4
    • Full bathrooms: 2
    • 1/2 bathrooms: 2
    • Main level bathrooms: 2
    • Main level bedrooms: 1
    Rooms
    • Room types: Dining Room, Bedroom 2, Kitchen, Family Room, Basement, Bedroom 1, 2nd Stry Fam Ovrlk, Laundry, Loft, Office, Bathroom 1, Full Bath, Half Bath
    Bedroom 1
    • Level: Main
    Bedroom 1
    • Level: Upper
    Bedroom 2
    • Level: Upper
    Bathroom 1
    • Level: Upper
    Other
    • Level: Upper
    Basement
    • Level: Lower
    Dining room
    • Level: Main
    Family room
    • Level: Main
    Other
    • Level: Main
    Half bath
    • Level: Main
    Half bath
    • Level: Upper
    Kitchen
    • Level: Main
    Laundry
    • Level: Main
    Loft
    • Level: Upper
    Office
    • Level: Upper
    Heating
    • Forced Air, Natural Gas
    Cooling
    • Central Air, Natural Gas
    Appliances
    • Included: Dryer, ENERGY STAR Qualified Washer, ENERGY STAR Qualified Dishwasher, Exhaust Fan, Double Oven, Self Cleaning Oven, Oven/Range - Gas, Down Draft, Energy Efficient Appliances, Refrigerator, Gas Water Heater
    • Laundry: Main Level, Laundry Room
    Features
    • Ceiling Fan(s), Bathroom - Walk-In Shower, Soaking Tub, Entry Level Bedroom, Dining Area, Family Room Off Kitchen, Formal/Separate Dining Room, Eat-in Kitchen, Kitchen Island, Recessed Lighting, Walk-In Closet(s)
    • Flooring: Hardwood, Carpet, Tile/Brick, Wood
    • Basement: Full,Concrete
    • Number of fireplaces: 1
    Interior area
    • Total structure area: 3,500
    • Total interior livable area: 3,500 sqft
    • Finished area above ground: 3,500
    • Finished area below ground: 0

    Property

    Parking
    • Total spaces: 2
    • Parking features: Garage Faces Front, Garage Door Opener, Inside Entrance, Attached, Driveway
    • Attached garage spaces: 2
    • Has uncovered spaces: Yes
    Accessibility
    • Accessibility features: None
    Features
    • Levels: Two
    • Stories: 2
    • Pool features: Community
    Lot
    • Size: 5,663 Square Feet
    Details
    • Additional structures: Above Grade, Below Grade
    • Parcel number: 10048.30097
    • Zoning: ST
    • Special conditions: Standard

    Construction

    Type & style
    • Home type: SingleFamily
    • Architectural style: Carriage House
    • Property subtype: Single Family Residence
    • Attached to another structure: Yes
    Materials
    • Brick, Vinyl Siding, Aluminum Siding
    • Foundation: Concrete Perimeter
    • Roof: Architectural Shingle
    Condition
    • New construction: No
    • Year built: 2011

    Utilities & green energy

    • Electric: 200+ Amp Service
    • Sewer: Public Sewer
    • Water: Public

    Community & HOA

    Community
    • Security: Security System
    • Senior community: Yes
    • Subdivision: Meridian Crossing
    HOA
    • Has HOA: Yes
    • HOA fee: $195 monthly
    • HOA name: FIRST STATE RESIDENTIAL
    Location
    • Region: Bear

    Financial & listing details

    • Price per square foot: $144/sqft
    • Tax assessed value: $570,800
    • Annual tax amount: $4,498
    • Date on market: 3/19/2026
    • Listing agreement: Exclusive Right To Sell
    • Listing terms: Cash,Conventional,FHA,Private Financing Available,VA Loan
    • Ownership: Fee Simple

    Price history

    DateEventPrice
    5/21/2026Sold$505,000+6.3%$144/sqft
    Source: Bright MLS #DENC2098314 Report a problem
    5/5/2026Pending sale$475,000$136/sqft
    Source: Bright MLS #DENC2098314 Report a problem
    4/16/2026Price change$475,000-2.9%$136/sqft
    Source: Bright MLS #DENC2098314 Report a problem
    3/19/2026Listed for sale$489,000-4.1%$140/sqft
    Source: Bright MLS #DENC2098314 Report a problem
    2/16/2026Listing removed$510,000$146/sqft
    Source: Bright MLS #DENC2091448 Report a problem
    1/13/2026Price change$510,000-4.7%$146/sqft
    Source: Bright MLS #DENC2091448 Report a problem
    12/10/2025Price change$534,900-0.9%$153/sqft
    Source: Bright MLS #DENC2091448 Report a problem
    11/11/2025Price change$539,900-1.7%$154/sqft
    Source: Bright MLS #DENC2091448 Report a problem
    11/2/2025Listed for sale$549,000+52.6%$157/sqft
    Source: Bright MLS #DENC2091448 Report a problem
    2/24/2011Sold$359,845$103/sqft
    Source: Public Record Report a problem

    Public tax history

    YearProperty taxesTax assessment
    2025-- $570,800 +357%
    2024$4,344 +9.4%$124,900
    2023$3,970 -4%$124,900
    2022$4,134 +0%$124,900
    2021$4,132 -0.6%$124,900
    2020$4,159 +0.2%$124,900
    2019$4,151 +8.3%$124,900
    2017$3,834 +12.2%$124,900
    2016$3,417 $124,900
    2015$3,417 0%$124,900
    2014$3,417 $124,900
    2013-- $124,900
    2012-- $124,900
    2011-- $124,900 +2053.4%
    2010-- $5,800
    2009-- $5,800
    2008-- $5,800
    2007-- $5,800
    2006-- $5,800
    2005-- $5,800
    2004-- $5,800
    Find assessor info on the county website

    Neighborhood: 19701

    Nearby schools

    GreatSchools rating
    Schools provided by the listing agent
    • District: Colonial

    Source: Bright MLS. This data may not be complete. We recommend contacting the local school district to confirm school assignments for this home.

    Get a cash offer in 3 minutes
    Find out how much your home could sell for in as little as 3 minutes with a no-obligation cash offer.
    Estimated market value
    $507,600
    Get a cash offer in 3 minutes
    Find out how much your home could sell for in as little as 3 minutes with a no-obligation cash offer.
    Estimated market value
    $507,600