Welcome to your dream condo in Dracut, perfectly situated just 5 miles from highway access! This stunning 2 bed, 1 bath unit offers the ease of one-level living and boasts a huge living room, updated kitchen and bathroom, and in-unit laundry for ultimate convenience. Enjoy modern touches like central air and stainless steel appliances with a gas range for cooking! Step out onto your private patio to take in serene views of lush greenery. Located close to the commuter rail, shopping, restaurants, parks, and schools, this home is ideal for a vibrant lifestyle. The complex itself offers a range of amenities including a pool, tennis court, playground, and a large cookout area perfect for entertaining. This condo provides the perfect blend of comfort and convenience. Its spacious layout and stylish updates make it a true gem. With easy access to major highways and public transportation, plus a host of nearby amenities, it's an unbeatable location for both relaxation and active living!
Sold for $333,000
$333,000
100 Merrimack Ave APT 116, Dracut, MA 01826
2beds
1,078sqft
Condominium
Built in 1986
-- sqft lot
$348,300 Zestimate®
$309/sqft
$2,338 Estimated rent
Home value
$348,300
$331,000 - $366,000
$2,338/mo
Zestimate® history
Owner options
List your home for rent
$2,338/mo
Rent Zestimate®
Find your next renter with Zillow Rental Manager. Plus, with online applications, you can quickly screen prospective tenants – for free.
$2,338/mo
Rent Zestimate®
Refinance and save
$2,304/mo
Est. payment
Refinancing to a lower rate could help reduce your monthly payments and save thousands over the life of the loan.
$2,304/mo
Est. payment
Explore your selling options
Work with a Zillow partner agent
Leverage their expertise and Zillow's premium Showcase listings to get your home seen by more buyers.
Get startedList with your own agent
Get your home in front of millions of buyers by listing it on Zillow.
Learn how to do itSell it yourself
Take full control of how buyers see your home on Zillow by listing For Sale by Owner (FSBO).
List your homeWhat's special
Zillow last checked:
Listing updated:
Listed by:
Brandon Sweeney 978-987-2806,
Keller Williams Realty 978-475-2111
Bought with:
Kathleen Alexander
Berkshire Hathaway HomeServices Verani Realty Methuen
Source: MLS PIN,MLS#: 73263024
Facts & features
Interior
Bedrooms & bathrooms
- Bedrooms: 2
- Bathrooms: 1
- Full bathrooms: 1
- Main level bedrooms: 2
Primary bedroom
- Features: Flooring - Wall to Wall Carpet, Closet - Double
- Level: Main,First
- Area: 124.44
- Dimensions: 11.67 x 10.67
Bedroom 2
- Features: Closet, Flooring - Wall to Wall Carpet, Closet - Double
- Level: Main,First
- Area: 162.85
- Dimensions: 14.58 x 11.17
Primary bathroom
- Features: No
Bathroom 1
- Features: Bathroom - Full, Bathroom - With Tub & Shower, Flooring - Stone/Ceramic Tile, Countertops - Stone/Granite/Solid, Lighting - Sconce, Lighting - Overhead
- Level: First
- Area: 56.34
- Dimensions: 11.08 x 5.08
Kitchen
- Features: Flooring - Stone/Ceramic Tile, Countertops - Upgraded, Cabinets - Upgraded, Remodeled, Stainless Steel Appliances, Gas Stove, Lighting - Overhead
- Level: Main,First
- Area: 102.43
- Dimensions: 10.42 x 9.83
Living room
- Features: Flooring - Wall to Wall Carpet, Exterior Access, Slider, Lighting - Overhead
- Level: Main,First
- Area: 316.98
- Dimensions: 14.92 x 21.25
Heating
- Forced Air, Natural Gas
Cooling
- Central Air
Appliances
- Included: Range, Dishwasher, Disposal, Microwave, Refrigerator, Plumbed For Ice Maker
- Laundry: Main Level, Electric Dryer Hookup, Washer Hookup, Lighting - Overhead, Double Closet(s), First Floor, In Unit
Features
- Internet Available - Unknown
- Flooring: Tile, Carpet
- Basement: None
- Has fireplace: No
Interior area
- Total structure area: 1,078
- Total interior livable area: 1,078 sqft
Property
Parking
- Total spaces: 2
- Parking features: Off Street, Deeded
- Uncovered spaces: 2
Features
- Entry location: Unit Placement(Partially Below Grade,Walkout,Garden)
- Patio & porch: Covered
- Exterior features: Covered Patio/Deck, Rain Gutters, Professional Landscaping
- Pool features: Association, In Ground
Details
- Parcel number: M:74 B:16 L:116,3516877
- Zoning: Res
Construction
Type & style
- Home type: Condo
- Property subtype: Condominium
Materials
- Conventional (2x4-2x6)
- Roof: Shingle
Condition
- Year built: 1986
Utilities & green energy
- Electric: Circuit Breakers, 100 Amp Service
- Sewer: Public Sewer
- Water: Public
- Utilities for property: for Gas Range, for Electric Dryer, Washer Hookup, Icemaker Connection
Community & HOA
Community
- Features: Public Transportation, Shopping, Pool, Tennis Court(s), Park, Walk/Jog Trails, Golf, Medical Facility, Laundromat, Bike Path, Conservation Area, Highway Access, House of Worship, Public School, T-Station, University
HOA
- Amenities included: Pool, Tennis Court(s), Playground, Storage, Clubhouse
- Services included: Insurance, Maintenance Structure, Road Maintenance, Maintenance Grounds, Snow Removal, Trash, Reserve Funds
- HOA fee: $224 monthly
Location
- Region: Dracut
Financial & listing details
- Price per square foot: $309/sqft
- Tax assessed value: $302,400
- Annual tax amount: $3,160
- Date on market: 1/6/2026
Price history
| Date | Event | Price |
|---|---|---|
| 8/22/2024 | Sold | $333,000+7.5%$309/sqft |
Source: MLS PIN #73263024 Report a problem | ||
| 7/17/2024 | Contingent | $309,900$287/sqft |
Source: MLS PIN #73263024 Report a problem | ||
| 7/11/2024 | Listed for sale | $309,900+36.5%$287/sqft |
Source: MLS PIN #73263024 Report a problem | ||
| 10/30/2018 | Sold | $227,000-1.3%$211/sqft |
Source:  PrimeMLS #4718740 Report a problem PrimeMLS #4718740 Report a problem | ||
| 9/13/2018 | Listed for sale | $229,900+46%$213/sqft |
Source: Century 21 North East #72394585 Report a problem | ||
| 9/18/2009 | Sold | $157,500+44.5%$146/sqft |
Source: Public Record Report a problem | ||
| 8/10/2000 | Sold | $109,000+39.7%$101/sqft |
Source: Public Record Report a problem | ||
| 5/15/1998 | Sold | $78,000$72/sqft |
Source: Public Record Report a problem | ||
Public tax history
| Year | Property taxes | Tax assessment |
|---|---|---|
| 2025 | $2,936 -7.1% | $290,100 -4.1% |
| 2024 | $3,160 +18.3% | $302,400 +31.1% |
| 2023 | $2,672 +1.4% | $230,700 +7.7% |
| 2022 | $2,634 +2.2% | $214,300 +8.2% |
| 2021 | $2,577 +0.3% | $198,100 +3% |
| 2020 | $2,569 +11.2% | $192,400 +14.5% |
| 2019 | $2,310 +10.7% | $168,000 +13.9% |
| 2018 | $2,086 +2.2% | $147,500 +4.8% |
| 2017 | $2,042 -3.5% | $140,800 -1.3% |
| 2016 | $2,116 +9.8% | $142,600 +10.5% |
| 2015 | $1,927 +8.1% | $129,100 +5% |
| 2014 | $1,782 -5.2% | $123,000 -9.8% |
| 2013 | $1,880 -0.9% | $136,300 -7.1% |
| 2012 | $1,897 +5.1% | $146,700 +3.2% |
| 2011 | $1,805 -0.9% | $142,200 -7.8% |
| 2010 | $1,822 -5.1% | $154,300 -12.7% |
| 2009 | $1,920 +5.1% | $176,800 +2.1% |
| 2008 | $1,826 +9.7% | $173,100 +0.9% |
| 2007 | $1,665 | $171,600 |
Find assessor info on the county website
Neighborhood: 01826
Nearby homes
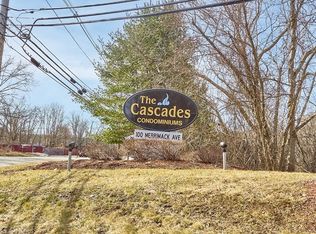
- $370,0002 bd2 ba1.2k sqft100 Merrimack Ave APT 7, Dracut, MA 01826Sold
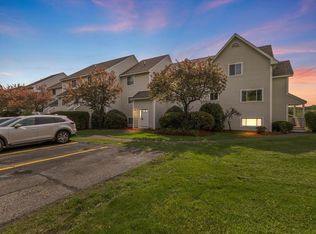
- $367,5002 bd1 ba1.1k sqft100 Merrimack Ave APT 21, Dracut, MA 01826Sold
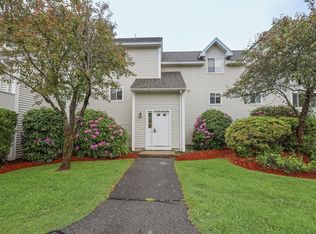
- $310,0002 bd2 ba1.1k sqft100 Merrimack Ave APT 22, Dracut, MA 01826Sold
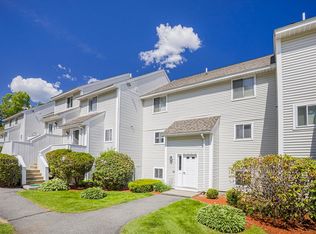
- $390,0002 bd2 ba1.1k sqft100 Merrimack Ave APT 41, Dracut, MA 01826Sold
- $340,0002 bd1 ba1k sqft100 Merrimack Ave APT 68, Dracut, MA 01826Sold
- $438,0002 bd2 ba1.2k sqft100 Merrimack Ave APT 84, Dracut, MA 01826Sold
- $347,5002 bd1 ba1k sqft100 Merrimack Ave APT 123, Dracut, MA 01826Sold
- $2,5002 bd2 ba1.1k sqft100 Merrimack Ave APT 125, Dracut, MA 01826For Rent
Nearby schools
GreatSchools rating
- 5/10Joseph A Campbell Elementary SchoolGrades: PK-5Distance: 1.4 mi
- 6/10Justus C. Richardson Middle SchoolGrades: 6-8Distance: 3.2 mi
- 4/10Dracut Senior High SchoolGrades: 9-12Distance: 3 mi
Schools provided by the listing agent
- Elementary: Campbell
- Middle: Richardson
- High: Dhs
Source: MLS PIN. This data may not be complete. We recommend contacting the local school district to confirm school assignments for this home.
Get a cash offer in 3 minutes
Find out how much your home could sell for in as little as 3 minutes with a no-obligation cash offer.
Estimated market value
$348,300
Get a cash offer in 3 minutes
Find out how much your home could sell for in as little as 3 minutes with a no-obligation cash offer.
Estimated market value
$348,300
- Massachusetts
- Middlesex County
- Dracut
- 01826
- 100 Merrimack Ave Apartment 116
Nearby cities
Nearby zip codes
Other Dracut Topics
