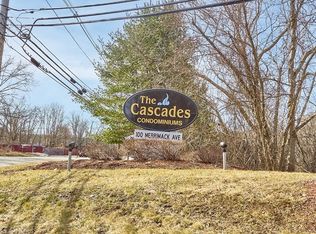
Usher the new year with a fresh start at The Cascades Condominiums. This highly desirable community offers incredible amenities including inground pool, hot tub, tennis, basketball courts, clubhouse, & grilling area. Conveniently located just minutes from the highway, university & hospitals. Step inside to find a bright & open floor plan with bamboo flooring, connecting all 3 living spaces with the beautifully updated kitchen with ample cabinets & stunning quartz counters taking center stage. Main level also features 2 fireplaces, chic ½ bath, pantry & recessed lighting. Head upstairs to find 2 large beds, updated full BA & laundry. But it’s the view that will steal your heart! Imagine enjoying your morning coffee on the beautiful private deck overlooking lush grounds with spectacular seasonal views of the Merrimack River. 2 assigned parking spots, private storage unit, pet pet-friendly & low condo fee. Ditch the shovel & start your next chapter at the Cascades. Welcome home!
Sold for $438,000
$438,000
100 Merrimack Ave APT 84, Dracut, MA 01826
2beds
1,200sqft
Condominium, Townhouse
Built in 1986
-- sqft lot
$435,300 Zestimate®
$365/sqft
$2,591 Estimated rent
Home value
$435,300
$400,000 - $474,000
$2,591/mo
Zestimate® history
Owner options
List your home for rent
$2,591/mo
Rent Zestimate®
Find your next renter with Zillow Rental Manager. Plus, with online applications, you can quickly screen prospective tenants – for free.
$2,591/mo
Rent Zestimate®
Refinance and save
$3,004/mo
Est. payment
Refinancing to a lower rate could help reduce your monthly payments and save thousands over the life of the loan.
$3,004/mo
Est. payment
Explore your selling options
Work with a Zillow partner agent
Leverage their expertise and Zillow's premium Showcase listings to get your home seen by more buyers.
Get startedList with your own agent
Get your home in front of millions of buyers by listing it on Zillow.
Learn how to do itSell it yourself
Take full control of how buyers see your home on Zillow by listing For Sale by Owner (FSBO).
List your homeWhat's special
Zillow last checked:
Listing updated:
Listed by:
Susan Gormady Group 617-212-6301,
Classified Realty Group 781-944-1901,
Susan Gormady 617-212-6301
Bought with:
Elena Cristina Marchis
LAER Realty Partners
Source: MLS PIN,MLS#: 73324272
Facts & features
Interior
Bedrooms & bathrooms
- Bedrooms: 2
- Bathrooms: 2
- Full bathrooms: 1
- 1/2 bathrooms: 1
Primary bedroom
- Features: Walk-In Closet(s), Flooring - Hardwood, Recessed Lighting
- Level: Second
- Area: 180
- Dimensions: 15 x 12
Bedroom 2
- Features: Closet, Flooring - Hardwood, Recessed Lighting
- Level: Second
- Area: 144
- Dimensions: 12 x 12
Bathroom 1
- Features: Bathroom - Half, Flooring - Stone/Ceramic Tile, Countertops - Stone/Granite/Solid
- Level: First
Bathroom 2
- Features: Bathroom - Full, Bathroom - Tiled With Tub & Shower, Flooring - Stone/Ceramic Tile, Countertops - Stone/Granite/Solid
- Level: Second
Dining room
- Features: Flooring - Hardwood, Open Floorplan, Recessed Lighting, Decorative Molding
- Level: First
- Area: 88
- Dimensions: 11 x 8
Kitchen
- Features: Closet, Flooring - Hardwood, Pantry, Countertops - Stone/Granite/Solid, Breakfast Bar / Nook, Cabinets - Upgraded, Open Floorplan, Recessed Lighting, Remodeled, Stainless Steel Appliances, Crown Molding, Decorative Molding
- Level: First
- Area: 154
- Dimensions: 14 x 11
Living room
- Features: Closet, Flooring - Hardwood, Deck - Exterior, Open Floorplan, Recessed Lighting, Crown Molding
- Level: First
- Area: 195
- Dimensions: 15 x 13
Heating
- Forced Air, Natural Gas
Cooling
- Central Air
Appliances
- Included: Range, Dishwasher, Disposal, Refrigerator, Washer, Dryer, Plumbed For Ice Maker
- Laundry: French Doors, Second Floor, In Unit, Washer Hookup
Features
- Closet, Entrance Foyer, Internet Available - Unknown
- Flooring: Tile, Bamboo, Hardwood, Flooring - Hardwood
- Doors: Insulated Doors, French Doors
- Windows: Insulated Windows
- Basement: None
- Number of fireplaces: 2
- Fireplace features: Living Room
Interior area
- Total structure area: 1,200
- Total interior livable area: 1,200 sqft
Property
Parking
- Total spaces: 2
- Uncovered spaces: 2
Features
- Entry location: Unit Placement(Front)
- Pool features: Association, In Ground
- Has view: Yes
- View description: Water, River
- Has water view: Yes
- Water view: River,Water
Details
- Parcel number: M:74 B:16 L:84,3516932
- Zoning: 0000
Construction
Type & style
- Home type: Townhouse
- Property subtype: Condominium, Townhouse
Materials
- Frame
- Roof: Shingle
Condition
- Year built: 1986
Utilities & green energy
- Electric: Circuit Breakers
- Sewer: Public Sewer
- Water: Public
- Utilities for property: for Gas Range, Washer Hookup, Icemaker Connection
Green energy
- Energy efficient items: Thermostat
Community & HOA
Community
- Features: Shopping, Medical Facility, Conservation Area, Highway Access, House of Worship, University
HOA
- Amenities included: Pool, Tennis Court(s), Recreation Facilities, Clubhouse
- Services included: Insurance, Maintenance Structure, Maintenance Grounds, Snow Removal, Reserve Funds
- HOA fee: $276 monthly
Location
- Region: Dracut
Financial & listing details
- Price per square foot: $365/sqft
- Tax assessed value: $347,900
- Annual tax amount: $3,636
- Date on market: 1/12/2026
- Listing terms: Contract
Price history
| Date | Event | Price |
|---|---|---|
| 3/11/2025 | Listing removed | $2,600$2/sqft |
Source: Zillow Rentals Report a problem | ||
| 3/1/2025 | Listed for rent | $2,600$2/sqft |
Source: Zillow Rentals Report a problem | ||
| 2/12/2025 | Sold | $438,000+2.1%$365/sqft |
Source: MLS PIN #73324272 Report a problem | ||
| 1/13/2025 | Contingent | $429,000$358/sqft |
Source: MLS PIN #73324272 Report a problem | ||
| 1/8/2025 | Listed for sale | $429,000+0.9%$358/sqft |
Source: MLS PIN #73324272 Report a problem | ||
| 6/15/2022 | Sold | $425,000+14.9%$354/sqft |
Source: MLS PIN #72979549 Report a problem | ||
| 5/11/2022 | Listed for sale | $370,000+124.4%$308/sqft |
Source: MLS PIN #72979549 Report a problem | ||
| 9/30/2016 | Listing removed | $164,900$137/sqft |
Source: Carrington Real Estate Services, LLC #72023035 Report a problem | ||
| 9/23/2016 | Pending sale | $164,900$137/sqft |
Source: Carrington Real Estate Services, LLC #72023035 Report a problem | ||
| 9/23/2016 | Listed for sale | $164,900+5%$137/sqft |
Source: Carrington Real Estate Services, LLC #72023035 Report a problem | ||
| 9/12/2016 | Sold | $157,012-4.8%$131/sqft |
Source: Public Record Report a problem | ||
| 7/15/2016 | Price change | $164,900-5.7%$137/sqft |
Source: Carrington Real Estate Services, LLC #72023035 Report a problem | ||
| 6/15/2016 | Listed for sale | $174,900+9.4%$146/sqft |
Source: Carrington Real Estate Services, LLC #72023035 Report a problem | ||
| 8/3/2010 | Listing removed | $159,900$133/sqft |
Source: Tina Habeeb #71062494 Report a problem | ||
| 1/14/2010 | Price change | $159,900-3%$133/sqft |
Source: Tina Habeeb #70913880 Report a problem | ||
| 5/16/2009 | Listed for sale | $164,900-17.5%$137/sqft |
Source: Tina Habeeb #70913880 Report a problem | ||
| 7/30/2004 | Sold | $199,900+88.8%$167/sqft |
Source: Public Record Report a problem | ||
| 7/1/1999 | Sold | $105,900+49.2%$88/sqft |
Source: Public Record Report a problem | ||
| 7/20/1995 | Sold | $71,000$59/sqft |
Source: Public Record Report a problem | ||
Public tax history
| Year | Property taxes | Tax assessment |
|---|---|---|
| 2025 | $3,376 -7.2% | $333,600 -4.1% |
| 2024 | $3,636 +18.2% | $347,900 +31% |
| 2023 | $3,076 +1.4% | $265,600 +7.6% |
| 2022 | $3,033 +2.2% | $246,800 +8.2% |
| 2021 | $2,969 +0.4% | $228,200 +3% |
| 2020 | $2,958 +11.1% | $221,600 +14.4% |
| 2019 | $2,663 +10.7% | $193,700 +13.9% |
| 2017 | $2,405 -1.6% | $170,100 +3.3% |
| 2016 | $2,443 +9.8% | $164,600 +10.5% |
| 2015 | $2,225 +8.1% | $149,000 +4.9% |
| 2014 | $2,058 -4% | $142,000 -8.7% |
| 2013 | $2,144 -0.8% | $155,500 -7% |
| 2012 | $2,162 +5.1% | $167,200 +3.1% |
| 2011 | $2,057 -1% | $162,100 -7.8% |
| 2010 | $2,077 -5% | $175,900 -12.7% |
| 2009 | $2,187 +4.5% | $201,400 +1.6% |
| 2008 | $2,092 +9.7% | $198,300 +0.9% |
| 2007 | $1,907 | $196,600 |
Find assessor info on the county website
Neighborhood: 01826
Nearby homes
- $370,0002 bd2 ba1.2k sqft100 Merrimack Ave APT 7, Dracut, MA 01826Sold
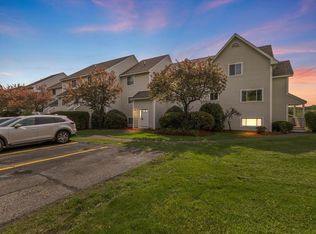
- $367,5002 bd1 ba1.1k sqft100 Merrimack Ave APT 21, Dracut, MA 01826Sold
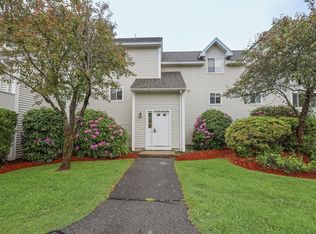
- $310,0002 bd2 ba1.1k sqft100 Merrimack Ave APT 22, Dracut, MA 01826Sold
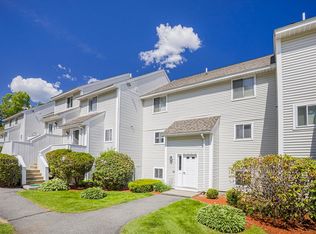
- $390,0002 bd2 ba1.1k sqft100 Merrimack Ave APT 41, Dracut, MA 01826Sold
- $340,0002 bd1 ba1k sqft100 Merrimack Ave APT 68, Dracut, MA 01826Sold
- $333,0002 bd1 ba1k sqft100 Merrimack Ave APT 116, Dracut, MA 01826Sold
- $347,5002 bd1 ba1k sqft100 Merrimack Ave APT 123, Dracut, MA 01826Sold
- $2,5002 bd2 ba1.1k sqft100 Merrimack Ave APT 125, Dracut, MA 01826For Rent
Nearby schools
GreatSchools rating
- 5/10Joseph A Campbell Elementary SchoolGrades: PK-5Distance: 1.4 mi
- 6/10Justus C. Richardson Middle SchoolGrades: 6-8Distance: 3.2 mi
- 4/10Dracut Senior High SchoolGrades: 9-12Distance: 3 mi
Get a cash offer in 3 minutes
Find out how much your home could sell for in as little as 3 minutes with a no-obligation cash offer.
Estimated market value
$435,300
Get a cash offer in 3 minutes
Find out how much your home could sell for in as little as 3 minutes with a no-obligation cash offer.
Estimated market value
$435,300
- Massachusetts
- Middlesex County
- Dracut
- 01826
- 100 Merrimack Ave Apartment 84
Nearby cities
Nearby zip codes
Other Dracut Topics
