Skip main navigation
Sold for $540,000
  • $540,000

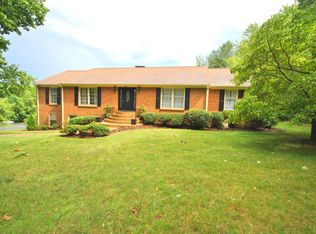
    100 Millbrook Ter, Forest, VA 24551

    4beds
    3,386sqft
    Single Family Residence
    Built in 1977
    0.7 Acres Lot
    $581,800 Zestimate®
    $159/sqft
    $2,823 Estimated rent

    Home value

    $581,800

    $553,000 - $611,000

    $2,823/mo

    Zestimate® history
    Loading
    Loading...

    Owner options

    List your home for rent

    $2,823/mo

    Rent Zestimate®

    Find your next renter with Zillow Rental Manager. Plus, with online applications, you can quickly screen prospective tenants – for free.

    Learn more

    $2,823/mo

    Rent Zestimate®

    Refinance and save

    $3,096/mo

    Est. payment

    Refinancing to a lower rate could help reduce your monthly payments and save thousands over the life of the loan.

    See today's rates

    $3,096/mo

    Est. payment

    Explore your selling options

    Work with a Zillow partner agent

    Leverage their expertise and Zillow's premium Showcase listings to get your home seen by more buyers.

    Get started

    List with your own agent

    Get your home in front of millions of buyers by listing it on Zillow.

    Learn how to do it

    Sell it yourself

    Take full control of how buyers see your home on Zillow by listing For Sale by Owner (FSBO).

    List your home

    What's special

    Experience the joy of living in a home that truly has it all. Don't miss the opportunity to make this extraordinary property your own! With comfort and versatility, you will find it offering the ideal blend of space and functionality. The possibility of 4-6 generously sized bedrooms and the convenience of a basement kitchenette, hosting guests has never been easier by the in-ground pool. Entertain with grace and style in the formal dining room or unwind in one of the two spacious living rooms or one of the two large dens. Revel in the timeless elegance of new hardwood floors that grace the main living areas. Step outside to your own private oasis, complete with an inviting in-ground pool, sun-drenched patio, and captivating views of the lake. With two storage rooms/workshops and a convenient 1-car garage, there's ample space to store belongings and pursue hobbies. Schedule a tour today!

    Zillow last checked:

    Listing updated:

    Listed by:

    Lisa Garrett 434-942-0729 lisabgarrett@gmail.com,

    NextHome TwoFourFive,

    Polly R. Wooldridge 434-851-1508,

    NextHome TwoFourFive

    Bought with:

    Ethan Chase, 0225248659

    Elite Realty

    Source: LMLS,MLS#: 350354MLS LogoOriginating MLS: Lynchburg Board of Realtors

    Facts & features

    Interior

    Bedrooms & bathrooms
    • Bedrooms: 4
    • Bathrooms: 3
    • Full bathrooms: 3
    Primary bedroom
    • Level: First
    • Area: 182.52
    • Dimensions: 15.6 x 11.7
    Bedroom
    • Dimensions: 0 x 0
    Bedroom 2
    • Level: First
    • Area: 173.6
    • Dimensions: 15.5 x 11.2
    Bedroom 3
    • Level: First
    • Area: 150.06
    • Dimensions: 12.25 x 12.25
    Bedroom 4
    • Level: First
    • Area: 154.5
    • Dimensions: 15 x 10.3
    Bedroom 5
    • Level: Below Grade
    • Area: 150
    • Dimensions: 15 x 10
    Dining room
    • Level: First
    • Area: 144
    • Dimensions: 12 x 12
    Family room
    • Level: First
    • Area: 283.5
    • Dimensions: 21 x 13.5
    Great room
    • Level: Below Grade
    • Area: 434
    • Dimensions: 31 x 14
    Kitchen
    • Level: First
    • Area: 210.6
    • Dimensions: 15.6 x 13.5
    Living room
    • Level: First
    • Area: 192.5
    • Dimensions: 17.5 x 11
    Office
    • Level: Below Grade
    • Area: 132
    • Dimensions: 12 x 11
    Heating
    • Heat Pump, Wood Stove
    Cooling
    • Heat Pump
    Appliances
    • Included: Dishwasher, Microwave, Electric Range, Refrigerator, Self Cleaning Oven, Electric Water Heater
    • Laundry: In Basement, Dryer Hookup, Laundry Closet, Laundry Room, Washer Hookup
    Features
    • Apartment, Ceiling Fan(s), Drywall, Great Room, Main Level Bedroom, Pantry, Separate Dining Room
    • Flooring: Carpet, Hardwood, Vinyl Plank, Wood
    • Basement: Apartment,Exterior Entry,Finished,Full,Game Room,Heated,Interior Entry,Walk-Out Access,Workshop
    • Attic: Access
    • Number of fireplaces: 2
    • Fireplace features: 2 Fireplaces, Den, Living Room, Basement
    Interior area
    • Total structure area: 3,386
    • Total interior livable area: 3,386 sqft
    • Finished area above ground: 1,947
    • Finished area below ground: 1,439

    Property

    Parking
    • Total spaces: 1
    • Parking features: Paved Drive, Carport Parking (1 Car)
    • Has garage: Yes
    • Carport spaces: 1
    • Has uncovered spaces: Yes
    Features
    • Levels: One
    • Has private pool: Yes
    • Pool features: In Ground
    • Has view: Yes
    • View description: Mountain(s), Water
    • Has water view: Yes
    • Water view: Water
    Lot
    • Size: 0.70 Acres
    • Features: Close to Clubhouse, Landscaped
    Details
    • Parcel number: 9915900

    Construction

    Type & style
    • Home type: SingleFamily
    • Architectural style: Ranch
    • Property subtype: Single Family Residence
    Materials
    • Brick
    • Roof: Shingle
    Condition
    • Year built: 1977

    Utilities & green energy

    • Electric: AEP/Appalachian Powr
    • Sewer: Septic Tank
    • Water: County
    • Utilities for property: Cable Available

    Community & neighborhood

    Location
    • Region: Forest
    • Subdivision: Ivy Hill

    HOA & financial

    HOA
    • Has HOA: Yes
    • HOA fee: $45 annually
    • Services included: Maintenance Grounds, Neighborhood Lights

    Price history

    DateEventPrice
    4/2/2024Sold$540,000-3.4%$159/sqft
    Source: LMLS #350354 Report a problem
    3/11/2024Pending sale$559,000$165/sqft
    Source: LMLS #350354 Report a problem
    2/16/2024Price change$559,000-1.1%$165/sqft
    Source: LMLS #350354 Report a problem
    2/5/2024Listed for sale$565,000+17.7%$167/sqft
    Source: LMLS #350354 Report a problem
    8/9/2022Sold$480,000+20.5%$142/sqft
    Source: LMLS #339254 Report a problem
    8/17/2021Sold$398,500$118/sqft
    Source: LMLS #333022 Report a problem
    7/31/2021Pending sale$398,500$118/sqft
    Source: LMLS #333022 Report a problem
    7/24/2021Listed for sale$398,500$118/sqft
    Source: LMLS #333022 Report a problem
    7/19/2021Listing removed--
    Source: Owner Report a problem
    6/12/2021Price change$398,500-4.9%$118/sqft
    Source: Owner Report a problem
    5/27/2021Listed for sale$419,000$124/sqft
    Source: Owner Report a problem

    Public tax history

    YearProperty taxesTax assessment
    2025-- $414,800
    2024$1,701 $414,800
    2023$1,701 +8.9%$414,800 +32.8%
    2022$1,562 -3.2%$312,300 -3.2%
    2021$1,614 $322,700
    2020$1,614 -3.8%$322,700
    2019$1,678 +23.1%$322,700 +23.1%
    2018$1,363 $262,200
    2017$1,363 $262,200
    2016$1,363 $262,200
    2015$1,363 +1%$262,200 +1%
    2014$1,350 +4%$259,700
    2013$1,299 $259,700
    2012$1,299 $259,700
    2011$1,299 +0.9%$259,700 +0.9%
    2010$1,287 $257,300
    2009$1,287 $257,300
    2008$1,287 $257,300
    2007$1,287 -5.3%$257,300 +23.2%
    2006$1,358 $208,900
    2005$1,358 $208,900
    2004$1,358 $208,900

    Find assessor info on the county website

    Neighborhood: 24551

    Nearby schools

    GreatSchools rating
    Get pre-qualified for a loan
    At Zillow Home Loans, we can pre-qualify you in as little as 5 minutes with no impact to your credit score.

    An equal housing lender. NMLS #10287.

    Sell for more on Zillow
    Get a Zillow Showcase℠ listing at no additional cost and you could sell for .
    $581,800
    2% more
    +$11,636
    With Zillow Showcase(estimated)
    $593,436