Stunningly Renovated 5BR/3BA Home - A Perfect Blend of Style and Comfort! Step into this beautifully remodeled home where modern design meets practical living. This spacious 5-bedroom, 3-bathroom beauty boasts a sleek, contemporary color palette of grey and white throughout, creating a fresh and inviting atmosphere. The open-concept great room flows effortlessly into an updated kitchen featuring pristine white cabinetry, elegant countertops, a large breakfast area, and high-end stainless steel appliances—ideal for both casual meals and entertaining guests. On the main floor, you'll find three generous-sized bedrooms, including a luxurious primary suite with its own private, tiled shower for ultimate relaxation. Downstairs you'll find the fully finished basement, complete with a cozy family room featuring a charming fireplace and plenty of natural light from large windows. Built-in shelves and a closet provide extra storage space, while this multi-purpose room is perfect for anything you need—whether it's a home office, playroom, rec room, or just a place to unwind. The basement also features two additional bedrooms and a stylish full bathroom. Other highlights include a spacious laundry room, tiled mudroom, a fenced backyard for privacy, and a covered rear deck perfect for outdoor lounging. There's even a covered storage area for all your extras! This home is situated just moments from Richmond Center, Eastern Kentucky University, and I-75, making it a prime location for both work and play. A true must-see to fully appreciate all the space and beauty it has to offer!
Sold for $270,000
$270,000
100 Millstone Dr, Richmond, KY 40475
5beds
2,480sqft
Single Family Residence
Built in 1978
0.25 Acres Lot
$350,400 Zestimate®
$109/sqft
$2,652 Estimated rent
Home value
$350,400
$329,000 - $371,000
$2,652/mo
Zestimate® history
Owner options
List your home for rent
$2,652/mo
Rent Zestimate®
Find your next renter with Zillow Rental Manager. Plus, with online applications, you can quickly screen prospective tenants – for free.
$2,652/mo
Rent Zestimate®
Refinance and save
$1,670/mo
Est. payment
Refinancing to a lower rate could help reduce your monthly payments and save thousands over the life of the loan.
$1,670/mo
Est. payment
Explore your selling options
Work with a Zillow partner agent
Leverage their expertise and Zillow's premium Showcase listings to get your home seen by more buyers.
Get startedList with your own agent
Get your home in front of millions of buyers by listing it on Zillow.
Learn how to do itSell it yourself
Take full control of how buyers see your home on Zillow by listing For Sale by Owner (FSBO).
List your homeWhat's special
Cozy family roomModern designSleek contemporary color paletteCharming fireplaceElegant countertopsBeautifully remodeled homeCovered storage area
Zillow last checked:
Listing updated:
Listed by:
Jacqueline R Riley 859-358-2395,
Keller Williams Legacy Group
Bought with:
Gary Curry, 218231
The Agency
Source: Imagine MLS,MLS#: 25500239
Facts & features
Interior
Bedrooms & bathrooms
- Bedrooms: 5
- Bathrooms: 3
- Full bathrooms: 3
Primary bedroom
- Level: First
Kitchen
- Level: First
Living room
- Level: First
Heating
- Heat Pump
Cooling
- Heat Pump
Appliances
- Included: Dishwasher, Microwave, Refrigerator, Range
- Laundry: Electric Dryer Hookup, Washer Hookup, Lower Level
Features
- Breakfast Bar, Eat-in Kitchen
- Flooring: Carpet, Laminate, Tile
- Windows: Insulated Windows, Blinds, Screens
- Basement: Finished,Full,Walk-Out Access
- Number of fireplaces: 1
- Fireplace features: Basement
Interior area
- Total structure area: 2,480
- Total interior livable area: 2,480 sqft
- Finished area above ground: 1,240
- Finished area below ground: 1,240
Property
Parking
- Parking features: Driveway, Off Street
- Has uncovered spaces: Yes
Features
- Levels: Two
- Fencing: Chain Link
Lot
- Size: 0.25 Acres
Details
- Additional structures: Shed(s)
- Parcel number: 97181
Construction
Type & style
- Home type: SingleFamily
- Architectural style: Split Level
- Property subtype: Single Family Residence
Materials
- Brick Veneer, Solid Masonry
- Foundation: Block
- Roof: Shingle
Condition
- New construction: No
- Year built: 1978
Utilities & green energy
- Sewer: Public Sewer
- Water: Public
- Utilities for property: Cable Available, Electricity Available, Sewer Connected, Water Available
Community & HOA
Community
- Security: Security System Leased
- Subdivision: Stateland
HOA
- Has HOA: No
Location
- Region: Richmond
Financial & listing details
- Price per square foot: $109/sqft
- Tax assessed value: $178,000
- Annual tax amount: $1,705
- Date on market: 9/3/2025
Price history
| Date | Event | Price |
|---|---|---|
| 11/10/2025 | Sold | $270,000-6.9%$109/sqft |
Source:  Imagine MLS #25500239 Report a problem Imagine MLS #25500239 Report a problem | ||
| 10/23/2025 | Contingent | $290,000$117/sqft |
Source: Imagine MLS #25500239 Report a problem | ||
| 10/10/2025 | Pending sale | $290,000$117/sqft |
Source: Imagine MLS #25500239 Report a problem | ||
| 10/6/2025 | Price change | $290,000-1.7%$117/sqft |
Source: Imagine MLS #25500239 Report a problem | ||
| 9/24/2025 | Price change | $295,000-1.3%$119/sqft |
Source: Imagine MLS #25500239 Report a problem | ||
| 9/14/2025 | Price change | $299,000-2%$121/sqft |
Source: Imagine MLS #25500239 Report a problem | ||
| 9/3/2025 | Listed for sale | $305,000+75.3%$123/sqft |
Source: Imagine MLS #25500239 Report a problem | ||
| 6/6/2018 | Sold | $174,000-0.6%$70/sqft |
Source: Imagine MLS #1805993 Report a problem | ||
| 4/2/2018 | Pending sale | $175,000$71/sqft |
Source: Keller Williams Legacy Group #1805993 Report a problem | ||
| 3/29/2018 | Listed for sale | $175,000+82.3%$71/sqft |
Source: Keller Williams Legacy Group #1805993 Report a problem | ||
| 1/5/2018 | Sold | $96,000-33.8%$39/sqft |
Source: Public Record Report a problem | ||
| 9/23/2016 | Listing removed | $145,000$58/sqft |
Source: Berkshire Hathaway H S Foster #1616715 Report a problem | ||
| 7/28/2016 | Listed for sale | $145,000+13.3%$58/sqft |
Source: BERKSHIRE HATHAWAY FOSTER REALTORS #55291 Report a problem | ||
| 3/15/2011 | Sold | $128,000-8.6%$52/sqft |
Source: Public Record Report a problem | ||
| 8/27/2007 | Sold | $140,000$56/sqft |
Source:  Imagine MLS #715353 Report a problem Imagine MLS #715353 Report a problem | ||
Public tax history
| Year | Property taxes | Tax assessment |
|---|---|---|
| 2024 | $1,705 -1.2% | $178,000 |
| 2023 | $1,727 -0.3% | $178,000 |
| 2022 | $1,732 -1.8% | $178,000 |
| 2021 | $1,764 +80.8% | $178,000 +85.4% |
| 2018 | $976 -24.2% | $96,000 -25% |
| 2017 | $1,287 +0.8% | $128,000 |
| 2016 | $1,277 +2.5% | $128,000 |
| 2015 | $1,246 +1.7% | $128,000 |
| 2014 | $1,225 | $128,000 |
| 2012 | $1,225 | $128,000 |
| 2011 | -- | $128,000 |
Find assessor info on the county website
Neighborhood: 40475
Nearby homes
- $269,200-- bd-- ba1.2k sqft102 Millstone Dr, Richmond, KY 40475Off Market
- $269,5003 bd3 ba1.6k sqft200 Martin Dr, Richmond, KY 40475For Sale
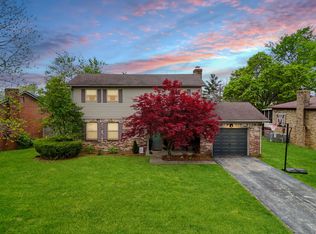
- $1,400,000-- bd-- ba11k sqft920 Barnes Mill Rd, Richmond, KY 40475Sold
- $283,700-- bd-- ba2.4k sqft921 Barnes Mill Rd, Richmond, KY 40475Off Market
- $331,700-- bd-- ba2.1k sqft101 Millstone Dr, Richmond, KY 40475Off Market
- $275,700-- bd-- ba1.5k sqft202 Martin Dr, Richmond, KY 40475Off Market
- $11,500-- bd-- ba-- sqft202 Martin Dr, Richmond, KY 40475Off Market
- $274,5003 bd2 ba3.6k sqft104 Millstone Dr, Richmond, KY 40475Off Market
Nearby schools
GreatSchools rating
- 6/10Kit Carson Elementary SchoolGrades: 1-5Distance: 1.4 mi
- 8/10Madison Middle SchoolGrades: 6-8Distance: 1.6 mi
- 7/10Madison Central High SchoolGrades: 9-12Distance: 2.2 mi
Schools provided by the listing agent
- Elementary: Kit Carson
- Middle: Madison Mid
- High: Madison Central
Source: Imagine MLS. This data may not be complete. We recommend contacting the local school district to confirm school assignments for this home.


Get pre-qualified for a loan
At Zillow Home Loans, we can pre-qualify you in as little as 5 minutes with no impact to your credit score.An equal housing lender. NMLS #10287.
Sell for more on Zillow
Get a Zillow Showcase℠ listing at no additional cost and you could sell for .
$350,400
2% more
+$7,008
With Zillow Showcase(estimated)
$357,408
- Kentucky
- Madison County
- Richmond
- 40475
- 100 Millstone Dr
Nearby cities
Nearby zip codes
Other Richmond Topics
