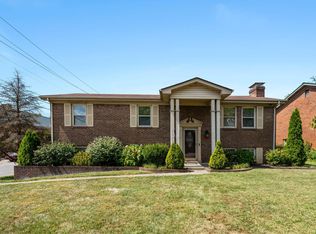
Come on in and check out this beautifully maintained home, offering the perfect blend of comfort, style and convenience! Move in with confidence knowing the home features a BRAND NEW ROOF (July 2026)!! Step inside to discover a spacious main level that features LVP flooring and tile-no carpet, a cozy brick fireplace in the great room and the open kitchen and dining room layout is designed for both every day living and entertaining! This charming home features 3 spacious bedrooms, 2 full bathrooms, 1 half bath and a one car garage--providing great storage and additional parking! The master suite has a large walk-in closet and its own full private bathroom! Step outside to enjoy a beautiful backyard retreat, ideal for unwinding after a long day! The private patio offers both a quiet and tranquil setting, surrounded by beautiful mature trees yet being only minutes from dining, shopping, downtown life, EKU and interstate access-giving you the best of both comfort and accessibility. This elegantly updated, move-in ready home truly checks all the boxes! Don't miss your opportunity to make it yours!
Sold for $262,000
Zillow last checked:
Listing updated:
Bought with:
Robin Jones Group - Robin Jones, 208991
Keller Williams Legacy Group
Source: Imagine MLS,MLS#: 26008417
Price history
| Date | Event | Price |
|---|---|---|
| 8/31/2026 | Sold | $262,000-2.8%$156/sqft |
Source:  Imagine MLS #26008417 Report a problem Imagine MLS #26008417 Report a problem | ||
| 7/20/2026 | Contingent | $269,500$160/sqft |
Source: Imagine MLS #26008417 Report a problem | ||
| 7/17/2026 | Price change | $269,500-2%$160/sqft |
Source: Imagine MLS #26008417 Report a problem | ||
| 7/7/2026 | Listed for sale | $275,000+2%$164/sqft |
Source: Imagine MLS #26008417 Report a problem | ||
| 6/18/2026 | Listing removed | $269,500$160/sqft |
Source: Imagine MLS #26008417 Report a problem | ||
| 6/10/2026 | Contingent | $269,500$160/sqft |
Source: Imagine MLS #26008417 Report a problem | ||
| 5/18/2026 | Price change | $269,500-2%$160/sqft |
Source: Imagine MLS #26008417 Report a problem | ||
| 4/28/2026 | Listed for sale | $275,000$164/sqft |
Source: Imagine MLS #26008417 Report a problem | ||
| 4/24/2026 | Contingent | $275,000$164/sqft |
Source: Imagine MLS #26008417 Report a problem | ||
| 4/20/2026 | Listed for sale | $275,000+116.5%$164/sqft |
Source: Imagine MLS #26008417 Report a problem | ||
| 3/24/2017 | Sold | $127,000-5.9%$76/sqft |
Source: Imagine MLS #1617882 Report a problem | ||
| 2/13/2017 | Pending sale | $134,900$80/sqft |
Source: Berkshire Hathaway H S Foster #1617882 Report a problem | ||
| 1/2/2017 | Price change | $134,900-3.6%$80/sqft |
Source: Berkshire Hathaway H S Foster #55389 Report a problem | ||
| 8/11/2016 | Listed for sale | $139,900$83/sqft |
Source: BERKSHIRE HATHAWAY FOSTER REALTORS #55389 Report a problem | ||
Sell for more on Zillow
Get a Zillow Showcase℠ listing at no additional cost and you could sell for .
$264,100
2% more
+$5,282
With Zillow Showcase(estimated)
$269,382
