Skip main navigation
Sold for $980,000
  • Listed by: Pacific Sotheby's Int'l Realty • Donald Miller • Contact: 949-494-3600
    Bought with: NONMEMBER MRML
    $980,000

    100 Mira Mesa, Rancho Santa Margarita, CA 92688

    3beds
    1,778sqft
    Townhouse
    Built in 1992
    3,271 Square Feet Lot
    $986,700 Zestimate®
    $551/sqft
    $4,658 Estimated rent

    Home value

    $986,700

    $908,000 - $1.08M

    $4,658/mo

    Zestimate® history
    Loading
    Loading...

    Owner options

    List your home for rent

    $4,658/mo

    Rent Zestimate®

    Find your next renter with Zillow Rental Manager. Plus, with online applications, you can quickly screen prospective tenants – for free.

    Learn more

    $4,658/mo

    Rent Zestimate®

    Refinance and save

    $6,612/mo

    Est. payment

    Refinancing to a lower rate could help reduce your monthly payments and save thousands over the life of the loan.

    See today's rates

    $6,612/mo

    Est. payment

    Explore your selling options

    Work with a Zillow partner agent

    Leverage their expertise and Zillow's premium Showcase listings to get your home seen by more buyers.

    Get started

    List with your own agent

    Get your home in front of millions of buyers by listing it on Zillow.

    Learn how to do it

    Sell it yourself

    Take full control of how buyers see your home on Zillow by listing For Sale by Owner (FSBO).

    List your home

    What's special

    Cozy fireplaceSizable backyardPrivate retreatSerene retreatEn-suite bathroomAmple cabinetryOpen-concept layout
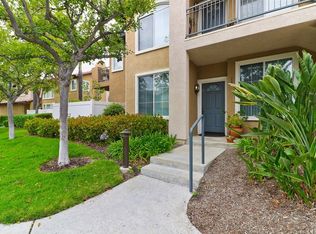
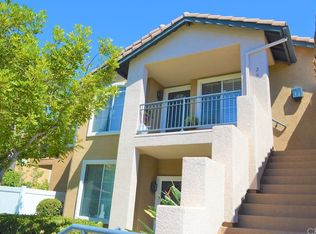
    Welcome to this stunning three-bedroom, three-bathroom residence nestled in the prestigious Melinda Heights community of Rancho Santa Margarita. Spanning an impressive 1,778 square feet, this thoughtfully designed home harmoniously blends comfort and style, perfect for modern living. As you enter, you're welcomed by an inviting open-concept layout that seamlessly connects the living room, dining area, and kitchen. The space is enhanced by elegant crown molding, plantation shutters and recessed lighting, creating a warm ambiance throughout. The luxurious LVP flooring flows effortlessly underfoot, complemented by plush carpeting in the bedrooms for added comfort. The spacious living room is a true focal point, bathed in natural light from large windows that frame the views of the surrounding landscape. A cozy fireplace invites you to gather with family and friends, making this the ideal spot for relaxation or entertaining. Adjacent to the living area, the beautiful kitchen stands out with its modern appliances and ample cabinetry. This culinary haven makes meal prep a pleasure, while also serving as a gathering spot for casual dining and conversation. The primary suite offers a serene retreat, featuring an en-suite bathroom that adds a touch of luxury and convenience. This well-appointed space includes a spacious layout, ensuring comfort and privacy. The additional two bedrooms and loft at the top of the stairs are generously sized, providing ample space for family members or guests, with easy access to the remaining bathroom. Step outside to the sizable backyard, where you'll find a true outdoor oasis. This expansive space is perfect for gardening, play, or entertaining, with plenty of room for summer barbecues and quiet evenings spent under the stars. The possibilities are endless in this private retreat, ideal for enjoying the beautiful California weather. Combining functionality with stylish design, this home is perfect for anyone looking to embrace a balanced lifestyle in a desirable community. Don’t miss the opportunity to make this beautiful residence your own and enjoy all that it has to offer!

    Zillow last checked:

    Listing updated:

    Listed by:

    Donald Miller DRE #01981796 949-494-3600,

    Pacific Sotheby's Int'l Realty,

    Lauren Miller DRE #02115338,

    Pacific Sotheby's International Realty

    Bought with:

    Kenneth Jenkins, DRE #02043893

    NONMEMBER MRML

    Source: CRMLS,MLS#: OC24240691MLS LogoOriginating MLS: California Regional MLS

    Facts & features

    Interior

    Bedrooms & bathrooms
    • Bedrooms: 3
    • Bathrooms: 3
    • Full bathrooms: 2
    • 1/2 bathrooms: 1
    Rooms
    • Room types: Bedroom, Kitchen, Loft, Living Room, Dining Room
    Bedroom
    • Features: All Bedrooms Up
    Bathroom
    • Features: Bathtub, Separate Shower
    Kitchen
    • Features: Granite Counters
    Heating
    • Central, Fireplace(s)
    Cooling
    • Central Air
    Appliances
    • Included: Built-In Range, Dishwasher, Gas Oven, Gas Range, Microwave, Water Heater
    • Laundry: Laundry Room
    Features
    • Built-in Features, Breakfast Area, Ceiling Fan(s), Crown Molding, Separate/Formal Dining Room, Granite Counters, High Ceilings, Open Floorplan, Storage, All Bedrooms Up, Loft
    • Flooring: Vinyl
    • Has fireplace: Yes
    • Fireplace features: Living Room
    • Common walls with other units/homes: 2+ Common Walls
    Interior area
    • Total interior livable area: 1,778 sqft

    Property

    Parking
    • Total spaces: 3
    • Parking features: Door-Single, Garage, On Site
    • Attached garage spaces: 2
    • Uncovered spaces: 1
    Features
    • Levels: Two
    • Stories: 2
    • Entry location: 1
    • Patio & porch: Concrete
    • Pool features: Community, Fenced, In Ground, Association
    • Has spa: Yes
    • Spa features: Community, In Ground
    • Fencing: Vinyl
    • Has view: Yes
    • View description: None
    Lot
    • Size: 3,271 Square Feet
    • Features: 0-1 Unit/Acre
    Details
    • Parcel number: 93027381
    • Special conditions: Standard

    Construction

    Type & style
    • Home type: Townhouse
    • Property subtype: Townhouse
    • Attached to another structure: Yes
    Materials
    • Unknown
    • Foundation: Slab
    • Roof: Spanish Tile
    Condition
    • New construction: No
    • Year built: 1992

    Utilities & green energy

    • Sewer: Public Sewer
    • Water: Public

    Community & HOA

    Community
    • Features: Biking, Curbs, Foothills, Gutter(s), Suburban, Pool
    • Security: Carbon Monoxide Detector(s), Smoke Detector(s)
    • Subdivision: Sausalito (Sau)
    HOA
    • Has HOA: Yes
    • Amenities included: Outdoor Cooking Area, Pool, Spa/Hot Tub
    • HOA fee: $514 monthly
    • HOA name: Sausalito Maintenance Corporation
    • HOA phone: 949-855-1800
    • Second HOA fee: $81 monthly
    • Second HOA name: Samlarc
    • Second HOA phone: 949-709-0010
    Location
    • Region: Rancho Santa Margarita

    Financial & listing details

    • Price per square foot: $551/sqft
    • Tax assessed value: $493,209
    • Annual tax amount: $5,114
    • Date on market: 12/5/2024
    • Cumulative days on market: 33 days
    • Listing terms: Cash,Cash to New Loan,FHA
    • Inclusions: Refrigerator, Washer and Dryer
    • Road surface type: Paved

    Price history

    DateEventPrice
    4/9/2025Sold$980,000-0.5%$551/sqft
    Source: CRMLS #OC24240691 Report a problem
    4/4/2025Pending sale$985,000$554/sqft
    Source: CRMLS #OC24240691 Report a problem
    1/25/2025Contingent$985,000$554/sqft
    Source: CRMLS #OC24240691 Report a problem
    1/4/2025Listed for sale$985,000+191.4%$554/sqft
    Source: CRMLS #OC24240691 Report a problem
    12/11/2002Sold$338,000+18.6%$190/sqft
    Source: Public Record Report a problem
    7/27/2001Sold$285,000$160/sqft
    Source: Public Record Report a problem

    Public tax history

    YearProperty taxesTax assessment
    2025$5,114 +3%$493,209 +2%
    2024$4,964 +2.4%$483,539 +2%
    2023$4,849 +1.7%$474,058 +2%
    2022$4,766 +2.6%$464,763 +2%
    2021$4,646 +0.2%$455,650 +1%
    2020$4,637 $450,978 +2%
    2019$4,637 -7%$442,136 +2%
    2018$4,985 -12.8%$433,467 +2%
    2017$5,717 $424,968 +2%
    2016$5,717 -0.5%$416,636 +1.5%
    2015$5,743 -2.3%$410,378 +2%
    2014$5,881 $402,340 +0.5%
    2013-- $400,522 +2%
    2012-- $392,669 +2%
    2011-- $384,970 +0.8%
    2010-- $382,093 +1.8%
    2009-- $375,493
    2008-- $375,493 +2%
    2007-- $368,131 +2%
    2006-- $360,913 +2%
    2005-- $353,837 +2.8%
    2004-- $344,310 +1.9%
    2003-- $338,000 +18.6%
    2002-- $285,000 +37.3%
    2001$3,471 +1.5%$207,536 +2%
    2000$3,420 $203,467
    Find assessor info on the county website

    Neighborhood: 92688

    Nearby schools

    GreatSchools rating
    Schools provided by the listing agent
    • Elementary: Melinda Heights
    • Middle: Rancho Santa Margarita
    • High: Trabuco Hills

    Source: CRMLS. This data may not be complete. We recommend contacting the local school district to confirm school assignments for this home.

    Get a cash offer in 3 minutes
    Find out how much your home could sell for in as little as 3 minutes with a no-obligation cash offer.
    Estimated market value
    $986,700
    Get a cash offer in 3 minutes
    Find out how much your home could sell for in as little as 3 minutes with a no-obligation cash offer.
    Estimated market value
    $986,700