One or more photo(s) has been virtually staged. **SELLER WILLING TO CREDIT BUYER $5,000 TOWARDS CLOSING COSTS/INTEREST RATE BUY-DOWN!!** Set on a desirable CORNER LOT in Monterey Oaks (LOW HOA), this spacious 5-bedroom, 2.5-bathroom home offers a NEW AC (2019), and a NEW ROOF (2017)—plus sprinkler system servicing in 2024. A 2-car garage with a WI-FI ENABLED door and opener (2024)—operable via phone camera—adds convenience to everyday living. Recent improvements include a NEW fence, an UPDATED KITCHEN, reinforced closet shelving, and NEW toilets (ALL COMPLETED IN 2022), giving you peace of mind and lasting value. With no neighbor to the right, you'll enjoy added privacy and peaceful surroundings in a friendly community with a LOW HOA that hosts regular monthly meetings. The MODERN KITCHEN is a highlight, featuring white cabinetry, a stylish backsplash, elegant QUARTZ COUNTERTOPS, two pantry closets, and an eat-in area with sliding glass doors that open to the expansive screened rear patio and large backyard, perfect for entertaining. A FIRST-FLOOR BEDROOM offers flexible use as a home office or media room, while upstairs, the PRIMARY SUITE includes TWO OVERSIZED WALK-IN CLOSETS, and a spacious en suite bath. Three additional bedrooms on the second floor provide plenty of room for family, guests, or flexible living, all filled with natural light and smartly laid out for privacy and usefulness. Conveniently located less than five miles from SR-417 and I-4, 10 minutes from the CENTRAL FLORIDA ZOO, and just 10 miles from HISTORIC DOWNTOWN SANFORD, you’ll enjoy EASY ACCESS to local shops, dining, entertainment, and Central Florida’s major commuter routes. This well-maintained home offers the perfect combination of space, comfort, and location—SCHEDULE YOUR PRIVATE TOUR TODAY!
Sold for $415,000
$415,000
100 MONTEREY OAKS DRIVE, SANFORD, FL 32771
5beds
2,250sqft
Single Family Residence
Built in 2004
9,866 Square Feet Lot
$412,700 Zestimate®
$184/sqft
$2,711 Estimated rent
Home value
$412,700
$376,000 - $454,000
$2,711/mo
Zestimate® history
Owner options
List your home for rent
$2,711/mo
Rent Zestimate®
Find your next renter with Zillow Rental Manager. Plus, with online applications, you can quickly screen prospective tenants – for free.
$2,711/mo
Rent Zestimate®
Refinance and save
$2,829/mo
Est. payment
Refinancing to a lower rate could help reduce your monthly payments and save thousands over the life of the loan.
$2,829/mo
Est. payment
Explore your selling options
Work with a Zillow partner agent
Leverage their expertise and Zillow's premium Showcase listings to get your home seen by more buyers.
Get startedList with your own agent
Get your home in front of millions of buyers by listing it on Zillow.
Learn how to do itSell it yourself
Take full control of how buyers see your home on Zillow by listing For Sale by Owner (FSBO).
List your homeWhat's special
Elegant quartz countertopsSpacious en suite bathCorner lotModern kitchenUpdated kitchenExpansive screened rear patioNew fence
Zillow last checked:
Listing updated:
Listed by:
Jenny Wemert 407-809-1193,
WEMERT GROUP REALTY LLC 407-743-8356,
Amanda Agosto 407-454-3811,
WEMERT GROUP REALTY LLC
Bought with:
Chris Creegan, 3168853
CREEGAN GROUP
Hao Paxson, 3606103
CREEGAN GROUP
Source: Stellar MLS,MLS#: O6317826 Originating MLS: Orlando Regional
Originating MLS: Orlando Regional
Facts & features
Interior
Bedrooms & bathrooms
- Bedrooms: 5
- Bathrooms: 3
- Full bathrooms: 2
- 1/2 bathrooms: 1
Rooms
- Room types: Attic, Den/Library/Office, Dining Room, Utility Room
Primary bedroom
- Features: Ceiling Fan(s), En Suite Bathroom, Dual Closets
- Level: Second
- Area: 288 Square Feet
- Dimensions: 16x18
Bedroom 2
- Features: Ceiling Fan(s), Built-in Closet
- Level: Second
- Area: 121 Square Feet
- Dimensions: 11x11
Bedroom 3
- Features: Ceiling Fan(s), Built-in Closet
- Level: Second
- Area: 121 Square Feet
- Dimensions: 11x11
Bedroom 4
- Features: Ceiling Fan(s), Built-in Closet
- Level: Second
- Area: 154 Square Feet
- Dimensions: 11x14
Bedroom 5
- Features: Ceiling Fan(s), Built-in Closet
- Level: First
- Area: 182 Square Feet
- Dimensions: 13x14
Primary bathroom
- Features: Single Vanity, Tub with Separate Shower Stall
- Level: Second
- Area: 105 Square Feet
- Dimensions: 21x5
Dining room
- Features: Ceiling Fan(s)
- Level: First
- Area: 143 Square Feet
- Dimensions: 11x13
Kitchen
- Features: Pantry, Stone Counters, Dual Closets
- Level: First
- Area: 247 Square Feet
- Dimensions: 13x19
Laundry
- Features: Built-In Shelving
- Level: First
- Area: 42 Square Feet
- Dimensions: 7x6
Living room
- Features: Ceiling Fan(s)
- Level: First
- Area: 247 Square Feet
- Dimensions: 13x19
Heating
- Central
Cooling
- Central Air
Appliances
- Included: Dishwasher, Dryer, Microwave, Range, Refrigerator, Washer
- Laundry: Inside, Laundry Room
Features
- Ceiling Fan(s), Eating Space In Kitchen, Kitchen/Family Room Combo, PrimaryBedroom Upstairs, Solid Surface Counters, Stone Counters, Thermostat, Walk-In Closet(s)
- Flooring: Carpet, Ceramic Tile
- Doors: Sliding Doors
- Windows: Blinds, Drapes, Window Treatments
- Has fireplace: No
- Common walls with other units/homes: End Unit
Interior area
- Total structure area: 2,691
- Total interior livable area: 2,250 sqft
Property
Parking
- Total spaces: 2
- Parking features: Driveway, Garage Door Opener, On Street
- Attached garage spaces: 2
- Has uncovered spaces: Yes
Features
- Levels: Two
- Stories: 2
- Patio & porch: Covered, Patio, Screened
- Exterior features: Irrigation System, Lighting, Rain Gutters, Sidewalk, Sprinkler Metered
- Fencing: Fenced,Wood
Lot
- Size: 9,866 Square Feet
- Features: Corner Lot, City Lot, Landscaped, Sidewalk
Details
- Parcel number: 33193051700000010
- Zoning: PD
- Special conditions: None
Construction
Type & style
- Home type: SingleFamily
- Property subtype: Single Family Residence
Materials
- Block, Stucco, Vinyl Siding
- Foundation: Slab
- Roof: Shingle
Condition
- New construction: No
- Year built: 2004
Utilities & green energy
- Sewer: Public Sewer
- Water: Public
- Utilities for property: BB/HS Internet Available, Cable Available, Electricity Available, Public, Sewer Connected, Sprinkler Meter, Water Available
Community & HOA
Community
- Features: Deed Restrictions, Sidewalks
- Security: Security System, Security System Owned, Smoke Detector(s)
- Pet fee: $0 monthly
- Subdivision: MONTEREY OAKS PH 1, A REP
HOA
- Has HOA: Yes
- HOA fee: $33 monthly
- HOA name: Sentry Management, Inc.
- HOA phone: 855-870-9900
Location
- Region: Sanford
Financial & listing details
- Price per square foot: $184/sqft
- Tax assessed value: $373,583
- Annual tax amount: $6,476
- Date on market: 6/19/2025
- Cumulative days on market: 267 days
- Listing terms: Cash,Conventional,FHA,VA Loan
- Ownership: Fee Simple
- Total actual rent: 0
- Electric utility on property: Yes
- Road surface type: Paved, Asphalt
Price history
| Date | Event | Price |
|---|---|---|
| 4/3/2026 | Sold | $415,000-2.4%$184/sqft |
Source:  Stellar MLS #O6317826 Report a problem Stellar MLS #O6317826 Report a problem | ||
| 3/13/2026 | Pending sale | $425,000$189/sqft |
Source: Stellar MLS #O6317826 Report a problem | ||
| 3/10/2026 | Price change | $425,000-5.6%$189/sqft |
Source: Stellar MLS #O6317826 Report a problem | ||
| 8/18/2025 | Price change | $450,000-3.2%$200/sqft |
Source: Stellar MLS #O6317826 Report a problem | ||
| 7/11/2025 | Price change | $465,000-2.1%$207/sqft |
Source: Stellar MLS #O6317826 Report a problem | ||
| 6/19/2025 | Listed for sale | $475,000+20.6%$211/sqft |
Source: Stellar MLS #O6317826 Report a problem | ||
| 10/2/2024 | Listing removed | $394,000+6.5%$175/sqft |
Source: Stellar MLS #O5962681 Report a problem | ||
| 10/2/2023 | Listing removed | -- |
Source: Stellar MLS #O5962681 Report a problem | ||
| 10/6/2021 | Sold | $370,000-6.1%$164/sqft |
Source: Public Record Report a problem | ||
| 8/21/2021 | Pending sale | $394,000$175/sqft |
Source: Stellar MLS #O5962681 Report a problem | ||
| 8/17/2021 | Price change | $394,000-1.2%$175/sqft |
Source: Stellar MLS #O5962681 Report a problem | ||
| 8/2/2021 | Price change | $398,900+2.3%$177/sqft |
Source: Stellar MLS #O5962681 Report a problem | ||
| 7/17/2021 | Listed for sale | $389,900+145.8%$173/sqft |
Source: Owner Report a problem | ||
| 3/24/2021 | Listing removed | -- |
Source: Owner Report a problem | ||
| 11/9/2015 | Listing removed | $1,600$1/sqft |
Source: Owner Report a problem | ||
| 10/24/2015 | Listed for rent | $1,600$1/sqft |
Source: Owner Report a problem | ||
| 3/4/2004 | Sold | $158,600$70/sqft |
Source: Public Record Report a problem | ||
Public tax history
| Year | Property taxes | Tax assessment |
|---|---|---|
| 2025 | -- | $338,484 +2.9% |
| 2024 | -- | $328,945 +3% |
| 2023 | -- | $319,364 +3% |
| 2022 | -- | $310,062 +18.8% |
| 2021 | $4,767 +9.4% | $261,030 +10% |
| 2020 | $4,357 +0.8% | $237,300 +1.9% |
| 2019 | $4,324 | $232,811 +9.6% |
| 2018 | $4,324 +8.4% | $212,512 +19.5% |
| 2017 | $3,989 +11% | $177,772 -10.1% |
| 2016 | $3,592 +3.9% | $197,651 +14.4% |
| 2015 | $3,459 | $172,770 +20.9% |
| 2014 | $3,459 +39.7% | $142,924 +17.7% |
| 2013 | $2,476 +0.8% | $121,421 -2.4% |
| 2012 | $2,457 -12.4% | $124,366 -11.6% |
| 2011 | $2,803 -9.3% | $140,713 -8.6% |
| 2010 | $3,091 -13.1% | $153,886 -15.6% |
| 2009 | $3,558 -14.3% | $182,394 -16.8% |
| 2008 | $4,151 -11.3% | $219,128 -12.6% |
| 2007 | $4,678 +3.1% | $250,730 +8.8% |
| 2006 | $4,537 +35.5% | $230,500 +37.3% |
| 2005 | $3,349 +553.7% | $167,840 +571.4% |
| 2004 | $512 +5.4% | $25,000 +7.3% |
| 2003 | $486 +16.6% | $23,300 +18.3% |
| 2002 | $417 | $19,700 |
Find assessor info on the county website
Neighborhood: 32771
Nearby homes
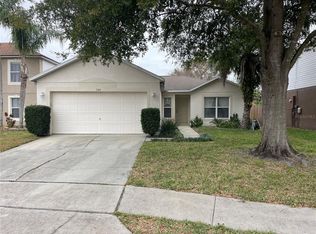
- $366,0004 bd2 ba2.1k sqft102 Monterey Oaks Dr, Sanford, FL 32771Off Market
- $310,0003 bd2 ba1.4k sqft104 Monterey Oaks Dr, Sanford, FL 32771Sold
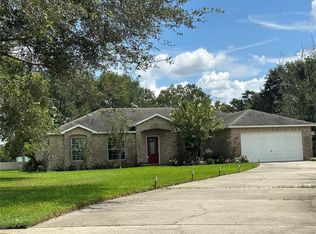
- $436,5003 bd2 ba1.6k sqft107 Rockhill Dr, Sanford, FL 32771Sold
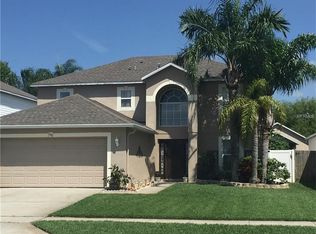
- $443,9004 bd3 ba2.1k sqft106 Monterey Oaks Dr, Sanford, FL 32771Off Market
- $406,9004 bd2 ba2.3k sqft101 Monterey Oaks Dr, Sanford, FL 32771Off Market
- $368,4004 bd2 ba2.1k sqft105 Monterey Oaks Dr, Sanford, FL 32771Off Market
- $384,2004 bd2 ba2.1k sqft103 Monterey Oaks Dr, Sanford, FL 32771Off Market
- $429,1004 bd2 ba1.9k sqft119 Maplewood Dr, Sanford, FL 32771Off Market
Nearby schools
GreatSchools rating
- 4/10Idyllwilde Elementary SchoolGrades: PK-5Distance: 0.4 mi
- 9/10Sanford Middle SchoolGrades: 6-8Distance: 2.6 mi
- 5/10Seminole High SchoolGrades: 9-12Distance: 2.2 mi
Schools provided by the listing agent
- Elementary: Idyllwilde Elementary
- Middle: Sanford Middle
- High: Seminole High
Source: Stellar MLS. This data may not be complete. We recommend contacting the local school district to confirm school assignments for this home.
Get a cash offer in 3 minutes
Find out how much your home could sell for in as little as 3 minutes with a no-obligation cash offer.
Estimated market value
$412,700
Get a cash offer in 3 minutes
Find out how much your home could sell for in as little as 3 minutes with a no-obligation cash offer.
Estimated market value
$412,700
- Florida
- Seminole County
- Sanford
- 32771
- 100 MONTEREY OAKS DRIVE
Nearby cities
Nearby zip codes
Other Sanford Topics
