BEAUTIFUL POOL HOME FOR SALE / Best price in the area, the Seller will contribute with $5,000 to Buyer's Closing Costs or to Buy Down Interest Rate. Welcome Home to this fabulous pool home with 3 Bedrooms 2 Bathrooms split plan with separated formal Dining Room, Living Room or Private Office, Family Room connected to the kitchen with new appliances and Double Car Garage with a really large dragway to around 12 cars more and settled in a huge lot surrounded by beautiful and mature landscaping, relax in your free time on the covered patio overlooking the screened in pool. Perfect fplace or entertaining family and guests! The master bedroom has an in-suite and ample closet space. The master bath features double sinks, tub and a walk in shower. The exterior of the home has been meticulous well maintained. The ROOF was completed replaced in 2016. In addition, the home also features a spacious yard 0.3 acre. The home is within minutes to I-4 and SR 417 allowing for easy access to work or travel. It is also a short drive to Sanford International Airport, the Mayfair Golf Course, Historic Downtown Sanford, Colonial Town Center, Lake Monroe, the Sanford Zoo, hiking trails and much more.
Sold for $436,500
$436,500
107 ROCKHILL DRIVE, SANFORD, FL 32771
3beds
1,677sqft
Single Family Residence
Built in 1999
0.31 Acres Lot
$450,200 Zestimate®
$260/sqft
$2,654 Estimated rent
Home value
$450,200
$428,000 - $473,000
$2,654/mo
Zestimate® history
Owner options
List your home for rent
$2,654/mo
Rent Zestimate®
Find your next renter with Zillow Rental Manager. Plus, with online applications, you can quickly screen prospective tenants – for free.
$2,654/mo
Rent Zestimate®
Refinance and save
$2,926/mo
Est. payment
Refinancing to a lower rate could help reduce your monthly payments and save thousands over the life of the loan.
$2,926/mo
Est. payment
Explore your selling options
Work with a Zillow partner agent
Leverage their expertise and Zillow's premium Showcase listings to get your home seen by more buyers.
Get startedList with your own agent
Get your home in front of millions of buyers by listing it on Zillow.
Learn how to do itSell it yourself
Take full control of how buyers see your home on Zillow by listing For Sale by Owner (FSBO).
List your homeWhat's special
Double car garageColonial town centerSplit planFabulous pool homeBeautiful pool homePerfect fplace
Zillow last checked:
Listing updated:
Listed by:
Jose Ernesto Rodriguez 407-270-6841,
NONA LEGACY POWERED BY LA ROSA 407-270-6841
Bought with:
Carl Vano, 3191144
EXP REALTY LLC
Source: Stellar MLS,MLS#: O6141506 Originating MLS: Osceola
Originating MLS: Osceola
Facts & features
Interior
Bedrooms & bathrooms
- Bedrooms: 3
- Bathrooms: 2
- Full bathrooms: 2
Primary bedroom
- Features: Walk-In Closet(s)
- Level: First
- Dimensions: 14x14
Bedroom 1
- Features: Built-in Closet
- Level: First
- Dimensions: 12x10
Bedroom 2
- Features: Built-in Closet
- Level: First
- Dimensions: 12x10
Primary bathroom
- Level: First
- Dimensions: 11x6
Bathroom 1
- Level: First
- Dimensions: 10x5
Balcony porch lanai
- Level: First
- Dimensions: 12x10
Dining room
- Level: First
- Dimensions: 12x11
Family room
- Level: First
- Dimensions: 18x14
Kitchen
- Level: First
- Dimensions: 11x10
Living room
- Level: First
- Dimensions: 12x11
Heating
- Central
Cooling
- Central Air
Appliances
- Included: Dishwasher, Dryer, Electric Water Heater, Microwave, Range, Refrigerator
- Laundry: Laundry Room
Features
- Solid Wood Cabinets, Thermostat
- Flooring: Carpet, Ceramic Tile
- Doors: Sliding Doors
- Has fireplace: No
Interior area
- Total structure area: 2,219
- Total interior livable area: 1,677 sqft
Property
Parking
- Total spaces: 4
- Parking features: Driveway, Garage Door Opener, Ground Level
- Attached garage spaces: 2
- Carport spaces: 2
- Covered spaces: 4
- Has uncovered spaces: Yes
Features
- Levels: One
- Stories: 1
- Patio & porch: Deck
- Exterior features: Garden
- Has private pool: Yes
- Pool features: Gunite, In Ground, Outside Bath Access, Screen Enclosure
- Fencing: Wood
- Has view: Yes
- View description: Garden, Pool
Lot
- Size: 0.31 Acres
- Features: Oversized Lot, Private
- Residential vegetation: Oak Trees
Details
- Parcel number: 33193051600000730
- Zoning: PD
- Special conditions: None
Construction
Type & style
- Home type: SingleFamily
- Architectural style: Traditional
- Property subtype: Single Family Residence
Materials
- Block
- Foundation: Slab
- Roof: Shingle
Condition
- New construction: No
- Year built: 1999
Utilities & green energy
- Sewer: Public Sewer
- Water: Private
- Utilities for property: Cable Available, Sewer Connected, Water Connected
Community & HOA
Community
- Pet fee: $0 monthly
- Subdivision: COUNTRY CLUB PARK PH 2
HOA
- Has HOA: Yes
- HOA fee: $21 monthly
- HOA name: Vista Comm. Assoc. Manag./ Country Club Park HOA
- HOA phone: 407-682-3443
Location
- Region: Sanford
Financial & listing details
- Price per square foot: $260/sqft
- Tax assessed value: $375,551
- Annual tax amount: $4,684
- Date on market: 9/13/2023
- Cumulative days on market: 156 days
- Listing terms: Cash,Conventional,FHA,Other,VA Loan
- Ownership: Fee Simple
- Total actual rent: 0
- Road surface type: Asphalt, Concrete
Price history
| Date | Event | Price |
|---|---|---|
| 8/11/2024 | Listing removed | $375,000-14.1%$224/sqft |
Source:  Stellar MLS #O5953750 Report a problem Stellar MLS #O5953750 Report a problem | ||
| 3/18/2024 | Sold | $436,500-3.5%$260/sqft |
Source: Stellar MLS #O6141506 Report a problem | ||
| 2/16/2024 | Pending sale | $452,499$270/sqft |
Source: Stellar MLS #O6141506 Report a problem | ||
| 1/10/2024 | Price change | $452,499-0.8%$270/sqft |
Source: Stellar MLS #O6141506 Report a problem | ||
| 12/11/2023 | Price change | $455,999-0.2%$272/sqft |
Source: Stellar MLS #O6141506 Report a problem | ||
| 12/5/2023 | Price change | $456,999-0.1%$273/sqft |
Source: Stellar MLS #O6141506 Report a problem | ||
| 10/18/2023 | Price change | $457,499-1.1%$273/sqft |
Source: Stellar MLS #O6141506 Report a problem | ||
| 10/4/2023 | Price change | $462,499-1.3%$276/sqft |
Source: Stellar MLS #O6141506 Report a problem | ||
| 9/27/2023 | Price change | $468,500-0.1%$279/sqft |
Source: Stellar MLS #O6141506 Report a problem | ||
| 9/25/2023 | Price change | $468,900-0.1%$280/sqft |
Source: Stellar MLS #O6141506 Report a problem | ||
| 9/13/2023 | Listed for sale | $469,500+25.2%$280/sqft |
Source: Stellar MLS #O6141506 Report a problem | ||
| 8/17/2021 | Sold | $375,000$224/sqft |
Source: Public Record Report a problem | ||
| 6/27/2021 | Pending sale | $375,000$224/sqft |
Source: Stellar MLS #O5953750 Report a problem | ||
| 6/24/2021 | Listed for sale | $375,000+158.1%$224/sqft |
Source: Stellar MLS #O5953750 Report a problem | ||
| 12/16/1999 | Sold | $145,300+518.3%$87/sqft |
Source: Public Record Report a problem | ||
| 8/10/1999 | Sold | $23,500$14/sqft |
Source: Public Record Report a problem | ||
Public tax history
| Year | Property taxes | Tax assessment |
|---|---|---|
| 2025 | $6,808 +37.3% | $375,551 +16.2% |
| 2024 | $4,957 +2.9% | $323,244 +3% |
| 2023 | $4,819 +2.9% | $313,829 +3% |
| 2022 | $4,685 +154.1% | $304,688 +113% |
| 2021 | $1,844 +1.2% | $143,078 +1.4% |
| 2020 | $1,821 +1.9% | $141,103 +2.3% |
| 2019 | $1,787 | $137,931 +1.9% |
| 2018 | $1,787 +1.5% | $135,359 +2.1% |
| 2017 | $1,760 +1.3% | $132,575 +1.4% |
| 2016 | $1,737 -3% | $130,757 +1.4% |
| 2015 | $1,790 | $128,945 +0.8% |
| 2014 | $1,790 +1.7% | $127,922 +1.5% |
| 2013 | $1,759 +6.7% | $126,032 +1.7% |
| 2012 | $1,649 -9.8% | $123,925 -6.2% |
| 2011 | $1,829 -12.1% | $132,130 -8.2% |
| 2010 | $2,082 +6.7% | $143,944 +2.7% |
| 2009 | $1,952 +3.1% | $140,160 +0.1% |
| 2008 | $1,894 -8.5% | $140,020 +3% |
| 2007 | $2,070 -2.3% | $135,942 +2.5% |
| 2006 | $2,119 +2.3% | $132,626 +3% |
| 2005 | $2,071 +1% | $128,763 +3% |
| 2004 | $2,050 +0.6% | $125,013 +1.9% |
| 2003 | $2,038 +1.5% | $122,682 +2.4% |
| 2002 | $2,007 +3.5% | $119,807 +4.6% |
| 2000 | $1,940 | $114,485 |
Find assessor info on the county website
Neighborhood: 32771
Nearby homes
- $499,0004 bd2 ba2.2k sqft105 Rockhill Dr, Sanford, FL 32771Off Market
- $372,0004 bd2 ba2.1k sqft102 Monterey Oaks Dr, Sanford, FL 32771Off Market
- $415,0005 bd3 ba2.2k sqft100 Monterey Oaks Dr, Sanford, FL 32771Sold
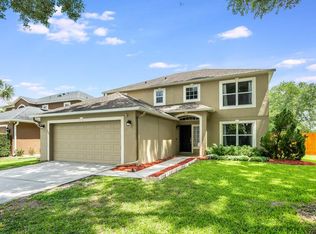
- $310,0003 bd2 ba1.4k sqft104 Monterey Oaks Dr, Sanford, FL 32771Sold
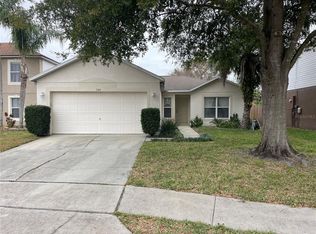
- $391,9003 bd2 ba1.8k sqft103 Rockhill Dr, Sanford, FL 32771Off Market
- $476,4003 bd3 ba2k sqft111 Rockhill Dr, Sanford, FL 32771Off Market
- $447,2004 bd3 ba2.1k sqft106 Monterey Oaks Dr, Sanford, FL 32771Off Market
- $420,1004 bd2 ba2.1k sqft108 Monterey Oaks Dr, Sanford, FL 32771Off Market
Nearby schools
GreatSchools rating
- 4/10Idyllwilde Elementary SchoolGrades: PK-5Distance: 0.4 mi
- 9/10Sanford Middle SchoolGrades: 6-8Distance: 2.6 mi
- 5/10Seminole High SchoolGrades: 9-12Distance: 2.2 mi
Schools provided by the listing agent
- Elementary: Idyllwilde Elementary
- Middle: Sanford Middle
- High: Seminole High
Source: Stellar MLS. This data may not be complete. We recommend contacting the local school district to confirm school assignments for this home.
Get a cash offer in 3 minutes
Find out how much your home could sell for in as little as 3 minutes with a no-obligation cash offer.
Estimated market value
$450,200
Get a cash offer in 3 minutes
Find out how much your home could sell for in as little as 3 minutes with a no-obligation cash offer.
Estimated market value
$450,200
- Florida
- Seminole County
- Sanford
- 32771
- 107 ROCKHILL DRIVE
Nearby cities
Nearby zip codes
Other Sanford Topics
