Gorgeous new Durham plan by Fischer Homes in the beautiful community of The Townes at Streets of Caledonia, featuring a wide open concept design with an oversized island kitchen with stainless steel appliances, upgraded cabinetry with 42 inch uppers and soft close hinges, and overlooking the HUGE family room. Upstairs you'll find the primary bedroom that includes an en suite with a double bowl vanity. There are 2 additional bedrooms and a centrally located hall bathroom and convenient 2nd floor laundry closet. Full basement affords plenty of storage and a full bath rough-in. Attached 1 bay garage.
Active
Listed by: FH Realty • Alexander Hencheck
Price cut: $15K (7/13)
$330,900
100 Mora Blvd #440-505, O'Fallon, MO 63368
3beds
1,363sqft
:
Get pre-qualified$2,369/mo
Townhouse
Built in 2026
-- sqft lot
$330,400 Zestimate®
$243/sqft
$230/mo HOA
What's special
Centrally located hall bathroomWide open concept designStainless steel appliancesHuge family roomOversized island kitchen
- 84 days |
- 100 |
- 2 |
Zillow last checked:
Listing updated:
Listed by:
Alexander Hencheck 314-370-1771,
FH Realty
Source: MARIS,MLS#: 26028106 Originating MLS: Regional MLS
Originating MLS: Regional MLSFacts & features
Interior
Bedrooms & bathrooms
- Bedrooms: 3
- Bathrooms: 3
- Full bathrooms: 2
- 1/2 bathrooms: 1
- Main level bathrooms: 1
Primary bedroom
- Features: Floor Covering: Carpeting, Wall Covering: None
- Level: Upper
- Area: 180
- Dimensions: 15x12
Bedroom
- Features: Floor Covering: Carpeting, Wall Covering: None
- Level: Upper
- Area: 110
- Dimensions: 10x11
Bedroom
- Features: Floor Covering: Carpeting, Wall Covering: None
- Level: Upper
- Area: 110
- Dimensions: 11x10
Family room
- Features: Floor Covering: Carpeting, Wall Covering: None
- Level: Main
- Area: 192
- Dimensions: 16x12
Kitchen
- Features: Floor Covering: Vinyl, Wall Covering: None
- Level: Main
- Area: 160
- Dimensions: 16x10
Heating
- Heat Pump, Electric
Cooling
- Central Air, Electric
Appliances
- Included: Dishwasher, Disposal, Microwave, Electric Range, Electric Oven, Electric Water Heater
- Laundry: 2nd Floor
Features
- Open Floorplan, Kitchen Island, Eat-in Kitchen, Double Vanity, Shower, Entrance Foyer
- Flooring: Carpet
- Basement: Unfinished
- Has fireplace: No
- Fireplace features: Family Room
Interior area
- Total structure area: 1,363
- Total interior livable area: 1,363 sqft
- Finished area above ground: 1,363
- Finished area below ground: 0
Property
Parking
- Total spaces: 1
- Parking features: Attached, Garage, Garage Door Opener
- Attached garage spaces: 1
Features
- Levels: Two
- Patio & porch: Patio, Covered
Lot
- Features: Front Yard
Details
- Parcel number: 40068D320000442.0000000
- Special conditions: Standard
Construction
Type & style
- Home type: Townhouse
- Architectural style: Traditional
- Property subtype: Townhouse
- Attached to another structure: Yes
Materials
- Vinyl Siding
Condition
- New Construction
- New construction: Yes
- Year built: 2026
Details
- Builder name: Fischer Homes
- Warranty included: Yes
Utilities & green energy
- Electric: Other
- Sewer: Public Sewer
- Water: Public
- Utilities for property: Electricity Connected
Community & HOA
Community
- Subdivision: The Townes At Streets Of Caledonia
HOA
- Has HOA: Yes
- Amenities included: Outside Management
- Services included: Other
- HOA fee: $230 monthly
- HOA name: Omni Management Group, LLC
Location
- Region: Ofallon
Financial & listing details
- Price per square foot: $243/sqft
- Date on market: 5/6/2026
- Cumulative days on market: 246 days
- Listing terms: Cash,Conventional,FHA,VA Loan
- Electric utility on property: Yes
- Road surface type: Concrete
Estimated market value
$330,400
$314,000 - $347,000
$2,077/mo
Price history
| Date | Event | Price |
|---|---|---|
| 7/13/2026 | Price change | $330,900-4.3%$243/sqft |
Source:  MARIS #26028106 Report a problem MARIS #26028106 Report a problem | ||
| 5/6/2026 | Listed for sale | $345,900$254/sqft |
Source: MARIS #26028106 Report a problem | ||
Public tax history
Tax history is unavailable.
Monthly payment
Est. payment
Payment breakdown
Explore the cost of this home by adjusting the details. Changes won't be saved.Climate risks
Neighborhood: 63368
Nearby schools
GreatSchools rating
- 8/10Crossroads Elementary SchoolGrades: K-5Distance: 1.1 mi
- 10/10Frontier Middle SchoolGrades: 6-8Distance: 1.5 mi
- 9/10Liberty High SchoolGrades: 9-12Distance: 1.3 mi
Schools provided by the listing agent
- Elementary: Crossroads Elem.
- Middle: Frontier Middle
- High: Liberty
Source: MARIS. This data may not be complete. We recommend contacting the local school district to confirm school assignments for this home.
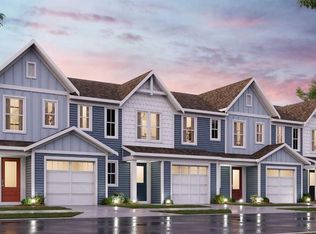
- $330,9003 bd2 ba1.3k sqft100 Mora Blvd, O'Fallon, MO 63368New Construction
- $30,000-- bd-- ba-- sqft104 Mora Blvd, O'Fallon, MO 63368Off Market
- $30,000-- bd-- ba-- sqft106 Mora Blvd, O'Fallon, MO 63368Off Market
- $30,000-- bd-- ba-- sqft108 Mora Blvd, O'Fallon, MO 63368Off Market
- $328,7003 bd2 ba1.3k sqft92 Mora Blvd, O'Fallon, MO 63368Off Market
- $332,9003 bd3 ba1.3k sqft92 Mora Blvd #440-501, O'Fallon, MO 63368Pending
- $30,000-- bd-- ba-- sqft110 Mora Blvd, O'Fallon, MO 63368Off Market
- $30,000-- bd-- ba-- sqft112 Mora Blvd, O'Fallon, MO 63368Off Market
A local agent can set up tours, give advice and negotiate with sellers.
Similar homes
- $330,9003 bd2 ba1.3k sqft100 Mora Blvd, O'Fallon, MO 63368New ConstructionFischer Homes
- $344,9002 bd3 ba1.3k sqft122 Mora Blvd #450-502, O'Fallon, MO 63368New Construction

 MLS ID #26043114, Alexander Hencheck, FH Realty. MARIS
 - $364,9002 bd3 ba1.3k sqft128 Mora Blvd #450-505, Ofallon, MO 63368New ConstructionMLS ID #26042777, Alexander Hencheck, FH Realty. MARIS
- $346,9003 bd2 ba1.5k sqft2 Hickory At Harvest Ests, O'Fallon, MO 63368New Construction
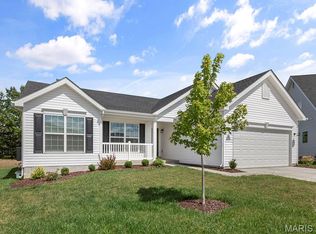 MLS ID #25039305, Pamela Chyba, ListWithFreedom.com Inc. MARIS
 - $360,2773 bd3 ba1.4k sqft50 Pheasant Ring Dr, Saint Peters, MO 63376New ConstructionMLS ID #26040194, Kelly A Boehmer, Berkshire Hathaway HomeServices Select Properties. MARIS
- $329,9003 bd3 ba1.4k sqft1 Fairground Interior Birdie Hills Crossing St, Saint Peters, MO 63376New ConstructionMLS ID #25041088, Kelly A Boehmer, Berkshire Hathaway HomeServices Select Properties. MARIS
- $329,0002 bd3 ba1.4k sqft324 Fall Harvest Pkwy, Wentzville, MO 63385For SaleMLS ID #26019720, Teddy J Johnlikes, Coldwell Banker Realty - Gundaker. MARIS
- $375,6243 bd3 ba1.4k sqft54 Pheasant Ring Dr, Saint Peters, MO 63376New ConstructionMLS ID #26040198, Kelly A Boehmer, Berkshire Hathaway HomeServices Select Properties. MARIS
- $319,9003 bd2 ba1.3k sqft847 Highway Ee, Unincorporated, MO 63389New ConstructionMLS ID #26047336, Jeff S Garner, Garner Realty & Development, Inc.. MARIS
- $339,9003 bd3 ba1.4k sqft1 Fairground Exterior Birdie Hills Crossing St, Saint Peters, MO 63376New ConstructionMLS ID #25041090, Kelly A Boehmer, Berkshire Hathaway HomeServices Select Properties. MARIS
- $398,9902 bd2 ba1.6k sqft1 Warson Vdp, Dardenne Prairie, MO 63368New ConstructionMLS ID #22064605, Kelly A Boehmer, Berkshire Hathaway HomeServices Select Properties. MARIS
- $398,9902 bd2 ba1.6k sqft1 McKnight Vdp, Dardenne Prairie, MO 63368New ConstructionMLS ID #22064590, Kelly A Boehmer, Berkshire Hathaway HomeServices Select Properties. MARIS
- $398,9902 bd2 ba1.6k sqft1 Clayton Vdp, Dardenne Prairie, MO 63368New ConstructionMLS ID #22064597, Kelly A Boehmer, Berkshire Hathaway HomeServices Select Properties. MARIS
- $349,9003 bd3 ba1.6k sqft1 Devonshire Harvest Cottages, O'Fallon, MO 63385New ConstructionMLS ID #24002780, Kelly A Boehmer, Berkshire Hathaway HomeServices Select Properties. MARIS
- $398,9902 bd2 ba1.6k sqft1 Warson Vdp Ln, O'Fallon, MO 63368For SaleBHHS broker feed
- $398,9902 bd2 ba1.6k sqft1 Clayton Vdp Ln, O'Fallon, MO 63368For SaleBHHS broker feed
- $398,9902 bd2 ba1.6k sqft1 McKnight Vdp Ct, O'Fallon, MO 63368For SaleBHHS broker feed
- $362,9003 bd2 ba1.3k sqft1 Ashland 3bedharvest Villas Flt, Wentzville, MO 63385New ConstructionMLS ID #24002812, Kelly A Boehmer, Berkshire Hathaway HomeServices Select Properties. MARIS
- $340,9003 bd2 ba1.2k sqft2 Royal Ii At Wilmer Valley, Wentzville, MO 63385New ConstructionMLS ID #26011406, Pamela Chyba, ListWithFreedom.com Inc. MARIS
- $364,9003 bd2 ba1.3k sqft1 Lansfo Rd #2, Wentzville, MO 63385New ConstructionMLS ID #25065181, Kelly A Boehmer, Berkshire Hathaway HomeServices Select Properties. MARIS
