Fischer and Frichtel is proud to announce the opening of Birdie Hills Crossing Townhomes, an intimate community of modern, on-trend townhomes featuring 3 bedrooms, 2.5 bathrooms, 1,474 square feet and an attached, 2 car rear entry garage. The exteriors are eye-catching with brick, vertical siding, enlarged casement windows with modern grid design, “Natural Shadow” architectural roof shingles and professional landscape. This open design features 9 ft ceilings, luxury vinyl plank flooring, a main floor Powder Room, 42 inch cabinets, walk in pantry, island with seating bar, large Primary suite with walk in closet, convenient second floor Laundry Room, generous sized secondary bedrooms, Low E windows, R 38 ceiling insulation, attached garage with belt driven door opener, insulated garage door, Pest Shield insect control system and a full basement, all as included features. This is an all-electric home. Residents of Birdie Hills Crossing Townhomes will be served by the Fort Zumwalt School District. Located near the corner of Mexico Rd and Birdie Hills/Salt Lick Road, residents have easy access to Highway I-70, shopping, restaurants, parks and exceptional recreation areas including Woodlands Sports Park, City Centre Playground, Ollie’s Fun Forest, St. Peters Golf Club and the impressive St. Peters Rec Plex.
Active
Listed by: Berkshire Hathaway HomeServices Select Properties • Kelly A Boehmer • 314-740-5435
$329,900
1 Fairground Interior Birdie Hills Crossing St, Saint Peters, MO 63376
3beds
1,474sqft
:
Get pre-qualified$2,283/mo
Townhouse
Built in ----
-- sqft lot
$-- Zestimate®
$224/sqft
$150/mo HOA
What's special
Attached garageFull basementInsulated garage doorGenerous sized secondary bedroomsModern grid designOpen designLarge primary suite
- 412 days |
- 70 |
- 1 |
Zillow last checked:
Listing updated:
Listed by:
Kelly A Boehmer 314-740-5435,
Berkshire Hathaway HomeServices Select Properties,
Linda&Kelly K Boehmer 314-581-4414,
Berkshire Hathaway HomeServices Select Properties
Source: MARIS,MLS#: 25041088 Originating MLS: St. Charles County Association of REALTORS
Originating MLS: St. Charles County Association of REALTORSFacts & features
Interior
Bedrooms & bathrooms
- Bedrooms: 3
- Bathrooms: 3
- Full bathrooms: 2
- 1/2 bathrooms: 1
- Main level bathrooms: 1
Primary bedroom
- Features: Floor Covering: Carpeting, Wall Covering: None
- Level: Upper
- Area: 224
- Dimensions: 14x16
Bedroom
- Features: Floor Covering: Carpeting, Wall Covering: None
- Level: Upper
- Area: 132
- Dimensions: 12x11
Bedroom
- Features: Floor Covering: Carpeting, Wall Covering: None
- Level: Upper
- Area: 132
- Dimensions: 12x11
Dining room
- Features: Floor Covering: Luxury Vinyl Plank, Wall Covering: None
- Level: Main
- Area: 143
- Dimensions: 11x13
Kitchen
- Features: Floor Covering: Luxury Vinyl Plank, Wall Covering: None
- Level: Main
- Area: 126
- Dimensions: 14x9
Living room
- Features: Floor Covering: Luxury Vinyl Plank, Wall Covering: None
- Level: Main
- Area: 126
- Dimensions: 9x14
Heating
- Forced Air
Cooling
- Central Air, Electric
Appliances
- Included: Stainless Steel Appliance(s), Dishwasher, Disposal, Microwave, Electric Range, Electric Water Heater
- Laundry: 2nd Floor
Features
- Breakfast Bar, Dining/Living Room Combo, Entrance Foyer, High Ceilings, Kitchen Island, Open Floorplan, Shower, Tub, Walk-In Closet(s), Walk-In Pantry
- Flooring: Carpet, Other
- Doors: Panel Door(s), Sliding Doors
- Windows: Double Pane Windows, Insulated Windows, Low Emissivity Windows, Tilt-In Windows
- Basement: Full,Concrete,Unfinished
- Has fireplace: No
- Fireplace features: None
Interior area
- Total structure area: 1,474
- Total interior livable area: 1,474 sqft
- Finished area above ground: 1,474
Property
Parking
- Total spaces: 2
- Parking features: Attached, Garage, Garage Door Opener, Garage Faces Rear
- Attached garage spaces: 2
Accessibility
- Accessibility features: Central Living Area
Features
- Levels: Two
- Patio & porch: Porch
Lot
- Features: Landscaped
Details
- Special conditions: Standard
Construction
Type & style
- Home type: Townhouse
- Architectural style: Traditional,Other
- Property subtype: Townhouse
- Attached to another structure: Yes
Materials
- Brick Veneer, Frame, Vertical Siding, Vinyl Siding
- Foundation: Concrete Perimeter
- Roof: Architectural Shingle,Composition
Condition
- To Be Built,New Construction
- New construction: Yes
Details
- Builder name: Fischer & Frichtel
- Warranty included: Yes
Utilities & green energy
- Electric: Ameren
- Sewer: Public Sewer
- Water: Public
Community & HOA
Community
- Features: Street Lights
- Security: Smoke Detector(s)
- Subdivision: Birdie Hills Crossing - Townhome
HOA
- Has HOA: Yes
- Amenities included: Other
- Services included: Maintenance Grounds, Snow Removal
- HOA fee: $150 monthly
- HOA name: Birdie Hills Crossing - Townhome
Location
- Region: Saint Peters
Financial & listing details
- Price per square foot: $224/sqft
- Date on market: 6/26/2025
- Cumulative days on market: 412 days
- Listing terms: Cash,Conventional,FHA,Other,VA Loan
- Ownership: Private
- Road surface type: Concrete
Estimated market value
Not available
Estimated sales range
Not available
Not available
Price history
| Date | Event | Price |
|---|---|---|
| 3/18/2026 | Price change | $329,900+1.5%$224/sqft |
Source:  MARIS #25041088 Report a problem MARIS #25041088 Report a problem | ||
| 10/10/2025 | Price change | $324,900+1.6%$220/sqft |
Source: MARIS #25041088 Report a problem | ||
| 7/22/2025 | Price change | $319,900+1.6%$217/sqft |
Source: MARIS #25041088 Report a problem | ||
| 6/26/2025 | Listed for sale | $314,900$214/sqft |
Source: MARIS #25041088 Report a problem | ||
Public tax history
Tax history is unavailable.
Monthly payment
Est. payment
Payment breakdown
Explore the cost of this home by adjusting the details. Changes won't be saved.Climate risks
Neighborhood: 63376
Nearby schools
GreatSchools rating
- 7/10Progress South Elementary SchoolGrades: K-5Distance: 1 mi
- 9/10Ft. Zumwalt South Middle SchoolGrades: 6-8Distance: 1.1 mi
- 9/10Ft. Zumwalt South High SchoolGrades: 9-12Distance: 0.4 mi
Schools provided by the listing agent
- Elementary: Progress South Elem.
- Middle: Ft. Zumwalt South Middle
- High: Ft. Zumwalt South High
Source: MARIS. This data may not be complete. We recommend contacting the local school district to confirm school assignments for this home.
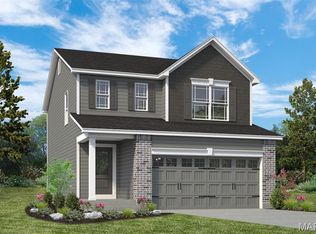
- $339,9003 bd3 ba1.4k sqft1 Windsor Birdie Hills Crossing, Saint Peters, MO 63376New Construction
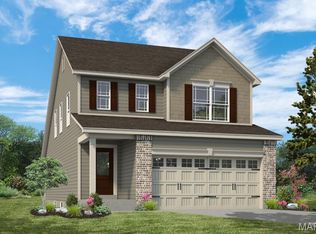
- $374,9003 bd3 ba1.7k sqft1 Dover Birdie Hills Crossing, Saint Peters, MO 63376New Construction
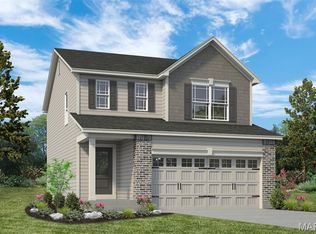
- $354,9003 bd3 ba1.6k sqft1 Devonshire Birdie Hills Crossing, Saint Peters, MO 63376New Construction
- $390,7443 bd3 ba1.4k sqft32 Wingtip Ct, Saint Peters, MO 63376New Construction

- $499,9004 bd3 ba1.8k sqft37 Pheasant Ring Dr, Saint Peters, MO 63376Pending
- $--3 bd3 ba1.4k sqft29 Wingtip Ct, Saint Peters, MO 63376Sold
- $--3 bd3 ba1.4k sqft41 Wingtip Ct, Saint Peters, MO 63376Sold
- $--3 bd3 ba1.4k sqft34 Pheasant Ring Dr, Saint Peters, MO 63376Sold
A local agent can set up tours, give advice and negotiate with sellers.
Similar homes
- $360,2773 bd3 ba1.4k sqft50 Pheasant Ring Dr, Saint Peters, MO 63376New Construction

 MLS ID #26040194, Kelly A Boehmer, Berkshire Hathaway HomeServices Select Properties. MARIS
 - $375,6243 bd3 ba1.4k sqft54 Pheasant Ring Dr, Saint Peters, MO 63376New Construction
 MLS ID #26040198, Kelly A Boehmer, Berkshire Hathaway HomeServices Select Properties. MARIS
 - $354,9003 bd3 ba1.6k sqft1 Devonshire Birdie Hills Crossing, Saint Peters, MO 63376New ConstructionMLS ID #25041049, Kelly A Boehmer, Berkshire Hathaway HomeServices Select Properties. MARIS
- $374,9003 bd3 ba1.7k sqft1 Dover Birdie Hills Crossing, Saint Peters, MO 63376New ConstructionMLS ID #25041075, Kelly A Boehmer, Berkshire Hathaway HomeServices Select Properties. MARIS
- $339,9003 bd3 ba1.4k sqft1 Fairground Exterior Birdie Hills Crossing St, Saint Peters, MO 63376New ConstructionMLS ID #25041090, Kelly A Boehmer, Berkshire Hathaway HomeServices Select Properties. MARIS
- $327,9003 bd3 ba1.7k sqft2 Berwick At Wilmer Xing, Wentzville, MO 63385New ConstructionMLS ID #26051265, Pamela Chyba, ListWithFreedom.com Inc. MARIS
- $322,9003 bd2 ba1.5k sqft2 Aspen Ii At Wilmer Xing, Wentzville, MO 63385New ConstructionMLS ID #26051247, Pamela Chyba, ListWithFreedom.com Inc. MARIS
- $314,9003 bd2 ba1.7k sqft2 Burlington At Rosewood Grv, Lake Saint Louis, MO 63367New ConstructionMLS ID #26029604, Pamela Chyba, ListWithFreedom.com Inc. MARIS
- $399,9003 bd2 ba1.6k sqft1 Brookmont Ryehill Manor, Saint Peters, MO 63376New ConstructionMLS ID #24062544, Kelly A Boehmer, Berkshire Hathaway HomeServices Select Properties. MARIS
- $375,0003 bd3 ba1.4k sqft2810 McClay Rd, Saint Charles, MO 63303For SaleMLS ID #26044811, Leslie L Firebaugh, Midland Realty Associates. MARIS
- $349,0003 bd3 ba1.7k sqft1 Tbbgeorgetown At Lienemann St, Saint Charles, MO 63303New ConstructionMLS ID #26030188, Mike Price, Lombardo Homes of St. Louis, LLC. MARIS
- $325,4004 bd3 ba1.9k sqft2 Sterling At Wildflower Manors, Wentzville, MO 63385New ConstructionMLS ID #26049868, Pamela Chyba, ListWithFreedom.com Inc. MARIS
- $325,4004 bd3 ba1.9k sqft2 Expanded Sterling At Wildflower Mnrs, Wentzville, MO 63385New ConstructionMLS ID #26049521, Pamela Chyba, ListWithFreedom.com Inc. MARIS
- $429,9003 bd2 ba1.8k sqftDesert Breeze Enlarged, Ofallon, MO 63366New ConstructionMLS ID #26010843, Lynn B Storey, Hero Realty, LLC. MARIS
- $429,9003 bd2 ba1.8k sqftDesert Breeze Enlarged, Ofallon, MO 63366New ConstructionMLS ID #26011478, Lynn B Storey, Hero Realty, LLC. MARIS
- $429,9003 bd2 ba1.8k sqftDesert Breeze Enlarged, Ofallon, MO 63366New ConstructionMLS ID #26011480, Lynn B Storey, Hero Realty, LLC. MARIS
- $306,9003 bd3 ba1.7k sqft2 Berwick At Wildflower Manors, Wentzville, MO 63385New ConstructionMLS ID #26049520, Pamela Chyba, ListWithFreedom.com Inc. MARIS
- $309,9003 bd2 ba1.5k sqft2 Aspen Ii At Wildflower Mnr, Wentzville, MO 63385New ConstructionMLS ID #26049515, Pamela Chyba, ListWithFreedom.com Inc. MARIS
- $297,9003 bd3 ba1.7k sqft2 Berwick At Koch Park Mnrs, Florissant, MO 63031New ConstructionMLS ID #26050671, Pamela Chyba, ListWithFreedom.com Inc. MARIS
- $394,9003 bd2 ba1.5k sqft2 Hickory At Post Farms, Wentzville, MO 63385New ConstructionMARIS
