Skip main navigation
Closed
  • Listed by: Berkshire Hathaway HomeServices Select Properties • Kelly&Linda A Boehmer • Contact: 314-740-5435
    Bought with: EXP Realty, LLC
    Price Unknown

    34 Pheasant Ring Dr, Saint Peters, MO 63376

    3beds
    1,474sqft
    Townhouse
    Built in ----
    -- sqft lot
    $361,300 Zestimate®
    $--/sqft
    $2,598 Estimated rent

    Home value

    $361,300

    $340,000 - $383,000

    $2,598/mo

    Zestimate® history
    Loading
    Loading...

    Owner options

    List your home for rent

    $2,598/mo

    Rent Zestimate®

    Find your next renter with Zillow Rental Manager. Plus, with online applications, you can quickly screen prospective tenants – for free.

    Learn more

    $2,598/mo

    Rent Zestimate®

    Refinance and save

    $150/mo

    Est. payment

    Refinancing to a lower rate could help reduce your monthly payments and save thousands over the life of the loan.

    See today's rates

    $150/mo

    Est. payment

    Explore your selling options

    Work with a Zillow partner agent

    Leverage their expertise and Zillow's premium Showcase listings to get your home seen by more buyers.

    Get started

    List with your own agent

    Get your home in front of millions of buyers by listing it on Zillow.

    Learn how to do it

    Sell it yourself

    Take full control of how buyers see your home on Zillow by listing For Sale by Owner (FSBO).

    List your home

    What's special

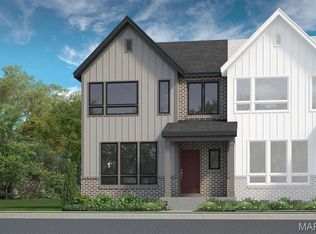
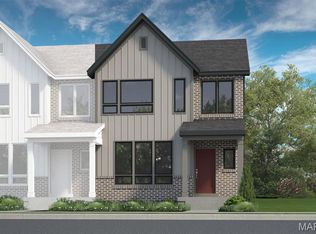
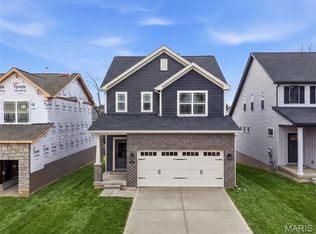
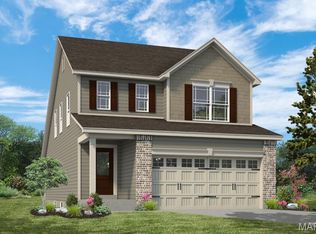
    New construction, luxury townhome in a fantastic St. Peters location! This 3 bedroom, 2.5 bath, 1.474 sq ft townhome by Fischer and Frichtel is modern and on-trend with an attached, oversized, rear entry 2 car garage and a full basement. The exterior is eye-catching with brick, board and batten siding, enlarged casement windows with modern grid design, architectural roof shingles, professional landscape and lawn irrigation. Features include 9 foot ceilings on the main floor, luxury vinyl plank flooring on the main floor, an open floor plan, 2 panel doors with black lever door hardware, main floor Powder Room, 42 inch cabinets with crown, dovetail drawers with full extension, roll out shelving, walk in pantry, island with seating bar, quartz countertops, Karran sink, st steel appl, electric stove, micro, dishwasher, large Primary suite with walk in closet, raised height double bowl vanity in the Primary Bath, convenient second floor Laundry Room, generous sized secondary bdrms, Low E windows, R 38 ceiling insulation, belt driven garage door opener, insulated garage door, Pure Shield insect control system and more. This is an all-electric home. Residents of Birdie Hills Crossing Townhomes will be served by the Ft Zumwalt School Dist. Located near the corner of Mexico Rd and Birdie Hills/Salt Lick Rd, residents have easy access to Hwy I-70, shopping, restaurants, parks and exceptional recreation areas. This home is under construction and scheduled for an April 2026 completion.

    Zillow last checked:

    Listing updated:

    Listed by:

    Kelly&Linda A Boehmer 314-740-5435,

    Berkshire Hathaway HomeServices Select Properties,

    Linda&Kelly K Boehmer 314-581-4414,

    Berkshire Hathaway HomeServices Select Properties

    Bought with:

    Mark & Neil Gellman, 2007022959

    EXP Realty, LLC

    Source: MARIS,MLS#: 26000969MLS LogoOriginating MLS: St. Charles County Association of REALTORS

    Facts & features

    Interior

    Bedrooms & bathrooms
    • Bedrooms: 3
    • Bathrooms: 3
    • Full bathrooms: 2
    • 1/2 bathrooms: 1
    • Main level bathrooms: 1
    Primary bedroom
    • Features: Floor Covering: Carpeting, Wall Covering: None
    • Level: Upper
    • Area: 224
    • Dimensions: 14x16
    Bedroom
    • Features: Floor Covering: Carpeting, Wall Covering: None
    • Level: Upper
    • Area: 132
    • Dimensions: 12x11
    Bedroom
    • Features: Floor Covering: Carpeting, Wall Covering: None
    • Level: Upper
    • Area: 132
    • Dimensions: 12x11
    Dining room
    • Features: Floor Covering: Luxury Vinyl Plank, Wall Covering: None
    • Level: Main
    • Area: 143
    • Dimensions: 11x13
    Kitchen
    • Features: Floor Covering: Luxury Vinyl Plank, Wall Covering: None
    • Level: Main
    • Area: 126
    • Dimensions: 14x9
    Living room
    • Features: Floor Covering: Luxury Vinyl Plank, Wall Covering: None
    • Level: Main
    • Area: 126
    • Dimensions: 9x14
    Heating
    • Forced Air, Zoned
    Cooling
    • Central Air, Electric, Zoned
    Appliances
    • Included: Stainless Steel Appliance(s), Dishwasher, Disposal, Microwave, Electric Range, Electric Water Heater
    • Laundry: 2nd Floor, Laundry Room
    Features
    • Breakfast Bar, Custom Cabinetry, Dining/Living Room Combo, Double Vanity, High Ceilings, Kitchen Island, Open Floorplan, Recessed Lighting, Shower, Solid Surface Countertop(s), Tub, Walk-In Closet(s), Walk-In Pantry
    • Flooring: Carpet, Luxury Vinyl, Plank
    • Doors: Panel Door(s), Pocket Door(s), Sliding Doors
    • Windows: Double Pane Windows, Insulated Windows, Low Emissivity Windows, Tilt-In Windows
    • Basement: Concrete,Full,Unfinished
    • Has fireplace: No
    • Fireplace features: None
    Interior area
    • Total structure area: 1,474
    • Total interior livable area: 1,474 sqft
    • Finished area above ground: 1,474

    Property

    Parking
    • Total spaces: 2
    • Parking features: Attached, Garage, Garage Door Opener
    • Attached garage spaces: 2
    Features
    • Levels: Two
    • Patio & porch: Front Porch
    Lot
    • Features: Landscaped, Sprinklers In Front
    Details
    • Special conditions: Standard

    Construction

    Type & style
    • Home type: Townhouse
    • Architectural style: Traditional,Other
    • Property subtype: Townhouse
    • Attached to another structure: Yes
    Materials
    • Board & Batten Siding, Brick, Frame, Vertical Siding, Vinyl Siding
    • Foundation: Concrete Perimeter
    • Roof: Architectural Shingle,Composition
    Condition
    • New Construction,Under Construction
    • New construction: Yes
    Details
    • Builder name: Fischer & Frichtel
    • Warranty included: Yes

    Utilities & green energy

    • Electric: Ameren
    • Sewer: Public Sewer
    • Water: Public

    Community & HOA

    Community
    • Security: Smoke Detector(s)
    • Subdivision: Birdie Hills Crossing - Townhome
    HOA
    • Has HOA: Yes
    • Amenities included: Other
    • Services included: Maintenance Grounds, Snow Removal
    • HOA fee: $150 monthly
    • HOA name: Birdie Hills Crossing - Townhome
    Location
    • Region: Saint Peters

    Financial & listing details

    • Date on market: 1/9/2026
    • Cumulative days on market: 73 days
    • Listing terms: Cash,Conventional,FHA,Other,VA Loan
    • Ownership: Private
    • Road surface type: Concrete

    Price history

    DateEventPrice
    6/21/2026Listing removed$2,695$2/sqft
    Source: Zillow Rentals Report a problem
    5/27/2026Listed for rent$2,695$2/sqft
    Source: Zillow Rentals Report a problem
    4/17/2026Sold--
    Source: MARIS #26000969 Report a problem
    3/23/2026Pending sale$364,787$247/sqft
    Source: MARIS #26000969 Report a problem
    11/10/2025Listed for sale$364,787$247/sqft
    Source: Fischer & Frichtel Report a problem

    Public tax history

    Tax history is unavailable.

    Neighborhood: 63376

    Nearby schools

    GreatSchools rating
    Schools provided by the listing agent
    • Elementary: Progress South Elem.
    • Middle: Ft. Zumwalt South Middle
    • High: Ft. Zumwalt South High

    Source: MARIS. This data may not be complete. We recommend contacting the local school district to confirm school assignments for this home.

    Get a cash offer in 3 minutes
    Find out how much your home could sell for in as little as 3 minutes with a no-obligation cash offer.
    Estimated market value
    $361,300
    Get a cash offer in 3 minutes
    Find out how much your home could sell for in as little as 3 minutes with a no-obligation cash offer.
    Estimated market value
    $361,300