New Construction by Fischer and Frichtel in an amazing St. Peters location! Located near the corner of Mexico Rd and Birdie Hills/Salt Lick Road, residents have easy access to Highway I-70, shopping, restaurants, parks and exceptional recreation areas including Woodlands Sports Park, City Centre Playground, Ollie’s Fun Forest, St. Peters Golf Club and the impressive St. Peters Rec Plex. Students will attend desirable Fort Zumwalt Schools. Fischer and Frichtel proudly present their Cottage Collection of single-family homes. The Cottage Collection includes 1.5 and 2 story floor plans ranging from 1,422 to 1,756 square feet. Quality-built to Fischer and Frichtels exacting standards, these homes feature open flexible living spaces, spacious owners suites and 2-car garages. Each floor plan features a variety of additional customization options, including finished lower levels, screened-in decks, expanded living spaces and more. Standard features include 42 inch cabinets, walk in closets, Whirlpool stainless steel appliances, double bowl vanities in the Primary Suite, architectural shingles, low e windows, sod, landscaping and more. Amazing location, outstanding construction and superior design by Fischer and Frichtel!
Active
Listed by: Berkshire Hathaway HomeServices Select Properties • Kelly A Boehmer • 314-740-5435
$354,900
1 Devonshire Birdie Hills Crossing, Saint Peters, MO 63376
3beds
1,629sqft
Single Family Residence
Built in ----
-- sqft lot
$-- Zestimate®
$218/sqft
$42/mo HOA
What's special
Open flexible living spacesWalk in closetsWhirlpool stainless steel appliancesSpacious owners suitesLow e windowsArchitectural shingles
- 441 days
- 87
- 9
Zillow last checked:
Listing updated:
Listed by:
Kelly A Boehmer 314-740-5435,
Berkshire Hathaway HomeServices Select Properties,
Linda&Kelly K Boehmer 314-581-4414,
Berkshire Hathaway HomeServices Select Properties
Source: MARIS,MLS#: 25041049 Originating MLS: St. Charles County Association of REALTORS
Originating MLS: St. Charles County Association of REALTORSFacts & features
Interior
Bedrooms & bathrooms
- Bedrooms: 3
- Bathrooms: 3
- Full bathrooms: 2
- 1/2 bathrooms: 1
- Main level bathrooms: 1
Primary bedroom
- Features: Floor Covering: Carpeting, Wall Covering: None
- Level: Upper
- Area: 240
- Dimensions: 16x15
Bedroom
- Features: Floor Covering: Carpeting, Wall Covering: None
- Level: Upper
- Area: 144
- Dimensions: 12x12
Bedroom
- Features: Floor Covering: Carpeting, Wall Covering: None
- Level: Upper
- Area: 130
- Dimensions: 10x13
Breakfast room
- Features: Floor Covering: Carpeting, Wall Covering: None
- Level: Main
- Area: 99
- Dimensions: 9x11
Family room
- Features: Floor Covering: Carpeting, Wall Covering: None
- Level: Main
- Area: 196
- Dimensions: 14x14
Kitchen
- Features: Floor Covering: Vinyl, Wall Covering: None
- Level: Main
- Area: 121
- Dimensions: 11x11
Loft
- Features: Floor Covering: Carpeting, Wall Covering: None
- Level: Upper
- Area: 104
- Dimensions: 13x8
Heating
- Forced Air
Cooling
- Central Air, Electric
Appliances
- Included: Dishwasher, Disposal, Microwave, Electric Range, Electric Oven, Stainless Steel Appliance(s), Gas Water Heater
- Laundry: In Basement
Features
- Breakfast Bar, Breakfast Room, Double Vanity, Entrance Foyer, Laminate Counters, Open Floorplan, Pantry, Shower, Tub, Walk-In Closet(s)
- Flooring: Carpet, Vinyl
- Doors: Panel Door(s), Sliding Doors
- Windows: Double Pane Windows, Insulated Windows, Low Emissivity Windows, Tilt-In Windows
- Basement: Full,Concrete,Unfinished
- Has fireplace: No
- Fireplace features: None
Interior area
- Total structure area: 1,629
- Total interior livable area: 1,629 sqft
- Finished area above ground: 1,629
Property
Parking
- Total spaces: 2
- Parking features: Attached, Driveway, Garage, Garage Door Opener, Garage Faces Front
- Attached garage spaces: 2
- Has uncovered spaces: Yes
Accessibility
- Accessibility features: Central Living Area
Features
- Levels: Two
- Patio & porch: Front Porch
Lot
- Features: Back Yard, Front Yard, Landscaped
Details
- Special conditions: Standard
Construction
Type & style
- Home type: SingleFamily
- Architectural style: Other,Traditional
- Property subtype: Single Family Residence
Materials
- Brick Veneer, Frame, Vinyl Siding
- Foundation: Concrete Perimeter
- Roof: Architectural Shingle,Composition
Condition
- To Be Built,New Construction
- New construction: Yes
Details
- Builder name: Fischer & Frichtel
- Warranty included: Yes
Utilities & green energy
- Electric: Ameren
- Sewer: Public Sewer
- Water: Public
Community & HOA
Community
- Features: Sidewalks, Street Lights
- Security: Smoke Detector(s)
- Subdivision: Birdie Hills Crossing - Cottage
HOA
- Has HOA: Yes
- Amenities included: None
- Services included: Common Area Maintenance, Other
- HOA fee: $500 annually
- HOA name: Birdie Hills Crossing
Location
- Region: Saint Peters
Financial & listing details
- Price per square foot: $218/sqft
- Date on market: 6/26/2025
- Cumulative days on market: 441 days
- Listing terms: Cash,Conventional,FHA,Other,VA Loan
- Ownership: Private
- Road surface type: Concrete
Estimated market value
Not available
Estimated sales range
Not available
Not available
Price history
| Date | Event | Price |
|---|---|---|
| 3/18/2026 | Price change | $354,900+1.4%$218/sqft |
Source:  MARIS #25041049 Report a problem MARIS #25041049 Report a problem | ||
| 10/10/2025 | Price change | $349,900+1.4%$215/sqft |
Source: MARIS #25041049 Report a problem | ||
| 6/30/2025 | Price change | $344,900+1.5%$212/sqft |
Source: MARIS #25041049 Report a problem | ||
| 6/26/2025 | Listed for sale | $339,900$209/sqft |
Source: MARIS #25041049 Report a problem | ||
Public tax history
Tax history is unavailable.
Monthly payment
Est. payment
Payment breakdown
Explore the cost of this home by adjusting the details. Changes won't be saved.Climate risks
Neighborhood: 63376
Nearby schools
Schools provided by the listing agent
- Elementary: Progress South Elem.
- Middle: Ft. Zumwalt South Middle
- High: Ft. Zumwalt South High
Source: MARIS. This data may not be complete. We recommend contacting the local school district to confirm school assignments for this home.
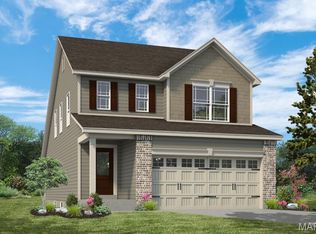
- $374,9003 bd3 ba1.7k sqft1 Dover Birdie Hills Crossing, Saint Peters, MO 63376New Construction
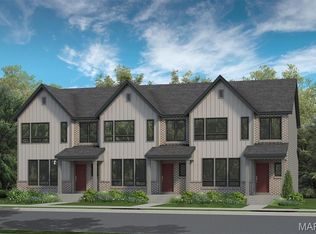
- $329,9003 bd3 ba1.4k sqft1 Fairground Interior Birdie Hills Crossing St, Saint Peters, MO 63376New Construction
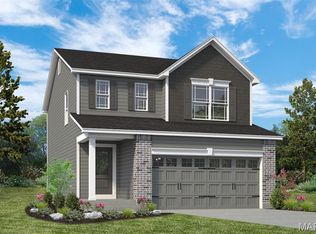
- $339,9003 bd3 ba1.4k sqft1 Windsor Birdie Hills Crossing, Saint Peters, MO 63376New Construction
- $--4 bd3 ba1.8k sqft37 Pheasant Ring Dr, Saint Peters, MO 63376Sold

Similar homes
- $374,9003 bd3 ba1.7k sqft1 Dover Birdie Hills Crossing, Saint Peters, MO 63376New Construction
 MLS ID #25041075, Kelly A Boehmer, Berkshire Hathaway HomeServices Select Properties. MARIS
 - $360,2773 bd3 ba1.4k sqft50 Pheasant Ring Dr, Saint Peters, MO 63376New Construction
 MLS ID #26040194, Kelly A Boehmer, Berkshire Hathaway HomeServices Select Properties. MARIS
 - $375,6243 bd3 ba1.4k sqft54 Pheasant Ring Dr, Saint Peters, MO 63376New Construction
 MLS ID #26040198, Kelly A Boehmer, Berkshire Hathaway HomeServices Select Properties. MARIS
 - $329,9003 bd3 ba1.4k sqft1 Fairground Interior Birdie Hills Crossing St, Saint Peters, MO 63376New ConstructionMLS ID #25041088, Kelly A Boehmer, Berkshire Hathaway HomeServices Select Properties. MARIS
- $471,9403 bd3 ba1.7k sqft53 Pheasant Ring Dr, Saint Peters, MO 63376New ConstructionMLS ID #26039968, Kelly A Boehmer, Berkshire Hathaway HomeServices Select Properties. MARIS
- $339,9003 bd3 ba1.4k sqft1 Fairground Exterior Birdie Hills Crossing St, Saint Peters, MO 63376New ConstructionMLS ID #25041090, Kelly A Boehmer, Berkshire Hathaway HomeServices Select Properties. MARIS
- $399,9003 bd2 ba1.6k sqft1 Brookmont Ryehill Manor, Saint Peters, MO 63376New ConstructionMLS ID #24062544, Kelly A Boehmer, Berkshire Hathaway HomeServices Select Properties. MARIS
- $428,9003 bd2 ba1.8k sqft1 Whitehall Ryehill Manor, Saint Peters, MO 63376New ConstructionMLS ID #24062547, Kelly A Boehmer, Berkshire Hathaway HomeServices Select Properties. MARIS
- $392,9003 bd2 ba1.5k sqft2 Hickory At Bluestem Estates Lake, Lake Saint Louis, MO 63367New ConstructionMLS ID #26050575, Pamela Chyba, ListWithFreedom.com Inc. MARIS
- $436,6963 bd3 ba1.7k sqft1 Columbia Columbia Mdws, Ofallon, MO 63366New ConstructionMLS ID #26053658, Amanda A Alejandro, Realty Shop. MARIS
- $349,9003 bd3 ba1.6k sqft1 Devonshire Harvest Cottages, O'Fallon, MO 63385New ConstructionMLS ID #24002780, Kelly A Boehmer, Berkshire Hathaway HomeServices Select Properties. MARIS
- $327,9003 bd3 ba1.7k sqft2 Berwick At Wilmer Xing, Wentzville, MO 63385New ConstructionMLS ID #26051265, Pamela Chyba, ListWithFreedom.com Inc. MARIS
- $329,9003 bd2 ba1.2k sqft3 Aspen At Elm Xing, Saint Charles, MO 63301New ConstructionMLS ID #25081386, Pamela Chyba, ListWithFreedom.com Inc. MARIS
- $367,9004 bd3 ba1.9k sqft3 Sterling At Elm Xing, Saint Charles, MO 63301New ConstructionMLS ID #25080684, Pamela Chyba, ListWithFreedom.com Inc. MARIS
- $322,9003 bd2 ba1.5k sqft2 Aspen Ii At Wilmer Xing, Wentzville, MO 63385New ConstructionMLS ID #26051247, Pamela Chyba, ListWithFreedom.com Inc. MARIS
- $349,9003 bd2 ba1.5k sqft2 Hickory At Wilmer Valley, Wentzville, MO 63385New ConstructionMLS ID #26011453, Pamela Chyba, ListWithFreedom.com Inc. MARIS
- $372,9003 bd3 ba1.7k sqft1 Dover Harvest Cottages, O'Fallon, MO 63385New ConstructionMLS ID #24002785, Kelly A Boehmer, Berkshire Hathaway HomeServices Select Properties. MARIS
- $394,9003 bd2 ba1.5k sqft2 Hickory At Post Farms, Wentzville, MO 63385New ConstructionMARIS
- $362,9003 bd2 ba1.3k sqft1 Ashland 3bedharvest Villas Flt, Wentzville, MO 63385New ConstructionMLS ID #24002812, Kelly A Boehmer, Berkshire Hathaway HomeServices Select Properties. MARIS
- $459,1823 bd2 ba1.8k sqft1 Grand Columbia Columbia Mdws, Ofallon, MO 63366New ConstructionMLS ID #26053665, Amanda A Alejandro, Realty Shop. MARIS
