Amazing opportunity! Builder display home now available and ready for immediate move in. This rapidly selling neighborhood, located in the heart of St. Peters, is now offering their spectacular model home for immediate move in. Enjoy all the bells and whistles that are showcased in this amazing home, a location that is close to everyday conveniences and quality construction that is included in every Fischer and Frichtel home. The exterior is eye catching with light Craftsman detail, stacked stone, board and batten vertical siding, carriage style garage doors, architectural shingles, coach lights, landscaping, full yard sod and lawn irrigation. This impressive plan includes a main floor Primary Suite, 4 bedrooms, 2.5 Bathrooms, 1,808 sq ft of smart living space and a walkout lower level. Features include 9 foot ceilings on the main floor, luxury vinyl plank flooring, custom wall paint, electric fireplace, 42 inch Kitchen cabinets, soft close feature, roll out shelves, quartz countertops, island with seating bar, tile backsplash, under cabinet lighting, stainless steel appliances, gas range with chimney style range hood, microwave, dishwasher, main floor laundry, main floor Primary Suite, Spa Bath, raised height comfort height vanities, walk in closet, transom windows and more. The upstairs has a Loft, 3 secondary bedrooms, and walk in closets in every bedroom. There is a 12 x 12 covered composite deck and a patio for outdoor enjoyment. The unfinished basement has a walkout and rough in bath for an easy future finish if desired. Added features include a zoned damper HVAC system and added depth in the garage. Located near the corner of Mexico Rd and Birdie Hills/Salt Lick Road, residents have easy access to Highway I-70, shopping, restaurants, parks and exceptional recreation areas including Woodlands Sports Park, City Centre Playground, Ollie’s Fun Forest, St. Peters Golf Club and the impressive St. Peters Rec Plex. Students will attend desirable Fort Zumwalt Schools. Make it yours!
Closed
Zillow last checked:
Listing updated:
Bought with:
Nataliya F Ovod, 1999138869
Investors Real Estate Co.
Source: MARIS,MLS#: 26027332 Originating MLS: St. Charles County Association of REALTORS
Originating MLS: St. Charles County Association of REALTORSPrice history
| Date | Event | Price |
|---|---|---|
| 8/14/2026 | Sold | -- |
Source:  MARIS #26027332 Report a problem MARIS #26027332 Report a problem | ||
| 6/30/2026 | Pending sale | $499,900$276/sqft |
Source: MARIS #26027332 Report a problem | ||
| 5/26/2026 | Price change | $499,900-3%$276/sqft |
Source: MARIS #26027332 Report a problem | ||
| 5/6/2026 | Listed for sale | $515,270$285/sqft |
Source:  Fischer & Frichtel Report a problem Fischer & Frichtel Report a problem | ||
Nearby homes
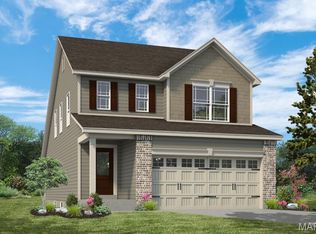
- $374,9003 bd3 ba1.7k sqft1 Dover Birdie Hills Crossing, Saint Peters, MO 63376New Construction
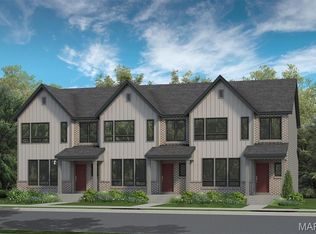
- $329,9003 bd3 ba1.4k sqft1 Fairground Interior Birdie Hills Crossing St, Saint Peters, MO 63376New Construction
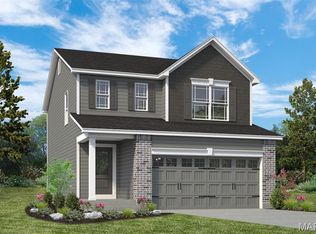
- $339,9003 bd3 ba1.4k sqft1 Windsor Birdie Hills Crossing, Saint Peters, MO 63376New Construction
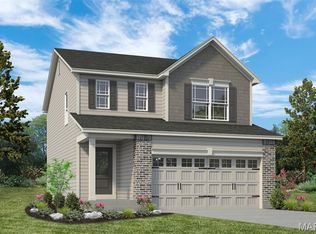
- $354,9003 bd3 ba1.6k sqft1 Devonshire Birdie Hills Crossing, Saint Peters, MO 63376New Construction
Get a cash offer in 3 minutes
Find out how much your home could sell for in as little as 3 minutes with a no-obligation cash offer.
Estimated market value
$484,900
