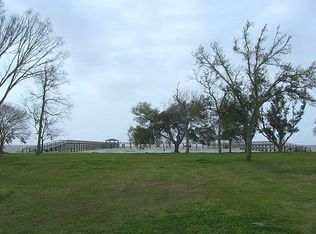
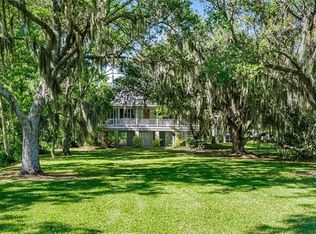
Experience year-round vacation living in one of the most magnificent homes in Historic Lewisburg, set on three expansive lots directly on the shores of Lake Pontchartrain. This extraordinary waterfront estate captures breathtaking panoramic views from every room and welcomes refreshing lake breezes across its many porches and patios.
Inside, a grand living room with soaring ceilings and elegant French doors opens seamlessly to a stunning screened-in porch complete with an outdoor TV—perfect for entertaining or unwinding at sunset. A separate den with a wet bar provides additional space to relax, while the glass-lined dining room beautifully blends indoor and outdoor living.
The chef’s kitchen is equipped with professional-grade appliances, sleek quartz countertops, and an adjacent climate-controlled wine cellar. The luxurious owner’s suite serves as a private retreat, featuring a spa-inspired bath and its own secluded study.
The ground level offers exceptional functionality with abundant storage, a climate-controlled gym, a full bath, and a covered patio designed for lakefront barbecues and crawfish boils. An elevator and whole-house generator add both convenience and peace of mind.
Extensive recent improvements elevate this remarkable property even further, including a newly constructed 500-foot all-steel and fiberglass pier with an 18-ton boat lift, enhanced grading with underground drainage and irrigation, a rebuilt exterior staircase, a finished ground floor with epoxy flooring, three new HVAC systems, a new septic system, and the addition of a private Padel tennis court.
Closed
Zillow last checked:
Listing updated:
Bought with:
Vickye Vasser
Homesmart Realty South
Source: GSREIN,MLS#: 2504031
Price history
| Date | Event | Price |
|---|---|---|
| 10/1/2026 | Sold | -- |
Source:  GSREIN #2504031 Report a problem GSREIN #2504031 Report a problem | ||
| 9/4/2026 | Pending sale | $2,700,000$592/sqft |
Source: GSREIN #2504031 Report a problem | ||
| 6/11/2026 | Price change | $2,700,000-8.5%$592/sqft |
Source: GSREIN #2504031 Report a problem | ||
| 6/9/2026 | Listed for sale | $2,950,000$647/sqft |
Source: GSREIN #2504031 Report a problem | ||
| 5/20/2026 | Pending sale | $2,950,000$647/sqft |
Source: RAA #NO2504031 Report a problem | ||
| 5/20/2026 | Contingent | $2,950,000$647/sqft |
Source: GSREIN #2504031 Report a problem | ||
| 4/8/2026 | Listed for sale | $2,950,000-1.7%$647/sqft |
Source: GSREIN #2504031 Report a problem | ||
| 6/6/2025 | Listed for sale | $3,000,000$658/sqft |
Source: GSREIN #2504031 Report a problem | ||
| 6/6/2025 | Listing removed | $3,000,000$658/sqft |
Source: Latter and Blum #2461257 Report a problem | ||
| 9/18/2024 | Listed for sale | $3,000,000$658/sqft |
Source: GSREIN #2461257 Report a problem | ||
| 8/29/2024 | Pending sale | $3,000,000$658/sqft |
Source: Latter and Blum #2461257 Report a problem | ||
| 8/29/2024 | Contingent | $3,000,000$658/sqft |
Source: GSREIN #2461257 Report a problem | ||
| 8/20/2024 | Listed for sale | $3,000,000+8.1%$658/sqft |
Source: GSREIN #2461257 Report a problem | ||
| 12/15/2021 | Sold | -- |
Source: GSREIN #2262122 Report a problem | ||
| 12/2/2021 | Pending sale | $2,775,000$609/sqft |
Source: Latter and Blum #NAB21009270 Report a problem | ||
| 11/16/2021 | Contingent | $2,775,000$609/sqft |
Source: Greater Southern MLS #NAB21009270 Report a problem | ||
| 10/19/2021 | Pending sale | $2,775,000$609/sqft |
Source: GSREIN #2262122 Report a problem | ||
| 7/24/2021 | Listed for sale | $2,775,000-7.5%$609/sqft |
Source: Latter and Blum #2262122 Report a problem | ||
| 7/23/2020 | Listed for sale | $2,999,000+114.2%$658/sqft |
Source: LATTER & BLUM INC/REALTORS #2262122 Report a problem | ||
| 12/29/2016 | Sold | -- |
Source: Agent Provided Report a problem | ||
| 12/10/2016 | Pending sale | $1,400,000$307/sqft |
Source: RE/MAX Elite #2048507 Report a problem | ||
| 3/9/2016 | Listed for sale | $1,400,000-6.7%$307/sqft |
Source: RE/MAX Elite #2048507 Report a problem | ||
| 9/30/2015 | Listing removed | $1,500,000$329/sqft |
Source: Dorian Bennett Sotheby's International Realty #961344 Report a problem | ||
| 6/22/2015 | Price change | $1,500,000-9.1%$329/sqft |
Source: Dorian Bennett Sotheby's International Realty #961344 Report a problem | ||
| 3/24/2015 | Price change | $1,650,000-10.8%$362/sqft |
Source: Dorian Bennett Sotheby's International Realty #961344 Report a problem | ||
| 3/19/2015 | Listed for sale | $1,850,000$406/sqft |
Source: Dorian Bennett Sotheby's International Realty #961344 Report a problem | ||