Welcome to Glen Heather Townhouses, where low-maintenance living meets everyday comfort in a convenient Yakima location. This approximately 1,374 sq. ft. townhouse-style condo offers 3 bedrooms, 2.5 bathrooms, and an attached 2-car garage. The main level features a bright living area with updated flooring, a functional kitchen, dining space, and easy access to the private enclosed patio—perfect for relaxing, container gardening, or enjoying a quiet outdoor retreat. Upstairs, the primary suite includes an ensuite bathroom and double closets, while two additional bedrooms offer flexibility for guests, work, or hobbies. Many rooms are freshly painted & new carpet throughout the bedrooms adds a fresh touch. Enjoy the benefits of the Glen Heather community with a gated interior courtyard, swimming pool, gazebo, and BBQ area. HOA dues are only $325/mo. and cover water, sewer, garbage, exterior maintenance, pool maintenance, grounds care, and exterior building/roof insurance for added peace of mind.
Pending
Listed by: Keller Williams Yakima Valley • Kathryn M Soldano
$230,000
100 N 56th Avenue #100, Yakima, WA 98908
3beds
1,374sqft
Condominium
Built in 1968
-- sqft lot
$229,600 Zestimate®
$167/sqft
$325/mo HOA
What's special
Swimming poolDining spaceFunctional kitchenUpdated flooringDouble closetsBbq areaPrivate enclosed patio
- 13 days |
- 199 |
- 10 |
Zillow last checked:
Listing updated:
Listed by:
Kathryn M Soldano,
Keller Williams Yakima Valley
Source: NWMLS as distributed by MLS GRID,MLS#: 2551474
Facts & features
Interior
Bedrooms & bathrooms
- Bedrooms: 3
- Bathrooms: 3
- Full bathrooms: 2
- 1/2 bathrooms: 1
- Main level bathrooms: 1
Primary bedroom
- Level: Second
Bedroom
- Level: Second
Bedroom
- Level: Second
Bathroom full
- Level: Second
Bathroom full
- Level: Second
Other
- Level: Main
Entry hall
- Level: Main
Kitchen with eating space
- Level: Main
Living room
- Level: Main
Utility room
- Level: Main
Heating
- See Remarks, Electric
Cooling
- Wall Unit(s)
Appliances
- Included: Dishwasher, Disposal, Microwave, Refrigerator, Stove(s)/Range(s), Dishwasher(s), Garbage Disposal, Microwave(s), Refrigerator(s)
Features
- Flooring: Vinyl, Carpet
- Has fireplace: No
Interior area
- Total structure area: 1,374
- Total interior livable area: 1,374 sqft
Video & virtual tour
Property
Parking
- Total spaces: 2
- Parking features: Individual Garage
- Has garage: Yes
- Covered spaces: 2
Features
- Levels: Two
- Stories: 2
- Entry location: Main
Details
- Parcel number: 18132131409
- Special conditions: Standard
Construction
Type & style
- Home type: Condo
- Architectural style: Condo (2 Levels)
- Property subtype: Condominium
Materials
- Brick, Wood Siding
- Roof: Composition
Condition
- Year built: 1968
Community & HOA
Community
- Features: Gated, Pool, See Remarks
- Subdivision: Yakima
HOA
- Services included: Common Area Maintenance, Maintenance Grounds, See Remarks, Sewer, Water
- HOA fee: $325 monthly
Location
- Region: Yakima
Financial & listing details
- Price per square foot: $167/sqft
- Annual tax amount: $1,905
- Date on market: 7/9/2026
- Cumulative days on market: 13 days
- Listing terms: Conventional
- Inclusions: Dishwasher(s), Garbage Disposal, Microwave(s), Refrigerator(s), Stove(s)/Range(s)
Estimated market value
$229,600
$218,000 - $241,000
Not available
Price history
| Date | Event | Price |
|---|---|---|
| 7/13/2026 | Pending sale | $230,000$167/sqft |
Source:  NWMLS as distributed by MLS GRID #2551474 Report a problem NWMLS as distributed by MLS GRID #2551474 Report a problem | ||
| 7/8/2026 | Listed for sale | $230,000$167/sqft |
Source: NWMLS as distributed by MLS GRID #2551474 Report a problem | ||
Public tax history
Tax history is unavailable.
Monthly payment
Est. payment
Payment breakdown
Explore the cost of this home by adjusting the details. Changes won't be saved.Climate risks
Neighborhood: 98908
Nearby schools
GreatSchools rating
- 5/10Summitview Elementary SchoolGrades: K-5Distance: 0.4 mi
- 6/10West Valley Jr High SchoolGrades: 6-8Distance: 1.9 mi
- 6/10West Valley High SchoolGrades: 9-12Distance: 3.1 mi
- $230,0003 bd3 ba1.3k sqft100 N 56th Ave APT 10, Yakima, WA 98908Pending

- $249,0003 bd3 ba1.3k sqft100 N 56th Ave APT 19, Yakima, WA 98908For Sale

- $240,0003 bd3 ba1.4k sqft101 N 58th Ave APT 17, Yakima, WA 98908Sold
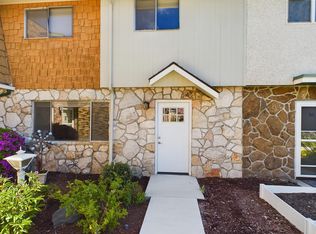
- $287,0002 bd3 ba1.6k sqft100 N 56th Ave APT 2, Yakima, WA 98908Sold

- $287,0003 bd3 ba1.3k sqft100 N 56th Ave APT 15, Yakima, WA 98908Sold
- $279,9003 bd3 ba1.6k sqft100 N 56th Ave APT 17, Yakima, WA 98908Sold
- $250,0003 bd3 ba1.3k sqft100 N 56th Ave APT 20, Yakima, WA 98908Sold
- $250,0003 bd3 ba1.3k sqft100 N 56th Ave APT 7, Yakima, WA 98908Sold
A local agent can set up tours, give advice and negotiate with sellers.
A local lender can help you make sure your offer is ready when you are.
Similar homes
- $249,0003 bd3 ba1.3k sqft100 N 56th Ave APT 19, Yakima, WA 98908For Sale
 MLS ID #292206, Jane Fallon-Brown, Century 21-Tri-Cities. PACMLS
 - $290,0003 bd2 ba1.4k sqft5901 Barge St APT 43, Yakima, WA 98908For Sale
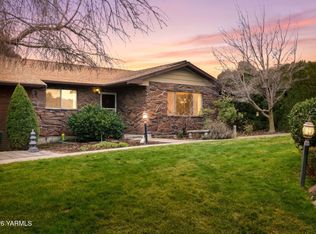
 MLS ID #26-72, Ivonne Young, Coldwell Banker Cascade Real Estate. Yakima
 - $235,0002 bd1 ba813 sqft920 S 41st Ave #7, Yakima, WA 98908For Sale
 MLS ID #26-2104, Gary Martin, Windermere Real Estate. Yakima
 - $250,0002 bd1 ba864 sqft12604 Summitview Ext, Yakima, WA 98908For Sale
 MLS ID #26-2067, Seth Edward Orr, Berkshire Hathaway HomeServices Central Washington Real Estate. Yakima
 - $295,0002 bd2 ba1.2k sqft4933 Apple Blossom Ct, Yakima, WA 98908For SaleMLS ID #26-2022, Mallory Huibregtse, RE/MAX, The Collective. Yakima
- $247,9002 bd2 ba1.2k sqft2405 W Lincoln Ave APT 7, Yakima, WA 98902For SaleMLS ID #26-2062, Audomaro Valencia, YV Wine Country Properties. Yakima
- $335,0002 bd2 ba1.4k sqft5910 W Lincoln Ave APT 10, Yakima, WA 98908For SaleMLS ID #26-2046, Jaime Starr, John L Scott Yakima. Yakima
- $300,0003 bd2 ba1.4k sqft20 Falcon Crest Way, Yakima, WA 98908For SaleMLS ID #26-2080, Dana Phillips, Keller Williams Yakima Valley. Yakima
- $296,0002 bd2 ba1.4k sqft215 N 56th Ave APT 25, Yakima, WA 98908For SaleMLS ID #26-704, Misty Quenzer, Berkshire Hathaway HomeServices Central Washington Real Estate. Yakima
- $299,0002 bd2 ba1.2k sqft611 S 53rd Ave, Yakima, WA 98908For SaleMLS ID #26-386, Liz Delgado, John L Scott Yakima. Yakima
- $345,0003 bd2 ba1.3k sqft5722 W Walnut St APT 2, Yakima, WA 98908For SaleMLS ID #26-358, Jordan Hemp, Keller Williams Yakima Valley. Yakima
- $319,9003 bd2 ba1.5k sqft421 S 59th Ave, Yakima, WA 98908For SaleMLS ID #26-2000, Don Dexter, Coldwell Banker Cascade Real Estate. Yakima
- $265,0003 bd2 ba1.5k sqft1720 S 71st Ave, Yakima, WA 98908For SaleMLS ID #26-1541, Katy Ruark, John L Scott Yakima. Yakima
- $275,0003 bd2 ba1.6k sqft619 N 32nd Ave APT 13, Yakima, WA 98902For SaleMLS ID #26-1958, Thomas Parker, John L Scott Yakima. Yakima
- $333,0003 bd2 ba1.3k sqft12 S 56th Ave, Yakima, WA 98908For SaleMLS ID #26-1143, Austin W. Hayes, Hello Homestead Realty. Yakima
- $217,0002 bd1 ba985 sqft701 S 38th Ave APT 11, Yakima, WA 98902For SaleMLS ID #26-666, Robert L. Powers, Berkshire Hathaway HomeServices Central Washington Real Estate. Yakima
- $260,0003 bd2 ba1.3k sqft3701 Gun Club Rd Unit 67, Yakima, WA 98901For SaleMLS ID #26-2069, Philip Ostriem, John L Scott Yakima. Yakima
- $285,0002 bd1 ba1k sqftThe Uplands, Yakima, WA 98908ActiveMLS ID #2547426, Callie Barrett. NWMLS as distributed by MLS GRID
- $270,0002 bd2 ba1k sqft6820 Manor Way, Yakima, WA 98908For SaleMLS ID #26-1733, Meg Balles, Berkshire Hathaway HomeServices Central Washington Real Estate. Yakima
- $260,0002 bd1 ba1k sqft610 S 10th Ave, Yakima, WA 98902For SaleMLS ID #26-2097, Lorena Morfin-Gonzalez, Yakima-CW Real Estate, LLC. Yakima
