Skip main navigation
Closed
  • $353,000

    100 N Arlington Ave Unit 10E, Reno, NV 89501

    2beds
    1,144sqft
    Condominium
    Built in 1966
    -- sqft lot
    $358,200 Zestimate®
    $309/sqft
    $2,055 Estimated rent

    Home value

    $358,200

    $340,000 - $376,000

    $2,055/mo

    Zestimate® history
    Loading
    Loading...

    Owner options

    List your home for rent

    $2,055/mo

    Rent Zestimate®

    Find your next renter with Zillow Rental Manager. Plus, with online applications, you can quickly screen prospective tenants – for free.

    Learn more

    $2,055/mo

    Rent Zestimate®

    Refinance and save

    $2,962/mo

    Est. payment

    Refinancing to a lower rate could help reduce your monthly payments and save thousands over the life of the loan.

    See today's rates

    $2,962/mo

    Est. payment

    Explore your selling options

    Work with a Zillow partner agent

    Leverage their expertise and Zillow's premium Showcase listings to get your home seen by more buyers.

    Get started

    List with your own agent

    Get your home in front of millions of buyers by listing it on Zillow.

    Learn how to do it

    Sell it yourself

    Take full control of how buyers see your home on Zillow by listing For Sale by Owner (FSBO).

    List your home

    What's special

    Private patioIn-unit washer and dryerBrand new carpet throughoutFresh interior paint
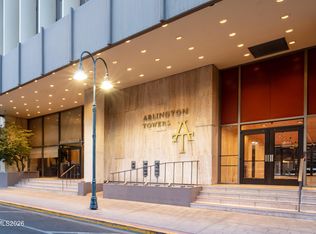
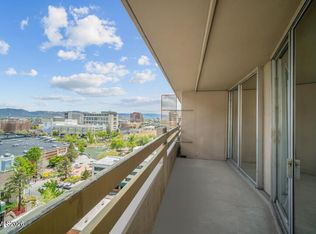
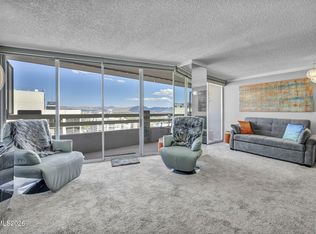
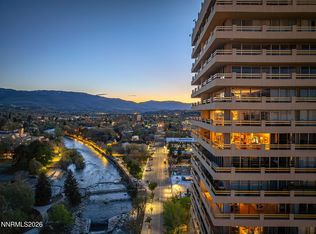
    Stunning 2 Bed / 2 Bath High-Rise with Iconic City & River Views Experience luxury living from the 10th floor of one of the most sought-after high-rises in town. This beautifully appointed 2-bedroom, 2-bathroom residence is ideally positioned on the prime east side of the building, offering breathtaking panoramic views of the vibrant city skyline, renowned casinos, and the peaceful Truckee River just below. One of the rare units in the building, this home features the convenience of an in-unit washer and dryer—an exceptional bonus for high-rise living. Step out onto your private patio to enjoy morning coffee or unwind in the evening as you take in the soothing sounds of the river and glowing city lights. Inside, the open-concept layout is filled with natural light and enhanced by brand new carpet throughout and fresh interior paint, creating a clean, modern, move-in-ready feel. Both bedrooms are generously sized, offering comfort and privacy—perfect for full-time living or a luxurious retreat. Furniture is included in the sale, making this an ideal turnkey opportunity—perfect for a primary residence, second home, or investment. Whether you're drawn to the energy of downtown or the tranquility of the river, this residence delivers the best of both worlds. HOA includes water, HVAC, and trash. Don't miss this rare opportunity to own a fully furnished piece of luxury above it all!

    Zillow last checked:

    Listing updated:

    Listed by:

    Lesley Reilly S.195138 775-771-1183,

    Ferrari-Lund R.E. Sparks

    Bought with:

    Paul Windt, BS.146126

    eXp Realty

    Source: NNRMLS,MLS#: 260002480MLS Logo

    Facts & features

    Interior

    Bedrooms & bathrooms
    • Bedrooms: 2
    • Bathrooms: 2
    • Full bathrooms: 2
    Heating
    • Forced Air, Natural Gas
    Cooling
    • Central Air
    Appliances
    • Included: Dishwasher, Disposal, Dryer, Electric Cooktop, Electric Range, Microwave, Oven, Refrigerator, Self Cleaning Oven, Washer
    • Laundry: In Hall, In Unit, Laundry Closet, Shelves
    Features
    • No Interior Steps, Master Downstairs
    • Flooring: Carpet, Ceramic Tile
    • Windows: Aluminum Frames, Double Pane Windows
    • Has fireplace: No
    • Common walls with other units/homes: End Unit
    Interior area
    • Total structure area: 1,144
    • Total interior livable area: 1,144 sqft

    Property

    Parking
    • Total spaces: 1
    • Parking features: Attached, None
    • Has attached garage: Yes
    Features
    • Levels: One
    • Stories: 23
    • Patio & porch: Wrap Around, Covered, Patio
    • Exterior features: Balcony
    • Spa features: None
    • Fencing: None
    • Has view: Yes
    • View description: City, Mountain(s), Park/Greenbelt, Valley
    • Body of water: Truckee River
    Lot
    • Size: 1,306 sqft
    • Features: Corner Lot
    Details
    • Additional structures: None
    • Parcel number: 01162106
    • Zoning: Md-Rd
    • Other equipment: Generator

    Construction

    Type & style
    • Home type: Condo
    • Property subtype: Condominium
    • Attached to another structure: Yes
    Materials
    • Brick Veneer, Concrete, Stucco
    • Foundation: Concrete Perimeter
    • Roof: Tile
    Condition
    • New construction: No
    • Year built: 1966

    Utilities & green energy

    • Sewer: Public Sewer
    • Water: Public
    • Utilities for property: Cable Available, Electricity Available, Internet Available, Natural Gas Connected, Sewer Connected, Water Connected

    Community & neighborhood

    Security
    • Security features: Carbon Monoxide Detector(s), Security Gate, Smoke Detector(s)
    Location
    • Region: Reno
    • Subdivision: Arlington Towers

    HOA & financial

    HOA
    • Has HOA: Yes
    • HOA fee: $939 monthly
    • Amenities included: Clubhouse, Elevator(s), Fitness Center, Gated, Parking, Pool, Recreation Room, Sauna, Security, Storage
    • Services included: Insurance, Maintenance Grounds, Maintenance Structure, Security, Sewer, Trash, Water
    • Association name: Arlington Towers HOA

    Other

    Other facts
    • Listing terms: 1031 Exchange,Cash,Conventional,FHA,VA Loan

    Price history

    DateEventPrice
    6/26/2026Sold$353,000-5.4%$309/sqft
    Source: NNRMLS #260002480 Report a problem
    5/21/2026Contingent$373,000$326/sqft
    Source: NNRMLS #260002480 Report a problem
    3/20/2026Price change$373,000-6.5%$326/sqft
    Source: NNRMLS #260002480 Report a problem
    3/6/2026Listed for sale$399,000-3.9%$349/sqft
    Source: NNRMLS #260002480 Report a problem
    2/2/2026Listing removed$415,000$363/sqft
    Source: NNRMLS #250053197 Report a problem
    1/8/2026Price change$415,000-5.1%$363/sqft
    Source: NNRMLS #250053197 Report a problem
    12/23/2025Price change$437,500-5.9%$382/sqft
    Source: NNRMLS #250053197 Report a problem
    9/24/2025Price change$465,000-6.8%$406/sqft
    Source: NNRMLS #250053197 Report a problem
    8/27/2025Price change$499,000-5.7%$436/sqft
    Source: NNRMLS #250053197 Report a problem
    8/19/2025Price change$529,000-1.7%$462/sqft
    Source: NNRMLS #250053197 Report a problem
    7/17/2025Listed for sale$538,000+68.1%$470/sqft
    Source: NNRMLS #250053197 Report a problem
    2/26/2025Listing removed$2,300$2/sqft
    Source: Zillow Rentals Report a problem
    1/11/2025Price change$2,300-4.2%$2/sqft
    Source: Zillow Rentals Report a problem
    11/26/2024Listed for rent$2,400$2/sqft
    Source: Zillow Rentals Report a problem
    1/22/2024Sold$320,000-5.9%$280/sqft
    Source: NNRMLS #240000309 Report a problem
    1/12/2024Pending sale$340,000$297/sqft
    Source: NNRMLS #240000309 Report a problem
    1/11/2024Listed for sale$340,000$297/sqft
    Source: NNRMLS #240000309 Report a problem

    Public tax history

    Tax history is unavailable.

    Neighborhood: Downtown

    Nearby schools

    GreatSchools rating
    Schools provided by the listing agent
    • Elementary: Hunter Lake
    • Middle: Swope
    • High: Reno

    Source: NNRMLS. This data may not be complete. We recommend contacting the local school district to confirm school assignments for this home.

    Get a cash offer in 3 minutes
    Find out how much your home could sell for in as little as 3 minutes with a no-obligation cash offer.
    Estimated market value
    $358,200
    Get a cash offer in 3 minutes
    Find out how much your home could sell for in as little as 3 minutes with a no-obligation cash offer.
    Estimated market value
    $358,200