Excellent SW-facing Arlington Towers condo unit with amazing views of the Western Sierras, Truckee River below, and city lights. Utilize the large private balcony to witness those majestic Nevada sunsets in the evening. Spacious and open unit with vinyl plank flooring, ceramic tile, modern cabinets, and floor to ceiling windows in both living room and bedroom. Arlington Towers is a Premier Full-service building in the Heart of Downtown Reno, offering 24-hour secure access, parking garage, pool, fitness center, meeting room with kitchen, on-site postal boxes and laundry facilities, and a quiet reading room.
Active
$349,000
100 N Arlington Ave Unit 11G, Reno, NV 89501
1beds
674sqft
Condominium
Built in 1966
-- sqft lot
$335,500 Zestimate®
$518/sqft
$537/mo HOA
What's special
Modern cabinetsSpacious and open unitCeramic tileLarge private balconyVinyl plank flooring
- 13 days
- 294
- 22
Zillow last checked:
Listing updated:
Listed by:
Riley Harrison S.174457 530-718-6929,
RE/MAX Prime Properties
Source: NNRMLS,MLS#: 260012134
Facts & features
Interior
Bedrooms & bathrooms
- Bedrooms: 1
- Bathrooms: 2
- Full bathrooms: 1
- 1/2 bathrooms: 1
Heating
- Forced Air, Hot Water
Cooling
- Central Air
Appliances
- Included: Dishwasher, Disposal, Electric Cooktop, Refrigerator
- Laundry: Common Area
Features
- Breakfast Bar, No Interior Steps
- Flooring: Ceramic Tile, Luxury Vinyl
- Windows: Blinds, Single Pane Windows
- Has fireplace: No
- Common walls with other units/homes: 2+ Common Walls
Interior area
- Total structure area: 674
- Total interior livable area: 674 sqft
Property
Parking
- Total spaces: 1
- Parking features: Garage
- Garage spaces: 1
Features
- Levels: One
- Stories: 1
- Patio & porch: Porch, Covered, Deck
- Exterior features: Balcony
- Has private pool: Yes
- Pool features: Fenced, In Ground, Indoor
- Has spa: Yes
- Spa features: In Ground
- Fencing: None
- Has view: Yes
- View description: City, Mountain(s), Park/Greenbelt
Lot
- Size: 871 Square Feet
- Features: Level
Details
- Additional structures: None
- Parcel number: 01162208
- Zoning: MUDR
Construction
Type & style
- Home type: Condo
- Property subtype: Condominium
- Attached to another structure: Yes
Materials
- Fiber Cement
- Foundation: None
- Roof: Flat
Condition
- New construction: No
- Year built: 1966
Utilities & green energy
- Sewer: Public Sewer
- Water: Public
- Utilities for property: Cable Available, Electricity Available, Phone Available, Sewer Available, Water Available
Community & HOA
Community
- Security: Smoke Detector(s)
- Subdivision: Arlington Towers
HOA
- Has HOA: Yes
- Amenities included: Elevator(s), Fitness Center, Management, Parking, Pool, Sauna, Security, Storage
- Services included: Insurance, Maintenance Structure, Security, Trash
- HOA fee: $537 monthly
- HOA name: Western Nevada Management - Arlington Towers
Location
- Region: Reno
Financial & listing details
- Price per square foot: $518/sqft
- Tax assessed value: $148,585
- Annual tax amount: $1,568
- Date on market: 9/19/2026
- Cumulative days on market: 13 days
- Listing terms: 1031 Exchange,Cash,Conventional
Estimated market value
$335,500
$319,000 - $352,000
$1,337/mo
Price history
| Date | Event | Price |
|---|---|---|
| 9/19/2026 | Listed for sale | $349,000+160.4%$518/sqft |
Source:  NNRMLS #260012134 Report a problem NNRMLS #260012134 Report a problem | ||
| 10/14/2024 | Listing removed | $1,750$3/sqft |
Source: Zillow Rentals Report a problem | ||
| 1/27/2024 | Listing removed | -- |
Source: Zillow Rentals Report a problem | ||
| 1/1/2024 | Listed for rent | $1,750$3/sqft |
Source: Zillow Rentals Report a problem | ||
| 2/18/2015 | Sold | $134,000-4.2%$199/sqft |
Source: Public Record Report a problem | ||
| 12/21/2014 | Listed for sale | $139,900+51.2%$208/sqft |
Source: Desert Diamonds Realty, Inc. #140016035 Report a problem | ||
| 11/13/1997 | Sold | $92,500$137/sqft |
Source: Public Record Report a problem | ||
Public tax history
| Year | Property taxes | Tax assessment |
|---|---|---|
| 2026 | $1,569 +7% | $52,005 +4.2% |
| 2025 | $1,467 +6.5% | $49,906 +1.6% |
| 2024 | $1,378 +9.4% | $49,097 +3.8% |
| 2023 | $1,259 +8.1% | $47,320 +17.8% |
| 2022 | $1,164 +4.7% | $40,170 +11.6% |
| 2021 | $1,112 +5.8% | $36,008 +5.1% |
| 2020 | $1,052 -5.4% | $34,263 |
| 2019 | $1,112 +5.8% | $34,263 +33.9% |
| 2018 | $1,052 +14.3% | $25,593 +1.2% |
| 2017 | $920 | $25,300 +4.6% |
| 2016 | $920 | $24,197 -0.1% |
| 2015 | $920 +1.7% | $24,231 +2.2% |
| 2014 | $905 | $23,699 +6.6% |
| 2013 | $905 | $22,231 |
| 2012 | -- | $22,231 -4.7% |
| 2011 | -- | $23,332 |
Find assessor info on the county website
Monthly payment
Est. payment
Payment breakdown
Explore the cost of this home by adjusting the details. Changes won't be saved.Climate risks
Neighborhood: Downtown
Nearby schools
Schools provided by the listing agent
- Elementary: Hunter Lake
- Middle: Clayton
- High: Reno
Source: NNRMLS. This data may not be complete. We recommend contacting the local school district to confirm school assignments for this home.

- $170,600-- bd1 ba475 sqft100 N Arlington Ave UNIT 8B, Reno, NV 89501Off Market
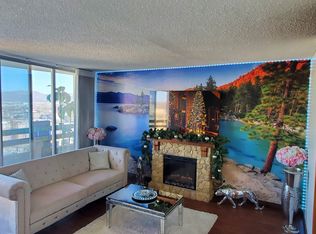
- $704,800-- bd1 ba450 sqft100 N Arlington Ave UNIT 18, Reno, NV 89501Off Market
- $285,0001 bd2 ba674 sqft100 N Arlington Ave UNIT 10G, Reno, NV 89501For Sale

- $399,9992 bd2 ba1.1k sqft100 N Arlington Ave UNIT 23L, Reno, NV 89501For Sale

Similar homes
- $399,0001 bd2 ba1k sqft255 N Sierra St Unit 1715, Reno, NV 89501Active

 MLS ID #260010730, Elizabeth Sullivan, The Agency Reno. NNRMLS
 - $315,0001 bd1 ba762 sqft50 N Sierra St Suite 1006, Reno, NV 89501Active
 MLS ID #260010517, Jaime Moore, Redfin. NNRMLS
 - $350,0001 bd1 ba638 sqft963 S Center St, Reno, NV 89501Active
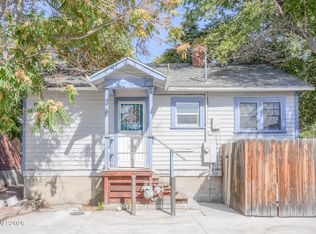 MLS ID #260012442, Becca Martinez, Harcourts Vanguard. NNRMLS
 - $275,000-- bd1 ba512 sqft255 N Sierra St Unit 517, Reno, NV 89501Active
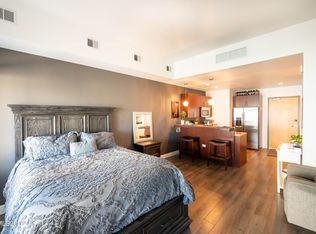 MLS ID #260000798, Mitch Hyett, Ferrari-Lund Real Estate Reno. NNRMLS
 - $354,7502 bd2 ba930 sqft1450 Idlewild Dr Unit 821, Reno, NV 89509ActiveMLS ID #260012330, Jim Tench, Ferrari-Lund Real Estate Reno. NNRMLS
- $375,0001 bd1 ba875 sqft50 N Sierra St Suite 905, Reno, NV 89501ActiveMLS ID #260004605, Ernie Pomin, Assist-2-Sell Buyers & Sellers. NNRMLS
- $375,0001 bd1 ba876 sqft50 N Sierra St Ste 805, Reno, NV 89501ActiveMLS ID #260002142, Becky Patterson, RE/MAX Gold-Midtown. NNRMLS
- $249,9501 bd1 ba751 sqft280 Island Ave APT 602, Reno, NV 89501ActiveMLS ID #260011861, Arturo Rangel, Epique Realty. NNRMLS
- $310,0001 bd1 ba805 sqft255 N Sierra St Unit 1707, Reno, NV 89501ActiveMLS ID #260001021, Carrie Kester, RE/MAX Gold. NNRMLS
- $400,0001 bd1 ba876 sqft50 N Sierra St Suite 505, Reno, NV 89501ActiveMLS ID #260009125, Bradley Berger, eXp Realty, LLC. NNRMLS
- $260,0001 bd1 ba851 sqft200 W 2nd St APT 501, Reno, NV 89501ActiveMLS ID #260009800, Devin Scruggs, Dickson Realty - Caughlin. NNRMLS
- $370,0002 bd2 ba930 sqft1450 Idlewild Dr Unit 933, Reno, NV 89509ActiveMLS ID #260010701, Marissa Phillips, Dickson Realty - Damonte Ranch. NNRMLS
- $240,0001 bd1 ba709 sqft200 W 2nd St APT 1506, Reno, NV 89501ActiveMLS ID #260002628, Mosstafa Mandegary, RE/MAX Gold. NNRMLS
- $233,0001 bd1 ba689 sqft200 W 2nd St APT 1007, Reno, NV 89501ActiveMLS ID #260007904, Bill Weishuhn, RE/MAX Prime Properties. NNRMLS
- $249,0002 bd2 ba936 sqft861 Nutmeg Pl APT 1, Reno, NV 89502ActiveMLS ID #260012686, Nancy Wagner, Ferrari-Lund Real Estate Reno. NNRMLS
- $205,000-- bd1 ba385 sqft200 W 2nd St APT 504, Reno, NV 89501ActiveMLS ID #260009843, Jason Kirby, Keller Williams Group One Inc.. NNRMLS
- $349,9002 bd1 ba704 sqft831 Ryland St, Reno, NV 89502ActiveMLS ID #260003277, Alex Zujovich, Call It Closed International Realty. NNRMLS
- $209,000-- bd1 ba477 sqft100 N Arlington Ave Unit 9A, Reno, NV 89501ActiveMLS ID #260005381, Sarah Hughes, Dickson Realty - Caughlin. NNRMLS
- $185,0001 bd1 ba543 sqft450 N Arlington Ave Unit 806, Reno, NV 89503ActiveMLS ID #260012072, Mi Gentner, RE/MAX Gold. NNRMLS
- $235,0002 bd1 ba798 sqft4940 Catalina Dr APT 4, Reno, NV 89502ActiveMLS ID #260012564, Nash Connolly Group, RE/MAX Professionals-Sparks. NNRMLS
