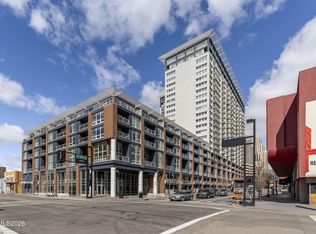
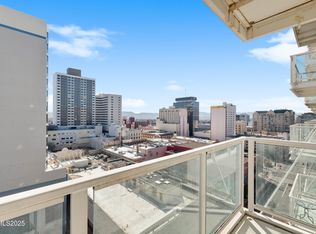
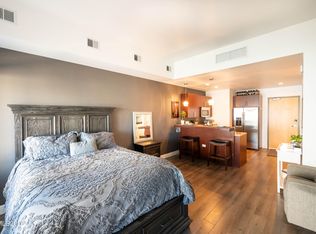
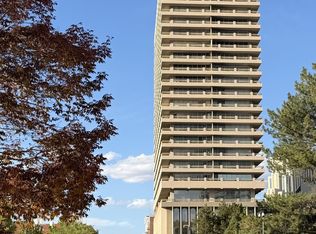
Experience the best of downtown Reno living at The Montage! This stylish studio condominium offers the perfect combination of modern comfort, convenience, and vibrant city living. The thoughtfully designed interior features a contemporary kitchen, a spacious walk-in closet, a full size stackable washer and dryer, and a private patio overlooking the beautifully maintained common area. Residents enjoy an impressive collection of amenities, including an elegant lobby with welcoming staff, secured building access, a fully equipped fitness center, a peaceful recreation room, a media room, additional storage (available), and assigned parking. With many utilities included in the HOA due, this is an excellent opportunity for a primary residence, downtown retreat, or investment property. Located in the heart of Reno, you're just just steps away from restaurants, entertainment, shopping, and everything downtown has to offer. Enjoy the energy of the city with the comfort of having your own private retreat at The Montage!
Active
$279,900
255 N Sierra St Unit 713, Reno, NV 89501
0beds
618sqft
Condominium
Built in 1978
-- sqft lot
$271,000 Zestimate®
$453/sqft
$441/mo HOA
What's special
Stylish studio condominiumContemporary kitchenSpacious walk-in closet
- 21 days
- 347
- 17
Zillow last checked:
Listing updated:
Listed by:
Robert Bartshe BS.144068 775-220-4353,
RE/MAX Professionals-Carson
Source: NNRMLS,MLS#: 260012953
Facts & features
Interior
Bedrooms & bathrooms
- Bedrooms: 0
- Bathrooms: 1
- Full bathrooms: 1
Heating
- Natural Gas
Cooling
- Central Air, Electric, Heat Pump
Appliances
- Included: Dishwasher, Disposal, Dryer, Microwave, Refrigerator, Washer
- Laundry: In Unit, Laundry Closet
Features
- Breakfast Bar, No Interior Steps, Pantry, Walk-In Closet(s)
- Flooring: Ceramic Tile, Laminate
- Windows: Triple Pane Windows
- Has fireplace: No
- Common walls with other units/homes: 2+ Common Walls
Interior area
- Total structure area: 618
- Total interior livable area: 618 sqft
Property
Parking
- Total spaces: 1
- Parking features: Carport, Under Building
- Has carport: Yes
Features
- Levels: One
- Stories: 24
- Patio & porch: Covered, Patio
- Exterior features: Built-in Barbecue
- Spa features: None
- Fencing: None
- Has view: Yes
- View description: Mountain(s)
Lot
- Size: 435 Square Feet
- Features: Level
Details
- Additional structures: None
- Parcel number: 01155013
- Zoning: MD-ED
Construction
Type & style
- Home type: Condo
- Property subtype: Condominium
- Attached to another structure: Yes
Materials
- Fiber Cement
- Foundation: Slab
- Roof: Flat
Condition
- New construction: No
- Year built: 1978
Utilities & green energy
- Sewer: Public Sewer
- Water: Public
- Utilities for property: Cable Available, Electricity Connected, Internet Available, Natural Gas Connected, Sewer Connected, Water Available, Water Connected, Cellular Coverage, Underground Utilities
Community & HOA
Community
- Security: Fire Alarm, Fire Sprinkler System, Smoke Detector(s)
- Subdivision: The Montage Phase 1
HOA
- Has HOA: Yes
- Amenities included: Barbecue, Elevator(s), Fitness Center, Landscaping, Management, Parking, Pool, Recreation Room, Spa/Hot Tub
- Services included: Insurance, Maintenance Grounds, Maintenance Structure, Sewer, Snow Removal, Trash, Water
- HOA fee: $441 monthly
- HOA name: The Montage
Location
- Region: Reno
Financial & listing details
- Price per square foot: $453/sqft
- Tax assessed value: $258,623
- Annual tax amount: $1,963
- Date on market: 10/9/2026
- Cumulative days on market: 22 days
- Listing terms: 1031 Exchange,Cash,Conventional,VA Loan
Estimated market value
$271,000
$257,000 - $285,000
$1,803/mo
Price history
| Date | Event | Price |
|---|---|---|
| 10/9/2026 | Listed for sale | $279,900+8.1%$453/sqft |
Source:  NNRMLS #260012953 Report a problem | ||
| 12/19/2023 | Listing removed | -- |
Source: Zillow Rentals Report a problem | ||
| 12/7/2023 | Listed for rent | $1,500$2/sqft |
Source: Zillow Rentals Report a problem | ||
| 11/1/2023 | Sold | $259,000-7.2%$419/sqft |
Source: NNRMLS #230006210 Report a problem | ||
| 9/29/2023 | Pending sale | $279,000$451/sqft |
Source: NNRMLS #230006210 Report a problem | ||
| 9/6/2023 | Price change | $279,000-12.5%$451/sqft |
Source: NNRMLS #230006210 Report a problem | ||
| 6/10/2023 | Listed for sale | $319,000+16%$516/sqft |
Source: NNRMLS #230006210 Report a problem | ||
| 6/18/2021 | Sold | $275,000$445/sqft |
Source: Public Record Report a problem | ||
| 5/22/2021 | Pending sale | $275,000$445/sqft |
Source: NNRMLS #210005744 Report a problem | ||
| 5/14/2021 | Price change | $275,000-3.5%$445/sqft |
Source: NNRMLS #210005744 Report a problem | ||
| 4/30/2021 | Price change | $285,000+3.6%$461/sqft |
Source: NNRMLS #210005744 Report a problem | ||
| 4/24/2021 | Price change | $275,000+1.1%$445/sqft |
Source: Owner Report a problem | ||
| 4/11/2021 | Price change | $272,000+2.6%$440/sqft |
Source: Owner Report a problem | ||
| 2/22/2021 | Listed for sale | $265,000+20.5%$429/sqft |
Source: Owner Report a problem | ||
| 11/10/2020 | Sold | $220,000-3.9%$356/sqft |
Source:  NNRMLS #200010705 Report a problem | ||
| 10/15/2020 | Pending sale | $229,000$371/sqft |
Source: Dickson Realty - Downtown #200010705 Report a problem | ||
| 9/30/2020 | Price change | $229,000-2.6%$371/sqft |
Source: Dickson Realty - Downtown #200010705 Report a problem | ||
| 8/7/2020 | Listed for sale | $235,000+104.3%$380/sqft |
Source: Dickson Realty - Downtown #200010705 Report a problem | ||
| 2/3/2014 | Sold | $115,000$186/sqft |
Source: Public Record Report a problem | ||
Public tax history
| Year | Property taxes | Tax assessment |
|---|---|---|
| 2026 | $1,855 +6.1% | $90,518 -1.7% |
| 2025 | $1,747 +6.1% | $92,095 +0.1% |
| 2024 | $1,646 +6.1% | $91,998 +5.8% |
| 2023 | $1,552 +0.4% | $86,956 +18.6% |
| 2022 | $1,546 +4.8% | $73,296 +2.7% |
| 2021 | $1,475 +7.1% | $71,363 +15.2% |
| 2020 | $1,377 -6.7% | $61,949 |
| 2019 | $1,475 +7.1% | $61,949 +15.4% |
| 2018 | $1,377 +2.6% | $53,694 +25% |
| 2017 | $1,342 | $42,952 -3.2% |
| 2016 | $1,342 | $44,381 +28.9% |
| 2015 | $1,342 +6.3% | $34,434 +10.9% |
| 2014 | $1,263 +4.7% | $31,052 +18.3% |
| 2013 | $1,206 | $26,247 |
| 2012 | -- | $26,247 +13.4% |
| 2011 | -- | $23,144 -47.6% |
| 2010 | -- | $44,135 +5.5% |
| 2009 | -- | $41,821 -6% |
| 2008 | -- | $44,501 |
Find assessor info on the county website
Monthly payment
Est. payment
Payment breakdown
Explore the cost of this home by adjusting the details. Changes won't be saved.Climate risks
Neighborhood: Downtown
Nearby schools
Schools provided by the listing agent
- Elementary: Hunter Lake
- Middle: Swope
- High: Reno
Source: NNRMLS. This data may not be complete. We recommend contacting the local school district to confirm school assignments for this home.


Similar homes
- $259,0001 bd1 ba709 sqft200 W 2nd St APT 608, Reno, NV 89501Active

 MLS ID #260013646, Elizabeth Wilcox, Dickson Realty - Caughlin. NNRMLS
- $260,000-- bd1 ba512 sqft255 N Sierra St Unit 517, Reno, NV 89501Active
 MLS ID #260000798, Mitch Hyett, Ferrari-Lund Real Estate Reno. NNRMLS
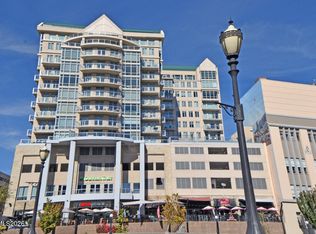
- $318,0001 bd1 ba760 sqft50 N Sierra St Suite 806, Reno, NV 89501Active
 MLS ID #260013564, Regina Lockwood, Ferrari-Lund Real Estate Reno. NNRMLS
- $349,0002 bd2 ba880 sqft100 N Arlington Ave Unit 4C, Reno, NV 89501Active
 MLS ID #260013503, Michelle Sturge, Chase International-Damonte. NNRMLS
- $249,9501 bd1 ba751 sqft280 Island Ave APT 602, Reno, NV 89501ActiveMLS ID #260011861, Arturo Rangel, Epique Realty. NNRMLS
- $240,0001 bd1 ba709 sqft200 W 2nd St APT 1506, Reno, NV 89501ActiveMLS ID #260002628, Mosstafa Mandegary, RE/MAX Gold. NNRMLS
- $329,0001 bd2 ba674 sqft100 N Arlington Ave Unit 11G, Reno, NV 89501ActiveMLS ID #260012134, Riley Harrison, RE/MAX Prime Properties. NNRMLS
- $310,0001 bd1 ba805 sqft255 N Sierra St Unit 1707, Reno, NV 89501ActiveMLS ID #260001021, Carrie Kester, RE/MAX Gold. NNRMLS
- $233,0001 bd1 ba689 sqft200 W 2nd St APT 1007, Reno, NV 89501ActiveMLS ID #260007904, Bill Weishuhn, RE/MAX Prime Properties. NNRMLS
- $315,0001 bd1 ba762 sqft50 N Sierra St Suite 1006, Reno, NV 89501ActiveMLS ID #260010517, Jaime Moore, Redfin. NNRMLS
- $189,000-- bd1 ba397 sqft200 W 2nd St APT 405, Reno, NV 89501ActiveMLS ID #260012986, Eric Medgyesi, RE/MAX Professionals-Reno. NNRMLS
- $205,000-- bd1 ba385 sqft200 W 2nd St APT 504, Reno, NV 89501ActiveMLS ID #260009843, Jason Kirby, Keller Williams Group One Inc.. NNRMLS
- $239,0002 bd1 ba805 sqft2173 Kietzke Ln APT C, Reno, NV 89502ActiveMLS ID #260013652, Lori Archer, Real Estate Connection. NNRMLS
- $289,0002 bd2 ba918 sqft2625 Sunny Slope Dr APT 4, Sparks, NV 89434ActiveMLS ID #260013690, Elizabeth Quinn, Dickson Realty - Caughlin. NNRMLS
- $250,0002 bd1 ba919 sqft605 Quincy St, Reno, NV 89512ActiveMLS ID #260013650, Wesley Pittman, TrueNest Properties. NNRMLS
- $242,500-- bd1 ba550 sqft1450 Idlewild Dr Unit 1021, Reno, NV 89509ActiveMLS ID #260013098, Diana Fowler Rogers, Sierra Sotheby's International. NNRMLS
- $246,0001 bd1 ba692 sqft6850 Sharlands Ave Unit 2074, Reno, NV 89523ActiveMLS ID #260013422, Amanda Karvonen, Chase International-Incline. NNRMLS
- $219,9992 bd1 ba882 sqft4991 Catalina Dr APT 2, Reno, NV 89502ActiveMLS ID #260013705, Ernie Pomin, Assist-2-Sell Buyers & Sellers. NNRMLS
- $208,0002 bd1 ba849 sqft1000 Beck St Unit 161, Reno, NV 89509ActiveMLS ID #260013599, Kristin Gandolfo, Clark Real Estate & Inv.. NNRMLS
- $185,0001 bd1 ba543 sqft450 N Arlington Ave Unit 806, Reno, NV 89503ActiveMLS ID #260012072, Mi Gentner, RE/MAX Gold. NNRMLS
