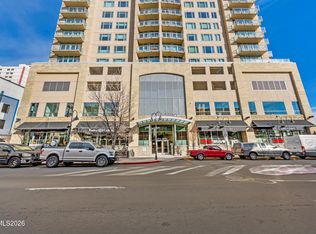
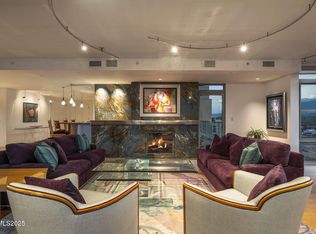
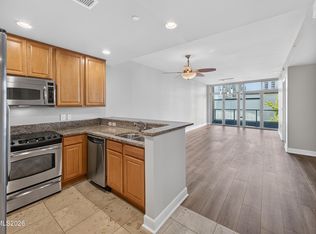
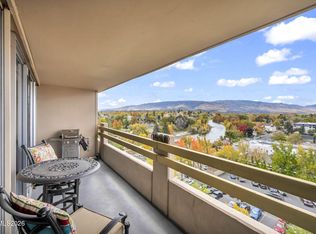
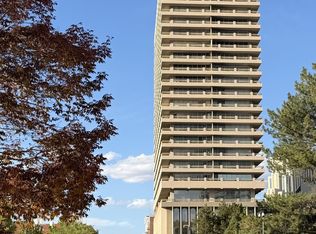
Walk in and say WOW! Welcome to downtown living at it's finest. Discover elevated downtown living at The Palladio, where style, comfort and convenience come together. This light-filled, eighth-floor residence features soaring ceilings, an open and inviting living area and captivating views toward Peavine Mountain. The well-appointed kitchen showcases sleek black granite countertops and included appliances, while the spacious bedroom offers convenient access to a beautifully appointed bathroom featuring a jetted soaking tub end separate shower. All closets have custom closet organizers as well, to maximize space and storage. Enjoy the energy of downtown Reno from your own private retreat, with desirable building amenities including a pool, spa, secure key-fob entry, on-site management and designated parking. Step outside and discover restaurants, shopping, entertainment and the best of downtown living just moments from your door. The Palladio lifestyle is waiting for you!
Active
$318,000
50 N Sierra St Suite 806, Reno, NV 89501
1beds
760sqft
Condominium
Built in 2006
-- sqft lot
$315,100 Zestimate®
$418/sqft
$521/mo HOA
What's special
Sleek black granite countertopsLight-filled eighth-floor residenceSoaring ceilingsCustom closet organizersWell-appointed kitchenSpacious bedroomIncluded appliances
- 4 days
- 194
- 4
Zillow last checked:
Listing updated:
Listed by:
Regina Lockwood S.169383 775-843-5133,
Ferrari-Lund Real Estate Reno
Source: NNRMLS,MLS#: 260013564
Facts & features
Interior
Bedrooms & bathrooms
- Bedrooms: 1
- Bathrooms: 1
- Full bathrooms: 1
Heating
- Forced Air, Heat Pump, Natural Gas
Cooling
- Central Air, Heat Pump
Appliances
- Included: Dishwasher, Disposal, Dryer, Electric Cooktop, Microwave, Washer
- Laundry: In Hall, In Unit
Features
- Breakfast Bar, Entrance Foyer, High Ceilings, No Interior Steps, Smart Thermostat
- Flooring: Carpet, Ceramic Tile, Laminate
- Windows: Double Pane Windows, Drapes, Low Emissivity Windows
- Has fireplace: No
- Common walls with other units/homes: 2+ Common Walls
Interior area
- Total structure area: 760
- Total interior livable area: 760 sqft
Property
Parking
- Total spaces: 1
- Parking features: Garage, Garage Door Opener, Under Building
- Garage spaces: 1
Features
- Stories: 1
- Exterior features: None
- Has private pool: Yes
- Pool features: In Ground
- Has spa: Yes
- Spa features: In Ground
- Fencing: None
- Has view: Yes
- View description: Mountain(s)
Lot
- Size: 871 Square Feet
- Features: Level
Details
- Additional structures: None
- Parcel number: 01152806
- Zoning: TRC-DR
Construction
Type & style
- Home type: Condo
- Property subtype: Condominium
- Attached to another structure: Yes
Materials
- Brick, Stone, Stucco
- Foundation: Crawl Space
- Roof: Pitched
Condition
- New construction: No
- Year built: 2006
Utilities & green energy
- Sewer: Public Sewer
- Water: Public
- Utilities for property: Electricity Available, Electricity Connected, Internet Available, Natural Gas Available, Natural Gas Connected, Phone Available, Sewer Available, Sewer Connected, Water Available, Water Connected
Community & HOA
Community
- Security: Security Fence, Smoke Detector(s)
- Subdivision: The Palladio
HOA
- Has HOA: Yes
- Amenities included: Pool, Spa/Hot Tub
- Services included: Insurance
- HOA fee: $521 monthly
- HOA name: The Palladio HOA
Location
- Region: Reno
Financial & listing details
- Price per square foot: $418/sqft
- Tax assessed value: $301,577
- Annual tax amount: $2,682
- Date on market: 10/27/2026
- Cumulative days on market: 5 days
- Listing terms: 1031 Exchange,Cash,Conventional
Estimated market value
$315,100
$299,000 - $331,000
$1,709/mo
Price history
| Date | Event | Price |
|---|---|---|
| 10/27/2026 | Listed for sale | $318,000+63.1%$418/sqft |
Source:  NNRMLS #260013564 Report a problem | ||
| 2/21/2014 | Listing removed | $195,000$257/sqft |
Source: Dickson Realty Inc #130012802 Report a problem | ||
| 12/1/2013 | Price change | $195,000-4.9%$257/sqft |
Source: Dickson Realty Inc #130012802 Report a problem | ||
| 10/15/2013 | Price change | $205,000+5.1%$270/sqft |
Source: Dickson Realty Inc #130012802 Report a problem | ||
| 10/9/2013 | Listed for sale | $195,000-26.1%$257/sqft |
Source: Dickson Realty Inc #130012802 Report a problem | ||
| 7/31/2008 | Sold | $264,000$347/sqft |
Source: Public Record Report a problem | ||
Public tax history
| Year | Property taxes | Tax assessment |
|---|---|---|
| 2026 | $2,663 +4.2% | $105,552 -9.4% |
| 2025 | $2,555 +5.4% | $116,449 -24.5% |
| 2024 | $2,425 +6.9% | $154,279 +7.9% |
| 2023 | $2,269 +8.1% | $142,979 +17.6% |
| 2022 | $2,099 +4.2% | $121,545 +3.8% |
| 2021 | $2,013 +4.2% | $117,112 +24.3% |
| 2020 | $1,932 -4% | $94,186 |
| 2019 | $2,013 +4.2% | $94,186 +3.9% |
| 2018 | $1,932 +5.4% | $90,623 +33.9% |
| 2017 | $1,833 | $67,699 +8.5% |
| 2016 | $1,833 | $62,391 +54.9% |
| 2015 | $1,833 +8.6% | $40,280 -17.4% |
| 2014 | $1,688 | $48,790 +44.9% |
| 2013 | $1,688 | $33,672 -10.2% |
| 2012 | -- | $37,494 -17.5% |
| 2011 | -- | $45,468 |
| 2010 | -- | $45,468 -37.2% |
| 2009 | -- | $72,429 +1.9% |
| 2008 | -- | $71,062 -4.6% |
| 2007 | -- | $74,501 |
Find assessor info on the county website
Monthly payment
Est. payment
Payment breakdown
Explore the cost of this home by adjusting the details. Changes won't be saved.Climate risks
Neighborhood: Downtown
Nearby schools
Schools provided by the listing agent
- Elementary: Hunter Lake
- Middle: Clayton
- High: Reno
Source: NNRMLS. This data may not be complete. We recommend contacting the local school district to confirm school assignments for this home.
Similar homes
- $339,5001 bd1 ba626 sqft100 N Arlington Ave Unit 7I, Reno, NV 89501Active
 MLS ID #260013740, Arturo Rangel, Epique Realty. NNRMLS
- $259,0001 bd1 ba709 sqft200 W 2nd St APT 608, Reno, NV 89501Active
 MLS ID #260013646, Elizabeth Wilcox, Dickson Realty - Caughlin. NNRMLS
- $349,0002 bd2 ba880 sqft100 N Arlington Ave Unit 4C, Reno, NV 89501Active
 MLS ID #260013503, Michelle Sturge, Chase International-Damonte. NNRMLS
- $315,0001 bd1 ba762 sqft50 N Sierra St Suite 1006, Reno, NV 89501Active
 MLS ID #260010517, Jaime Moore, Redfin. NNRMLS
- $329,0001 bd2 ba674 sqft100 N Arlington Ave Unit 11G, Reno, NV 89501ActiveMLS ID #260012134, Riley Harrison, RE/MAX Prime Properties. NNRMLS
- $310,0001 bd1 ba805 sqft255 N Sierra St Unit 1707, Reno, NV 89501ActiveMLS ID #260001021, Carrie Kester, RE/MAX Gold. NNRMLS
- $375,0001 bd1 ba876 sqft50 N Sierra St Suite 505, Reno, NV 89501ActiveMLS ID #260009125, Bradley Berger, eXp Realty, LLC. NNRMLS
- $279,900-- bd1 ba618 sqft255 N Sierra St Unit 713, Reno, NV 89501ActiveMLS ID #260012953, Robert Bartshe, RE/MAX Professionals-Carson. NNRMLS
- $375,0001 bd1 ba875 sqft50 N Sierra St Suite 905, Reno, NV 89501ActiveMLS ID #260004605, Ernie Pomin, Assist-2-Sell Buyers & Sellers. NNRMLS
- $415,0001 bd1 ba938 sqft50 N Sierra St Suite 1108, Reno, NV 89501ActiveMLS ID #260013093, Pete Barnato, RE/MAX Gold. NNRMLS
- $249,9501 bd1 ba751 sqft280 Island Ave APT 602, Reno, NV 89501ActiveMLS ID #260011861, Arturo Rangel, Epique Realty. NNRMLS
- $260,000-- bd1 ba512 sqft255 N Sierra St Unit 517, Reno, NV 89501ActiveMLS ID #260000798, Mitch Hyett, Ferrari-Lund Real Estate Reno. NNRMLS
- $399,0001 bd2 ba1k sqft255 N Sierra St Unit 1715, Reno, NV 89501ActiveMLS ID #260010730, Elizabeth Sullivan, The Agency Reno. NNRMLS
- $394,9001 bd1 ba1k sqft255 N Sierra St Unit 1811, Reno, NV 89501ActiveMLS ID #260011422, Robert Gales, Dickson Realty - Downtown. NNRMLS
- $240,0001 bd1 ba709 sqft200 W 2nd St APT 1506, Reno, NV 89501ActiveMLS ID #260002628, Mosstafa Mandegary, RE/MAX Gold. NNRMLS
- $354,7502 bd2 ba930 sqft1450 Idlewild Dr Unit 821, Reno, NV 89509ActiveMLS ID #260012330, Jim Tench, Ferrari-Lund Real Estate Reno. NNRMLS
- $233,0001 bd1 ba689 sqft200 W 2nd St APT 1007, Reno, NV 89501ActiveMLS ID #260007904, Bill Weishuhn, RE/MAX Prime Properties. NNRMLS
- $345,0002 bd1 ba704 sqft831 Ryland St, Reno, NV 89502ActiveMLS ID #260013148, Bekah Stuber, Dickson Realty - Caughlin. NNRMLS
- $239,0002 bd1 ba805 sqft2173 Kietzke Ln APT C, Reno, NV 89502ActiveMLS ID #260013652, Lori Archer, Real Estate Connection. NNRMLS
- $409,0001 bd1 ba576 sqft623 E 2nd St, Reno, NV 89502ActiveMLS ID #260013601, Scott Gold, Urban Real Estate Investments. NNRMLS
