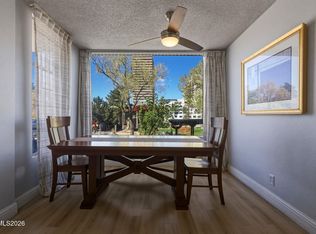
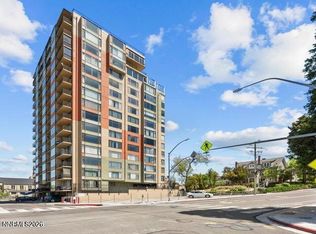
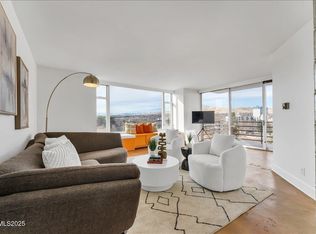
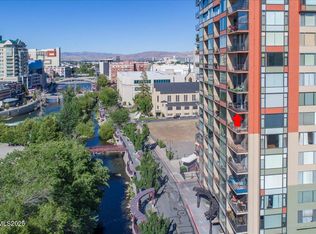
Luxury Downtown Reno living with views! Truckee River, mountain, and city views! Welcome to Unit 602 at Park Towers, a high-rise residence offering an exceptional combination of location, lifestyle, convenience, and investment potential in the heart of Reno. Located just steps from the Truckee River and surrounded by windows, this light-filled residence captures impressive views of the Reno skyline, surrounding mountains, and river. The floor plan provides defined living spaces while abundant natural light creates a bright and inviting atmosphere throughout. Enjoy true low-maintenance, walkable Downtown Reno living with nearly everything you need close by. Step outside to the Truckee Riverwalk, Barbara Bennett Park, Wingfield Park, walking and running trails, basketball and recreation areas, restaurants, bars, nightlife, festivals, entertainment, and a nearby organic grocery co-op. Midtown Reno is easily accessible, while the University of Nevada, Reno (UNR) is approximately 7 minutes away. INVESTMENT OPPORTUNITY! One of the property's most distinctive features is its rare rental flexibility, with potential for short-term and mid-term rental strategies, including platforms such as Airbnb, VRBO, and Furnished Finder, subject to current HOA requirements, City of Reno regulations, licensing, and other applicable restrictions. This flexibility may make Unit 602 especially attractive to buyers seeking a Downtown Reno investment property, furnished rental, second home, or residence with future income potential. The HOA makes ownership even easier by covering many major expenses, including water, sewer, trash, heating, cooling, and exterior maintenance—providing the convenience of a lock-and-leave lifestyle with fewer day-to-day maintenance responsibilities. Whether you're searching for a Downtown Reno condo, Truckee River residence, UNR-area property, second home, investment opportunity, or simply a low-maintenance home this is an option you don't want to skip!
Active
$249,950
280 Island Ave APT 602, Reno, NV 89501
1beds
751sqft
Condominium
Built in 1961
-- sqft lot
$239,900 Zestimate®
$333/sqft
$676/mo HOA
What's special
High-rise residenceDefined living spacesLight-filled residence
- 7 hours
- 88
- 4
Zillow last checked:
Listing updated:
Listed by:
Arturo Rangel S.179896 775-219-2179,
Epique Realty
Source: NNRMLS,MLS#: 260011861
Facts & features
Interior
Bedrooms & bathrooms
- Bedrooms: 1
- Bathrooms: 1
- Full bathrooms: 1
Heating
- Natural Gas
Cooling
- Central Air
Appliances
- Included: Dishwasher, Electric Oven, Electric Range, Refrigerator
- Laundry: Common Area, Washer Hookup
Features
- Elevator, Master Downstairs, Walk-In Closet(s)
- Flooring: Carpet, Ceramic Tile, Laminate
- Windows: Blinds, Drapes, Rods, Single Pane Windows
- Has fireplace: No
- Common walls with other units/homes: 2+ Common Walls
Interior area
- Total structure area: 751
- Total interior livable area: 751 sqft
Property
Parking
- Parking features: None
Features
- Levels: One
- Stories: 1
- Patio & porch: None
- Exterior features: None
- Spa features: None
- Fencing: None
- Has view: Yes
- View description: City, Mountain(s)
- Body of water: Truckee River
Lot
- Size: 871 Square Feet
- Features: Level
Details
- Additional structures: None
- Parcel number: 01147302
- Zoning: MUDR
Construction
Type & style
- Home type: Condo
- Property subtype: Condominium
- Attached to another structure: Yes
Materials
- Brick, Stucco
- Foundation: Brick/Mortar, Slab
- Roof: Flat
Condition
- New construction: No
- Year built: 1961
Utilities & green energy
- Sewer: Public Sewer
- Water: Public
- Utilities for property: Electricity Connected, Internet Available, Natural Gas Connected, Sewer Connected, Water Connected
Community & HOA
Community
- Security: Smoke Detector(s)
- Subdivision: Park Towers
HOA
- Has HOA: Yes
- Amenities included: Landscaping, Security
- Services included: Insurance
- HOA fee: $676 monthly
- HOA name: Park Towers
Location
- Region: Reno
Financial & listing details
- Price per square foot: $333/sqft
- Tax assessed value: $136,769
- Annual tax amount: $1,123
- Date on market: 9/14/2026
- Listing terms: Cash,Conventional,Lease Option,Owner May Carry
Estimated market value
$239,900
$228,000 - $252,000
$1,724/mo
Price history
| Date | Event | Price |
|---|---|---|
| 9/14/2026 | Listed for sale | $249,950+4.1%$333/sqft |
Source:  NNRMLS #260011861 Report a problem NNRMLS #260011861 Report a problem | ||
| 9/30/2019 | Listing removed | $240,000$320/sqft |
Source: Desert Diamonds Realty, Inc. #190004413 Report a problem | ||
| 7/18/2019 | Price change | $240,000-4%$320/sqft |
Source: Desert Diamonds Realty, Inc. #190004413 Report a problem | ||
| 4/7/2019 | Listed for sale | $250,000-4.2%$333/sqft |
Source: Desert Diamonds Realty, Inc. #190004413 Report a problem | ||
| 1/31/2018 | Sold | $261,000+0.8%$348/sqft |
Source: Agent Provided Report a problem | ||
| 6/24/2005 | Sold | $259,000+130.2%$345/sqft |
Source: Public Record Report a problem | ||
| 2/28/2003 | Sold | $112,500$150/sqft |
Source: Public Record Report a problem | ||
Public tax history
| Year | Property taxes | Tax assessment |
|---|---|---|
| 2026 | $1,064 +6.3% | $47,869 -4.3% |
| 2025 | $1,002 +8.1% | $50,006 +0.5% |
| 2024 | $927 +6% | $49,734 +15.4% |
| 2023 | $874 +3.9% | $43,103 +21.7% |
| 2022 | $841 +6% | $35,420 +8.3% |
| 2021 | $794 +4.7% | $32,694 +6.4% |
| 2020 | $759 -4.4% | $30,736 |
| 2019 | $794 +4.7% | $30,736 +27.8% |
| 2018 | $759 +15% | $24,047 +3.7% |
| 2017 | $660 | $23,193 +10.3% |
| 2016 | $660 | $21,019 +9.3% |
| 2015 | $660 +302.5% | $19,228 -9% |
| 2014 | $164 -74.6% | $21,119 +49% |
| 2013 | $644 | $14,175 |
| 2012 | -- | $14,175 +7.8% |
| 2011 | -- | $13,144 -13.7% |
| 2010 | -- | $15,239 -14.6% |
| 2009 | -- | $17,835 -2.3% |
| 2008 | -- | $18,255 |
| 2007 | -- | $18,255 +13.6% |
| 2006 | -- | $16,068 +5.4% |
| 2005 | -- | $15,252 +19.4% |
| 2004 | -- | $12,775 -1.9% |
| 2003 | -- | $13,019 |
Find assessor info on the county website
Monthly payment
Est. payment
Payment breakdown
Explore the cost of this home by adjusting the details. Changes won't be saved.Climate risks
Neighborhood: Riverwalk
Nearby schools
Schools provided by the listing agent
- Elementary: Mt. Rose
- Middle: Swope
- High: Reno
Source: NNRMLS. This data may not be complete. We recommend contacting the local school district to confirm school assignments for this home.
Similar homes
- $285,0001 bd2 ba674 sqft100 N Arlington Ave Unit 10G, Reno, NV 89501Active

 MLS ID #260011669, Robert Gales, Dickson Realty - Downtown. NNRMLS
 - $260,0001 bd1 ba851 sqft200 W 2nd St APT 501, Reno, NV 89501Active
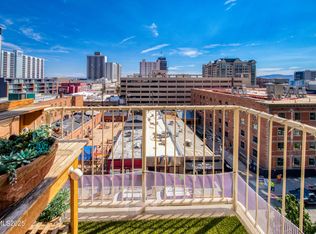 MLS ID #260009800, Devin Scruggs, Dickson Realty - Caughlin. NNRMLS
 - $240,0001 bd1 ba709 sqft200 W 2nd St APT 1506, Reno, NV 89501Active
 MLS ID #260002628, Mosstafa Mandegary, RE/MAX Gold. NNRMLS
 - $236,0002 bd2 ba962 sqft2750 Plumas St APT 320, Reno, NV 89509Active
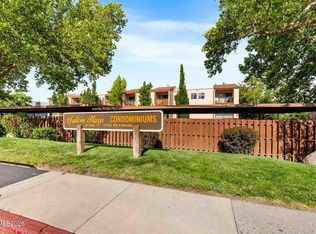 MLS ID #260011836, Jennifer Scott, Ferrari-Lund Real Estate Reno. NNRMLS
 - $233,0001 bd1 ba689 sqft200 W 2nd St APT 1007, Reno, NV 89501ActiveMLS ID #260007904, Bill Weishuhn, RE/MAX Prime Properties. NNRMLS
- $220,0002 bd2 ba962 sqft2750 Plumas St APT 220, Reno, NV 89509ActiveMLS ID #260011822, Kyla Bevel, Key Collective. NNRMLS
- $225,0002 bd1 ba798 sqft650 Jamaica Ave APT 4, Reno, NV 89502ActiveMLS ID #260011830, Haley Paulsen, Chase International-Damonte. NNRMLS
- $275,0001 bd1 ba867 sqft255 N Sierra St Unit 511, Reno, NV 89501ActiveMLS ID #260002925, Kylie Keenan, Dickson Realty - Caughlin. NNRMLS
- $260,0002 bd2 ba1k sqft1465 E Peckham Ln APT 34, Reno, NV 89502ActiveMLS ID #260011723, Mona Sanatgaran, Solid Source Realty. NNRMLS
- $209,000-- bd1 ba477 sqft100 N Arlington Ave Unit 9A, Reno, NV 89501ActiveMLS ID #260005381, Sarah Hughes, Dickson Realty - Caughlin. NNRMLS
- $205,000-- bd1 ba385 sqft200 W 2nd St APT 504, Reno, NV 89501ActiveMLS ID #260009843, Jason Kirby, Keller Williams Group One Inc.. NNRMLS
- $325,0001 bd1 ba762 sqft50 N Sierra St Suite 1006, Reno, NV 89501ActiveMLS ID #260010517, Jaime Moore, Redfin. NNRMLS
- $230,0001 bd1 ba550 sqft1450 Idlewild Dr Unit 1133, Reno, NV 89509ActiveMLS ID #260009861, Louie Damonte III, Ferrari-Lund Real Estate South. NNRMLS
- $185,0002 bd1 ba833 sqft1000 Beck St Unit 270, Reno, NV 89509ActiveMLS ID #260011819, Nick Briglia, LPT Realty, LLC. NNRMLS
- $310,0001 bd1 ba805 sqft255 N Sierra St Unit 1707, Reno, NV 89501ActiveMLS ID #260001021, Carrie Kester, RE/MAX Gold. NNRMLS
- $188,888-- bd1 ba468 sqft100 N Arlington Ave Unit 15C, Reno, NV 89501ActiveMLS ID #260010285, Moira Shea, RE/MAX Professionals-Sparks. NNRMLS
- $275,0002 bd2 ba869 sqft2505 Garfield Ct, Sparks, NV 89431ActiveMLS ID #260011577, Jake Kellames, Chase International-Damonte. NNRMLS
- $237,9002 bd1 ba882 sqft4951 Neil Cir APT 3, Reno, NV 89502ActiveMLS ID #260009298, Tracy Tomlinson, Insight Realty. NNRMLS
- $186,9001 bd1 ba544 sqft450 N Arlington Ave Unit 715, Reno, NV 89503ActiveMLS ID #260011059, Laura Colpo, Coldwell Banker Select Mt Rose. NNRMLS
- $260,0002 bd2 ba1k sqft3095 Lakeside Dr APT 213, Reno, NV 89509ActiveMLS ID #260009412, Linda Christensen, RE/MAX Gold. NNRMLS
