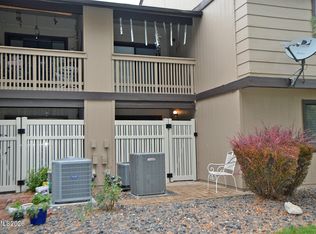
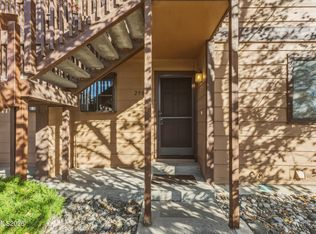
Nicely remodeled and upkept condo on ground level with private yard/patio area.
Active
$239,000
2173 Kietzke Ln APT C, Reno, NV 89502
2beds
805sqft
Condominium
Built in 1979
-- sqft lot
$-- Zestimate®
$297/sqft
$315/mo HOA
What's special
Remodeled and upkept condo
- 2 days
- 93
- 7
Zillow last checked:
Listing updated:
Listed by:
Lori Archer B.143822 775-842-3656,
Real Estate Connection
Source: NNRMLS,MLS#: 260013652
Facts & features
Interior
Bedrooms & bathrooms
- Bedrooms: 2
- Bathrooms: 1
- Full bathrooms: 1
Heating
- Forced Air, Natural Gas
Cooling
- Central Air
Appliances
- Included: Dishwasher, Disposal, Electric Oven, Electric Range, Microwave, Refrigerator
- Laundry: Cabinets, In Hall, In Unit
Features
- Ceiling Fan(s)
- Flooring: Laminate
- Windows: Double Pane Windows
- Has fireplace: No
- Common walls with other units/homes: 2+ Common Walls,End Unit
Interior area
- Total structure area: 805
- Total interior livable area: 805 sqft
Property
Parking
- Total spaces: 1
- Parking features: Additional Parking, Carport
- Has carport: Yes
Features
- Levels: One
- Stories: 1
- Patio & porch: Uncovered, Enclosed, Patio
- Exterior features: None
- Spa features: None
- Fencing: Full
Lot
- Features: Common Area, Sprinklers In Front
Details
- Additional structures: None
- Parcel number: 01531110
- Zoning: MF30
Construction
Type & style
- Home type: Condo
- Property subtype: Condominium
- Attached to another structure: Yes
Materials
- Foundation: Slab
- Roof: Composition
Condition
- New construction: No
- Year built: 1979
Utilities & green energy
- Sewer: Public Sewer
- Water: Public
- Utilities for property: Cable Available, Electricity Available, Electricity Connected, Natural Gas Connected, Phone Available, Sewer Connected
Community & HOA
Community
- Security: Smoke Detector(s)
- Subdivision: Sierra Cedars Condominiums
HOA
- Has HOA: Yes
- Amenities included: Parking, Pool, Recreation Room
- Services included: Maintenance Structure, Snow Removal, Trash
- HOA fee: $315 monthly
- HOA name: Sierra Cedars Condominiums
Location
- Region: Reno
Financial & listing details
- Price per square foot: $297/sqft
- Annual tax amount: $487
- Date on market: 10/29/2026
- Listing terms: Cash,Conventional,FHA
Estimated market value
Not available
Estimated sales range
Not available
Not available
Price history
| Date | Event | Price |
|---|---|---|
| 10/29/2026 | Listed for sale | $239,000+6.7%$297/sqft |
Source:  NNRMLS #260013652 Report a problem | ||
| 12/10/2022 | Listing removed | -- |
Source: NNRMLS #220014964 Report a problem | ||
| 11/17/2022 | Price change | $224,000-4.3%$278/sqft |
Source: NNRMLS #220014964 Report a problem | ||
| 10/13/2022 | Listed for sale | $234,000$291/sqft |
Source: NNRMLS #220014964 Report a problem | ||
Public tax history
Tax history is unavailable.
Monthly payment
Est. payment
Payment breakdown
Explore the cost of this home by adjusting the details. Changes won't be saved.Climate risks
Neighborhood: South Central
Nearby schools
Schools provided by the listing agent
- Elementary: Loder
- Middle: Vaughn
- High: Wooster
Source: NNRMLS. This data may not be complete. We recommend contacting the local school district to confirm school assignments for this home.


Similar homes
- $239,9992 bd2 ba1k sqft2213 Kietzke Ln APT H, Reno, NV 89502Active

 MLS ID #260013227, Tyler Richardson, RE/MAX Professionals-Reno. NNRMLS
- $275,0002 bd2 ba821 sqft4444 Matich Dr, Reno, NV 89502Active
 MLS ID #260013745, Thuy Tran, Berkshire Hathaway HomeService. NNRMLS
- $246,0002 bd2 ba936 sqft861 Nutmeg Pl APT 1, Reno, NV 89502Active
 MLS ID #260012686, Nancy Wagner, Ferrari-Lund Real Estate Reno. NNRMLS
- $219,9902 bd1 ba867 sqft2984 Tierra Verde W, Reno, NV 89512Active
 MLS ID #260013637, Bernie Atkinson, Realty One Group Eminence. NNRMLS
- $259,0001 bd1 ba709 sqft200 W 2nd St APT 608, Reno, NV 89501ActiveMLS ID #260013646, Elizabeth Wilcox, Dickson Realty - Caughlin. NNRMLS
- $249,0002 bd2 ba1k sqft1465 E Peckham Ln APT 34, Reno, NV 89502ActiveMLS ID #260011723, Mona Sanatgaran, Solid Source Realty. NNRMLS
- $235,0002 bd1 ba860 sqft1537 Delucchi Ln Unit E, Reno, NV 89502ActiveMLS ID #260007252, Angelica Lorenzo, Haute Properties NV. NNRMLS
- $250,0002 bd1 ba919 sqft605 Quincy St, Reno, NV 89512ActiveMLS ID #260013650, Wesley Pittman, TrueNest Properties. NNRMLS
- $230,0002 bd1 ba810 sqft745 Jamaica Ave APT 1, Reno, NV 89502ActiveMLS ID #260009351, Sandra Gabrielli, RE/MAX Professionals-Sparks. NNRMLS
- $229,9002 bd1 ba882 sqft4951 Neil Cir APT 3, Reno, NV 89502ActiveMLS ID #260009298, Tracy Tomlinson, Insight Realty. NNRMLS
- $270,0002 bd1 ba798 sqft5030 Catalina Dr APT 4, Reno, NV 89502ActiveMLS ID #260010586, Johanna Summersett, BHG Drakulich Realty. NNRMLS
- $246,0001 bd1 ba692 sqft6850 Sharlands Ave Unit 2074, Reno, NV 89523ActiveMLS ID #260013422, Amanda Karvonen, Chase International-Incline. NNRMLS
- $300,0002 bd2 ba821 sqft4845 Reggie Rd, Reno, NV 89502ActiveMLS ID #260013403, Beth Smiddy, Sierra Sotheby's International. NNRMLS
- $189,9002 bd1 ba798 sqft705 Jamaica Ave APT 4, Reno, NV 89502ActiveMLS ID #260011404, Lisa Williams, Berkshire Hathaway HomeService. NNRMLS
- $274,9002 bd2 ba854 sqft5015 Reggie Rd, Reno, NV 89502ActiveMLS ID #260012673, Mike Currie, Jenuane Communities. NNRMLS
- $260,0002 bd2 ba1k sqft3095 Lakeside Dr APT 213, Reno, NV 89509ActiveMLS ID #260009412, Linda Christensen, RE/MAX Gold. NNRMLS
- $225,0002 bd1 ba920 sqft140 Griswold Way Unit A, Reno, NV 89503ActiveMLS ID #260012777, Connie Zanotto, New Dimensions, Inc.. NNRMLS
- $249,9992 bd1 ba960 sqft3865 E Leonesio Dr APT F2, Reno, NV 89512ActiveMLS ID #260012437, Alma Chilson, Solid Source Realty. NNRMLS
- $289,0002 bd2 ba918 sqft2625 Sunny Slope Dr APT 4, Sparks, NV 89434ActiveMLS ID #260013690, Elizabeth Quinn, Dickson Realty - Caughlin. NNRMLS
- $245,0002 bd2 ba867 sqft1466 Selmi Dr, Reno, NV 89512ActiveMLS ID #260008648, Saul Madera, RE/MAX Gold. NNRMLS
