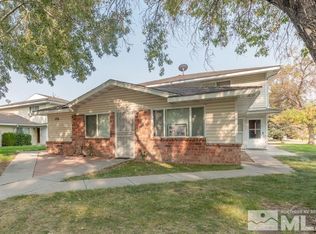
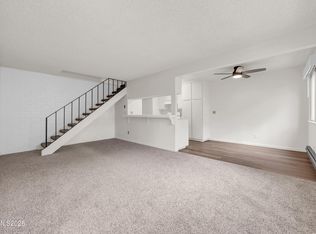
Completely reimagined from top to bottom, this beautifully renovated top-floor condo offers a fresh, modern feel with thoughtful updates throughout. The stunning kitchen features all new cabinetry, quartz countertops, tile backsplash, new sink and faucet, disposal, and stainless-steel appliances. Fresh interior paint, new double pane vinyl windows, updated flooring, and smooth-finish ceilings create a clean, contemporary look that feels both stylish and inviting. The bathroom has been fully transformed with a beautifully tiled walk in shower, new vanity, updated lighting, and all new fixtures, and toilet. There are laundry hookups, extra storage, and a private, locked storage area located in the covered carport. Located just off South McCarran, you'll enjoy easy access to shopping, everyday amenities, dining, and major freeway routes, making this an exceptional opportunity for a move in ready home in a convenient central location.
Active
$270,000
5030 Catalina Dr APT 4, Reno, NV 89502
2beds
798sqft
Condominium
Built in 1970
-- sqft lot
$265,500 Zestimate®
$338/sqft
$241/mo HOA
What's special
Fresh modern feelQuartz countertopsExtra storageLaundry hookupsSmooth-finish ceilingsStunning kitchenAll new cabinetry
- 48 days
- 252
- 21
Zillow last checked:
Listing updated:
Listed by:
Johanna Summersett S.190148 410-695-4547,
BHG Drakulich Realty
Source: NNRMLS,MLS#: 260010586
Facts & features
Interior
Bedrooms & bathrooms
- Bedrooms: 2
- Bathrooms: 1
- Full bathrooms: 1
Heating
- Baseboard, Electric
Appliances
- Included: Dishwasher, Disposal, Electric Range, Microwave, Refrigerator
- Laundry: Laundry Closet
Features
- Kitchen Island, No Interior Steps
- Flooring: Luxury Vinyl, Tile
- Windows: Double Pane Windows, Vinyl Frames
- Has fireplace: No
- Common walls with other units/homes: 2+ Common Walls
Interior area
- Total structure area: 798
- Total interior livable area: 798 sqft
Property
Parking
- Total spaces: 2
- Parking features: Attached, Carport, Under Building
- Has attached garage: Yes
- Has carport: Yes
Features
- Levels: One
- Stories: 1
- Patio & porch: Uncovered, Patio
- Exterior features: None
- Spa features: None
- Fencing: None
Lot
- Features: Level
Details
- Additional structures: None
- Parcel number: 02511236
- Zoning: MF30
Construction
Type & style
- Home type: Condo
- Property subtype: Condominium
Materials
- Brick
- Foundation: Slab
- Roof: Composition
Condition
- New construction: No
- Year built: 1970
Utilities & green energy
- Sewer: Public Sewer
- Water: Public
- Utilities for property: Cable Available, Electricity Connected, Internet Available, Phone Available, Sewer Connected, Water Connected
Community & HOA
Community
- Security: Smoke Detector(s)
- Subdivision: Smithridge Green 1
HOA
- Has HOA: Yes
- Amenities included: Landscaping, Pool
- Services included: Maintenance Grounds
- HOA fee: $241 monthly
- HOA name: Smithridge Greens 1
Location
- Region: Reno
Financial & listing details
- Price per square foot: $338/sqft
- Tax assessed value: $84,430
- Annual tax amount: $541
- Date on market: 8/15/2026
- Listing terms: 1031 Exchange,Cash,Conventional,VA Loan
Estimated market value
$265,500
$252,000 - $279,000
$1,766/mo
Price history
| Date | Event | Price |
|---|---|---|
| 8/15/2026 | Listed for sale | $270,000+487%$338/sqft |
Source:  NNRMLS #260010586 Report a problem NNRMLS #260010586 Report a problem | ||
| 2/11/1994 | Sold | $46,000$58/sqft |
Source: Public Record Report a problem | ||
Public tax history
| Year | Property taxes | Tax assessment |
|---|---|---|
| 2026 | $541 +2.8% | $29,551 -1.3% |
| 2025 | $526 +2.8% | $29,941 +5.4% |
| 2024 | $512 +3% | $28,415 -0.5% |
| 2023 | $497 +3% | $28,552 +16% |
| 2022 | $483 +3.3% | $24,620 +31% |
| 2021 | $467 +3% | $18,787 +19.6% |
| 2020 | $454 -2.9% | $15,706 |
| 2019 | $467 +3% | $15,706 +20.4% |
| 2018 | $454 +8.8% | $13,042 +5.1% |
| 2017 | $417 | $12,413 +1% |
| 2016 | $417 | $12,291 +2.7% |
| 2015 | $417 +33.2% | $11,963 +9.1% |
| 2014 | $313 -22.7% | $10,966 +3% |
| 2013 | $405 | $10,650 |
| 2012 | -- | $10,650 -0.5% |
| 2011 | -- | $10,701 -5.7% |
| 2010 | -- | $11,343 -36.3% |
| 2009 | -- | $17,811 -6.3% |
| 2008 | -- | $18,999 +0.6% |
| 2007 | -- | $18,893 +24.6% |
| 2006 | -- | $15,157 +4.7% |
| 2005 | -- | $14,480 -1.5% |
| 2004 | -- | $14,706 +2.8% |
| 2003 | -- | $14,311 +0.6% |
| 2002 | -- | $14,219 |
| 2001 | -- | $14,219 |
Find assessor info on the county website
Monthly payment
Est. payment
Payment breakdown
Explore the cost of this home by adjusting the details. Changes won't be saved.Climate risks
Neighborhood: Smithridge
Nearby schools
Schools provided by the listing agent
- Elementary: Smithridge
- Middle: Pine
- High: Damonte
Source: NNRMLS. This data may not be complete. We recommend contacting the local school district to confirm school assignments for this home.
Similar homes
- $249,0002 bd2 ba936 sqft861 Nutmeg Pl APT 1, Reno, NV 89502Active

 MLS ID #260012686, Nancy Wagner, Ferrari-Lund Real Estate Reno. NNRMLS
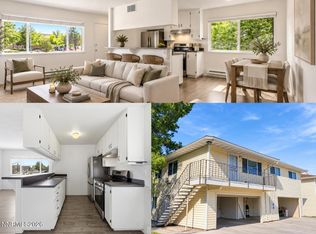
 - $225,0002 bd1 ba798 sqft650 Jamaica Ave APT 4, Reno, NV 89502Active
 MLS ID #260011830, Haley Paulsen, Chase International-Damonte. NNRMLS
 - $260,0002 bd2 ba1k sqft1465 E Peckham Ln APT 34, Reno, NV 89502Active
 MLS ID #260011723, Mona Sanatgaran, Solid Source Realty. NNRMLS
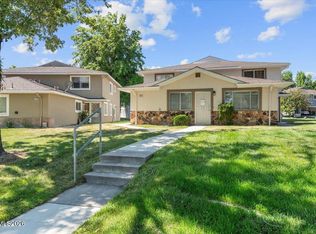
 - $229,9002 bd1 ba882 sqft4951 Neil Cir APT 3, Reno, NV 89502Active
 MLS ID #260009298, Tracy Tomlinson, Insight Realty. NNRMLS
 - $230,0002 bd1 ba810 sqft745 Jamaica Ave APT 1, Reno, NV 89502ActiveMLS ID #260009351, Sandra Gabrielli, RE/MAX Professionals-Sparks. NNRMLS
- $199,0002 bd1 ba798 sqft705 Jamaica Ave APT 4, Reno, NV 89502ActiveMLS ID #260011404, Lisa Williams, Berkshire Hathaway HomeService. NNRMLS
- $212,0002 bd1 ba860 sqft4602 Neil Rd APT 72, Reno, NV 89502ActiveMLS ID #260011459, Lexie Brecke, RE/MAX Gold-Midtown. NNRMLS
- $229,5002 bd1 ba860 sqft1557 Delucchi Ln #I-135, Reno, NV 89502ActiveMLS ID #260011191, Lee Trefethen, Coldwell Banker Select Reno. NNRMLS
- $245,5002 bd2 ba1k sqft2237 Kietzke Ln #123, Reno, NV 89502ActiveMLS ID #260011983, Brittany Smith, Real Broker LLC. NNRMLS
- $248,9002 bd2 ba1k sqft2201 Kietzke Ln APT H, Reno, NV 89502ActiveMLS ID #260011903, Jacob Fair, RE/MAX Realty Affiliates. NNRMLS
- $269,9501 bd2 ba750 sqft4648 Rio Poco Rd, Reno, NV 89502ActiveMLS ID #260008382, Mary Rita Eissmann, Opal Real Estate Advisors. NNRMLS
- $235,0002 bd1 ba860 sqft1537 Delucchi Ln Unit E, Reno, NV 89502ActiveMLS ID #260007252, Angelica Lorenzo, Haute Properties NV. NNRMLS
- $249,5002 bd1 ba835 sqft555 E Patriot Blvd #150, Reno, NV 89511ActiveMLS ID #260011436, Johanna Summersett, BHG Drakulich Realty. NNRMLS
- $269,9992 bd1 ba960 sqft3865 E Leonesio Dr APT F2, Reno, NV 89512ActiveMLS ID #260012437, Alma Chilson, Solid Source Realty. NNRMLS
- $215,0002 bd1 ba753 sqft4410 Matich Dr, Reno, NV 89502ActiveMLS ID #260012034, Nick Philips, RE/MAX Realty Affiliates. NNRMLS
- $296,5001 bd2 ba750 sqft4530 Matich Dr, Reno, NV 89502ActiveMLS ID #260004763, Mary Rita Eissmann, Opal Real Estate Advisors. NNRMLS
- $260,0002 bd2 ba1k sqft3095 Lakeside Dr APT 213, Reno, NV 89509ActiveMLS ID #260009412, Linda Christensen, RE/MAX Gold. NNRMLS
- $235,0001 bd1 ba753 sqft4716 Rio Poco Rd, Reno, NV 89502ActiveMLS ID #260009150, Joseph Wieczorek, Dickson Realty - Downtown. NNRMLS
- $309,9002 bd2 ba960 sqft795 Kingston Ln #4G, Reno, NV 89511ActiveMLS ID #260011038, Rob Simpson, BHG Drakulich Realty. NNRMLS
- $254,9002 bd2 ba887 sqft530 E Patriot Blvd #362, Reno, NV 89511ActiveMLS ID #260009726, Janine Davenport, Gauler Realty, LLC. NNRMLS
