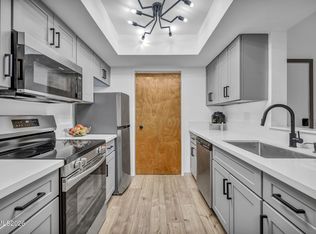
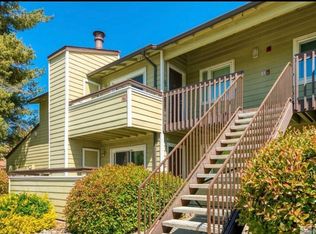
Join the Woodchase Condos community, a convenient place to live with easy access to freeways, shopping, restaurants, always new places moving into this constantly growing neighborhood. The rolling green lawns and trees cover 26 acres, including 2 dog parks, one on each side of the Woodchase properties. The outdoor pool, indoor hot tub and exercise room are all in the hub near the mailboxes - these areas are exclusive to those who live at Woodchase and their guests.This upstairs corner condo is near covered parking assigned to the condo. Guest parking is available close by. This condo faces east for great morning light and the cooler afternoons and evenings allow your deck to be used as an extra living area, a nice place to relax. Set in the corner of the deck is a locking closet. There is also an outside electrical receptacle for your convenience. The open layout of this condo has a bedroom on either side of the living area, giving the condo an uncongested flow.The corner location affords an extra window in the primary bedroom adding to the spacious feel. The bath has a spacious counter area around the sink, with drawers and cabinets underneath. The shower/bath and toilet area are in a separate room. The lighted walk in closet has shelves and rods to help organize. The livingroom has a vaulted ceiling and wood burning fireplace. The galley kitchen is very functional. The sink area has a cut-out looking into the livingroom, again just keeping the flow moving. The full sized washer and dryer are in a large lit closet at the end of the kitchen, along with shelving for storing your laundry needs. The centrally located dinning room has a ceiling fan to keep the air moving.Bedroom 2 and main bath are located down a short hallway off the diningroom - again shelves and rods to organize in the closet and the main bath has storage beneath the sink as well. Come by for a visit, right off Hwy. 580 at S. Virginia, near In 'n' Out Burger.
Active
Price cut: $6K (9/3)
$259,900
530 E Patriot Blvd #362, Reno, NV 89511
2beds
887sqft
Condominium
Built in 1986
-- sqft lot
$257,800 Zestimate®
$293/sqft
$400/mo HOA
What's special
Exercise roomOutdoor poolIndoor hot tubRolling green lawnsWood burning fireplace
- 53 days
- 645
- 19
Zillow last checked:
Listing updated:
Listed by:
Janine Davenport S.175583 775-826-5036,
Gauler Realty, LLC
Source: NNRMLS,MLS#: 260009726
Facts & features
Interior
Bedrooms & bathrooms
- Bedrooms: 2
- Bathrooms: 2
- Full bathrooms: 2
Heating
- Forced Air, Natural Gas
Cooling
- Central Air
Appliances
- Included: Dishwasher, Disposal, Dryer, Electric Oven, Electric Range, Oven, Refrigerator, Washer
- Laundry: In Kitchen, In Unit, Laundry Closet, Shelves, Washer Hookup
Features
- Ceiling Fan(s), Entrance Foyer, High Ceilings, No Interior Steps, Vaulted Ceiling(s), Walk-In Closet(s)
- Flooring: Carpet, Laminate
- Windows: Aluminum Frames, Blinds, Triple Pane Windows, Window Coverings
- Number of fireplaces: 1
- Fireplace features: Wood Burning
- Common walls with other units/homes: 2+ Common Walls,End Unit,No One Above
Interior area
- Total structure area: 887
- Total interior livable area: 887 sqft
Property
Parking
- Total spaces: 2
- Parking features: Additional Parking, Carport, Detached
- Has carport: Yes
Features
- Levels: Two
- Stories: 2
- Patio & porch: Uncovered, Covered, Deck
- Exterior features: Dog Run, Rain Gutters
- Has private pool: Yes
- Pool features: In Ground, Outdoor Pool
- Has spa: Yes
- Spa features: In Ground
- Fencing: None
Lot
- Size: 871 Square Feet
- Features: Common Area, Corner Lot, Greenbelt, Level, Sprinklers In Front, Sprinklers In Rear
Details
- Additional structures: Gazebo
- Parcel number: 16409236
- Zoning: MF30
Construction
Type & style
- Home type: Condo
- Property subtype: Condominium
Materials
- Fiber Cement
- Foundation: None
- Roof: Composition,Pitched
Condition
- New construction: No
- Year built: 1986
Utilities & green energy
- Sewer: Public Sewer
- Water: Public
- Utilities for property: Cable Available, Electricity Available, Internet Available, Natural Gas Available, Phone Available, Sewer Connected, Water Connected, Cellular Coverage
Community & HOA
Community
- Security: Smoke Detector(s)
- Subdivision: Waterford Park 2
HOA
- Has HOA: Yes
- Amenities included: Barbecue, Fitness Center, Landscaping, Management, Parking, Pool, Security, Spa/Hot Tub
- Services included: Maintenance Grounds, Maintenance Structure, Pest Control, Security, Sewer, Trash, Water
- HOA fee: $400 monthly
- HOA name: Woodchase Home Owners Association
Location
- Region: Reno
Financial & listing details
- Price per square foot: $293/sqft
- Annual tax amount: $954
- Date on market: 7/29/2026
- Cumulative days on market: 52 days
- Listing terms: 1031 Exchange,Cash,Conventional
Estimated market value
$257,800
$245,000 - $271,000
$1,757/mo
Price history
| Date | Event | Price |
|---|---|---|
| 9/3/2026 | Price change | $259,900-2.3%$293/sqft |
Source:  NNRMLS #260009726 Report a problem NNRMLS #260009726 Report a problem | ||
| 7/29/2026 | Listed for sale | $265,900$300/sqft |
Source: NNRMLS #260009726 Report a problem | ||
Public tax history
Tax history is unavailable.
Monthly payment
Est. payment
Payment breakdown
Explore the cost of this home by adjusting the details. Changes won't be saved.Climate risks
Neighborhood: Double R
Nearby schools
Schools provided by the listing agent
- Elementary: Donner Springs
- Middle: Pine
- High: Damonte
Source: NNRMLS. This data may not be complete. We recommend contacting the local school district to confirm school assignments for this home.


Similar homes
- $265,0002 bd1 ba856 sqft555 Patriot Blvd Suite 298, Reno, NV 89511Active

 MLS ID #260011351, Brian Lessinger, RE/MAX Gold. NNRMLS
 - $258,0002 bd1 ba835 sqft555 E Patriot Blvd #150, Reno, NV 89511Active
 MLS ID #260011436, Johanna Summersett, BHG Drakulich Realty. NNRMLS
 - $329,0002 bd2 ba960 sqft795 Kingston Ln #4G, Reno, NV 89511Active
 MLS ID #260011038, Rob Simpson, BHG Drakulich Realty. NNRMLS
 - $248,9002 bd2 ba1k sqft2201 Kietzke Ln APT H, Reno, NV 89502Active
 MLS ID #260011903, Jacob Fair, RE/MAX Realty Affiliates. NNRMLS
 - $260,0002 bd2 ba1k sqft1465 E Peckham Ln APT 34, Reno, NV 89502ActiveMLS ID #260011723, Mona Sanatgaran, Solid Source Realty. NNRMLS
- $260,0002 bd2 ba1k sqft3095 Lakeside Dr APT 213, Reno, NV 89509ActiveMLS ID #260009412, Linda Christensen, RE/MAX Gold. NNRMLS
- $232,5002 bd1 ba860 sqft1557 Delucchi Ln #I-135, Reno, NV 89502ActiveMLS ID #260011191, Lee Trefethen, Coldwell Banker Select Reno. NNRMLS
- $218,0002 bd2 ba962 sqft2750 Plumas St APT 320, Reno, NV 89509ActiveMLS ID #260011836, Jennifer Scott, Ferrari-Lund Real Estate Reno. NNRMLS
- $235,0002 bd1 ba860 sqft1537 Delucchi Ln Unit E, Reno, NV 89502ActiveMLS ID #260007252, Angelica Lorenzo, Haute Properties NV. NNRMLS
- $380,0003 bd2 ba1.1k sqft8820 Dixon Ln, Reno, NV 89511ActiveMLS ID #260009570, Sarah Russell, Redfin. NNRMLS
- $270,0002 bd1 ba798 sqft5030 Catalina Dr APT 4, Reno, NV 89502ActiveMLS ID #260010586, Johanna Summersett, BHG Drakulich Realty. NNRMLS
- $232,5002 bd2 ba1k sqft230 Bisset Ct Unit B, Reno, NV 89503ActiveMLS ID #260012117, Piedad Diaz-Camara, RE/MAX Gold. NNRMLS
- $237,9002 bd1 ba882 sqft4951 Neil Cir APT 3, Reno, NV 89502ActiveMLS ID #260009298, Tracy Tomlinson, Insight Realty. NNRMLS
- $269,9501 bd2 ba750 sqft4648 Rio Poco Rd, Reno, NV 89502ActiveMLS ID #260008382, Mary Rita Eissmann, Opal Real Estate Advisors. NNRMLS
- $220,0002 bd2 ba962 sqft2750 Plumas St APT 220, Reno, NV 89509ActiveMLS ID #260011822, Kyla Bevel, Key Collective. NNRMLS
- $255,0002 bd2 ba867 sqft1466 Selmi Dr, Reno, NV 89512ActiveMLS ID #260008648, Saul Madera, RE/MAX Gold-Midtown. NNRMLS
- $230,0002 bd1 ba810 sqft745 Jamaica Ave APT 1, Reno, NV 89502ActiveMLS ID #260009351, Sandra Gabrielli, RE/MAX Professionals-Sparks. NNRMLS
- $222,0002 bd1 ba860 sqft1539 Delucchi Ln Unit A, Reno, NV 89502ActiveMLS ID #260010920, Brandon Goles, Realty One Group Eminence. NNRMLS
- $379,0003 bd2 ba1.1k sqft8690 Dixon Ln, Reno, NV 89511ActiveMLS ID #260011165, Meka Reade, Real Broker LLC. NNRMLS
- $260,0002 bd2 ba1.1k sqft13914 Lear Blvd, Reno, NV 89506ActiveMLS ID #260010468, Heather Foreman, Gauler Realty, LLC. NNRMLS
