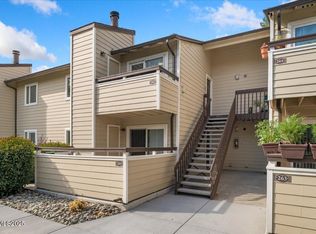
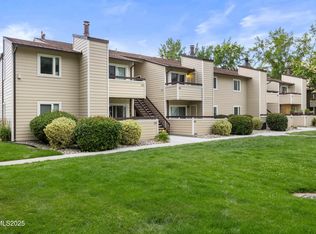
Fantastic opportunity to own in the Wood Chase Condominium community. This unit is a one bedroom, one bath, 665 square foot upstairs unit with fireplace. All new interior paint and new laminate flooring throughout, brand new air conditioner, brand new furnace, and newer water heater (June 2026). Enjoy your living area with a wood burning fireplace. The living area and bedroom has ceiling fans and recessed lighting. Kitchen has new upgraded countertops and cabinets have been freshly painted with new hardware. Kitchen complete with refrigerator, dishwasher and the laundry room has a washer and dryer. This condo has central heating and air, a private patio with additional storage and covered parking. Amenities include fitness center, pool, indoor hot tub, and clubhouse. Convenient location close to freeway access, shopping, and walking trails nearby. Water and trash are included with HOA fee.
Active
$215,900
555 Patriot Blvd Suite 268, Reno, NV 89511
1beds
665sqft
Condominium
Built in 1986
-- sqft lot
$-- Zestimate®
$325/sqft
$400/mo HOA
What's special
Covered parkingOne bedroom one bathCentral heating and airRecessed lightingWood burning fireplaceCeiling fansNew laminate flooring throughout
- 5 days
- 180
- 16
Zillow last checked:
Listing updated:
Listed by:
Darlene Sharpe S.52110 775-338-4102,
Dickson Realty - Damonte Ranch
Source: NNRMLS,MLS#: 260012792
Facts & features
Interior
Bedrooms & bathrooms
- Bedrooms: 1
- Bathrooms: 1
- Full bathrooms: 1
Heating
- Forced Air, Natural Gas
Cooling
- Central Air
Appliances
- Included: Dishwasher, Disposal, Dryer, Electric Cooktop, Electric Oven, Electric Range, Refrigerator, Washer
- Laundry: In Kitchen, Laundry Closet, Shelves
Features
- Ceiling Fan(s), High Ceilings, Vaulted Ceiling(s)
- Flooring: Laminate
- Windows: Blinds, Triple Pane Windows, Vinyl Frames
- Number of fireplaces: 1
- Fireplace features: Wood Burning
- Common walls with other units/homes: 2+ Common Walls
Interior area
- Total structure area: 665
- Total interior livable area: 665 sqft
Property
Parking
- Total spaces: 1
- Parking features: Carport
- Has carport: Yes
Features
- Levels: One
- Stories: 1
- Patio & porch: Covered, Deck
- Exterior features: Balcony, Dog Run
- Spa features: None
- Fencing: None
- Has view: Yes
- View description: Mountain(s)
Lot
- Size: 871 Square Feet
- Features: Level
Details
- Additional structures: None
- Parcel number: 16407211
- Zoning: Mf30
Construction
Type & style
- Home type: Condo
- Property subtype: Condominium
- Attached to another structure: Yes
Materials
- Foundation: Slab
- Roof: Composition,Pitched
Condition
- New construction: No
- Year built: 1986
Utilities & green energy
- Sewer: Public Sewer
- Water: Public
- Utilities for property: Cable Available, Electricity Connected, Internet Available, Natural Gas Connected, Sewer Connected
Community & HOA
Community
- Security: Smoke Detector(s)
- Subdivision: Waterford Park 2
HOA
- Has HOA: Yes
- Amenities included: Clubhouse, Fitness Center, Pool, Spa/Hot Tub
- Services included: Snow Removal, Trash, Water
- HOA fee: $400 monthly
- HOA name: Woodchase HOA
Location
- Region: Reno
Financial & listing details
- Price per square foot: $325/sqft
- Annual tax amount: $695
- Date on market: 10/6/2026
- Listing terms: 1031 Exchange,Cash,Conventional
Estimated market value
Not available
Estimated sales range
Not available
Not available
Price history
| Date | Event | Price |
|---|---|---|
| 10/6/2026 | Listed for sale | $215,900$325/sqft |
Source:  NNRMLS #260012792 Report a problem NNRMLS #260012792 Report a problem | ||
Public tax history
Tax history is unavailable.
Monthly payment
Est. payment
Payment breakdown
Explore the cost of this home by adjusting the details. Changes won't be saved.Climate risks
Neighborhood: Double R
Nearby schools
Schools provided by the listing agent
- Elementary: Donner Springs
- Middle: Depoali
- High: Damonte
Source: NNRMLS. This data may not be complete. We recommend contacting the local school district to confirm school assignments for this home.
Similar homes
- $249,5002 bd1 ba835 sqft555 E Patriot Blvd #150, Reno, NV 89511Active

 MLS ID #260011436, Johanna Summersett, BHG Drakulich Realty. NNRMLS
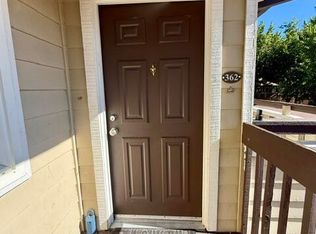
 - $254,9002 bd2 ba887 sqft530 E Patriot Blvd #362, Reno, NV 89511Active
 MLS ID #260009726, Janine Davenport, Gauler Realty, LLC. NNRMLS
 - $209,9002 bd1 ba963 sqft3905 Clear Acre Ln APT 26, Reno, NV 89512Active
 MLS ID #260013017, Viktor Ganchev, Keller Williams Group One Inc.. NNRMLS
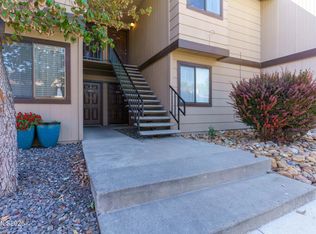
 - $210,0001 bd1 ba578 sqft4665 Reggie Rd, Reno, NV 89502Active
 MLS ID #260011927, Sharon Thomson, RE/MAX Gold. NNRMLS
 - $229,5002 bd1 ba860 sqft1557 Delucchi Ln #I-135, Reno, NV 89502ActiveMLS ID #260011191, Lee Trefethen, Coldwell Banker Select Reno. NNRMLS
- $215,0001 bd1 ba753 sqft4716 Rio Poco Rd, Reno, NV 89502ActiveMLS ID #260009150, Joseph Wieczorek, Dickson Realty - Downtown. NNRMLS
- $249,0002 bd2 ba936 sqft861 Nutmeg Pl APT 1, Reno, NV 89502ActiveMLS ID #260012686, Nancy Wagner, Ferrari-Lund Real Estate Reno. NNRMLS
- $309,9002 bd2 ba960 sqft795 Kingston Ln #4G, Reno, NV 89511ActiveMLS ID #260011038, Rob Simpson, BHG Drakulich Realty. NNRMLS
- $212,0002 bd1 ba860 sqft4602 Neil Rd APT 72, Reno, NV 89502ActiveMLS ID #260011459, Lexie Brecke, RE/MAX Gold-Midtown. NNRMLS
- $205,0002 bd1 ba798 sqft650 Jamaica Ave APT 4, Reno, NV 89502ActiveMLS ID #260011830, Haley Paulsen, Chase International-Damonte. NNRMLS
- $210,0001 bd1 ba568 sqft5021 Reggie Rd, Reno, NV 89502ActiveMLS ID #260012087, Aaron Warburton, RE/MAX Professionals-Reno. NNRMLS
- $218,0002 bd2 ba962 sqft2750 Plumas St APT 320, Reno, NV 89509ActiveMLS ID #260011836, Jennifer Scott, Ferrari-Lund Real Estate Reno. NNRMLS
- $225,0002 bd1 ba920 sqft140 Griswold Way Unit A, Reno, NV 89503ActiveMLS ID #260012777, Connie Zanotto, New Dimensions, Inc.. NNRMLS
- $230,0002 bd1 ba810 sqft745 Jamaica Ave APT 1, Reno, NV 89502ActiveMLS ID #260009351, Sandra Gabrielli, RE/MAX Professionals-Sparks. NNRMLS
- $189,9002 bd1 ba798 sqft705 Jamaica Ave APT 4, Reno, NV 89502ActiveMLS ID #260011404, Lisa Williams, Berkshire Hathaway HomeService. NNRMLS
- $209,0001 bd1 ba568 sqft4380 Matich Dr, Reno, NV 89502ActiveMLS ID #260003219, Alisa Hoppe, CalNeva Realty. NNRMLS
- $215,0002 bd1 ba849 sqft2955 Lakeside Dr Unit 227, Reno, NV 89509ActiveMLS ID #260011006, Josh Meyers, Eugene Burger Management Corpo. NNRMLS
- $229,9002 bd1 ba882 sqft4951 Neil Cir APT 3, Reno, NV 89502ActiveMLS ID #260009298, Tracy Tomlinson, Insight Realty. NNRMLS
- $284,9002 bd2 ba854 sqft5015 Reggie Rd, Reno, NV 89502ActiveMLS ID #260012673, Mike Currie, Jenuane Communities. NNRMLS
- $190,0001 bd1 ba909 sqft2955 Lakeside Dr Unit 319, Reno, NV 89509ActiveMLS ID #260010620, Laurie Masi, Sierra Nevada Properties-Reno. NNRMLS
