Fantastic Wood Chase condo offering partially furnished, low-maintenance living and great amenities! This upper-level end unit features 835 square feet with 2 bedrooms, 1 bath, and fresh updates including newer LVP flooring and interior paint. The spacious living room features a wood-burning fireplace and slider opening to a charming balcony overlooking the beautifully maintained common areas. The functional kitchen offers updated cabinetry, solid-surface countertops, breakfast bar, electric range, built-in microwave, dishwasher, refrigerator, and stainless sink. A separate dining area provides plenty of space for meals and gatherings. The laundry area includes a washer, dryer, and additional shelving for convenient storage. Both bedrooms are generously sized, and the updated full bath features a tub/shower combination. A private storage closet adjacent to the balcony provides additional space for outdoor or seasonal items. All living room furniture, dining room table to be included in the sale. Enjoy Wood Chase amenities including an outdoor pool with spacious patio, clubhouse/rec room, gym, and beautifully maintained common areas. Convenient, comfortable, and move-in ready, this is an easy place to call home!
Active
Price cut: $8.5K (9/28)
$249,500
555 E Patriot Blvd #150, Reno, NV 89511
2beds
835sqft
Condominium
Built in 1986
-- sqft lot
$243,500 Zestimate®
$299/sqft
$374/mo HOA
What's special
Functional kitchenSolid-surface countertopsSeparate dining areaElectric rangeWood-burning fireplaceUpdated cabinetryBreakfast bar
- 51 days
- 357
- 22
Zillow last checked:
Listing updated:
Listed by:
Johanna Summersett S.190148 410-695-4547,
BHG Drakulich Realty
Source: NNRMLS,MLS#: 260011436
Facts & features
Interior
Bedrooms & bathrooms
- Bedrooms: 2
- Bathrooms: 1
- Full bathrooms: 1
Heating
- Forced Air, Natural Gas
Cooling
- Central Air
Appliances
- Included: Dishwasher, Disposal, Dryer, Electric Cooktop, Microwave, Refrigerator, Washer
- Laundry: In Hall
Features
- Entrance Foyer, Walk-In Closet(s)
- Flooring: Tile, Vinyl
- Windows: Blinds, Double Pane Windows
- Number of fireplaces: 1
- Common walls with other units/homes: 1 Common Wall,End Unit
Interior area
- Total structure area: 835
- Total interior livable area: 835 sqft
Property
Parking
- Total spaces: 1
- Parking features: Carport
- Has carport: Yes
Features
- Stories: 2
- Patio & porch: Uncovered, Deck
- Exterior features: None
- Spa features: None
- Fencing: None
- Has view: Yes
- View description: Mountain(s)
Lot
- Size: 871 Square Feet
- Features: Common Area, Level
Details
- Additional structures: None
- Parcel number: 16408307
- Zoning: Mf30
Construction
Type & style
- Home type: Condo
- Property subtype: Condominium
- Attached to another structure: Yes
Materials
- Foundation: Slab
- Roof: Composition,Shingle
Condition
- New construction: No
- Year built: 1986
Utilities & green energy
- Sewer: Public Sewer
- Water: Public
- Utilities for property: Cable Available, Electricity Connected, Internet Available, Natural Gas Connected, Phone Available, Sewer Available, Sewer Connected, Water Connected, Cellular Coverage
Community & HOA
Community
- Security: Smoke Detector(s)
- Subdivision: Waterford Park 2
HOA
- Has HOA: Yes
- Amenities included: Fitness Center, Landscaping, Management, Parking, Pool, Spa/Hot Tub
- Services included: Insurance, Sewer, Trash, Water
- HOA fee: $374 monthly
- HOA name: Waterford Park 2
Location
- Region: Reno
Financial & listing details
- Price per square foot: $299/sqft
- Annual tax amount: $816
- Date on market: 9/3/2026
- Cumulative days on market: 51 days
- Listing terms: 1031 Exchange,Cash,Conventional,FHA,VA Loan
Estimated market value
$243,500
$231,000 - $256,000
$1,638/mo
Price history
| Date | Event | Price |
|---|---|---|
| 9/28/2026 | Price change | $249,500-3.3%$299/sqft |
Source:  NNRMLS #260011436 Report a problem NNRMLS #260011436 Report a problem | ||
| 9/3/2026 | Listed for sale | $258,000$309/sqft |
Source: NNRMLS #260011436 Report a problem | ||
Public tax history
Tax history is unavailable.
Monthly payment
Est. payment
Payment breakdown
Explore the cost of this home by adjusting the details. Changes won't be saved.Climate risks
Neighborhood: Double R
Nearby schools
Schools provided by the listing agent
- Elementary: Donner Springs
- Middle: Pine
- High: Damonte
Source: NNRMLS. This data may not be complete. We recommend contacting the local school district to confirm school assignments for this home.


Similar homes
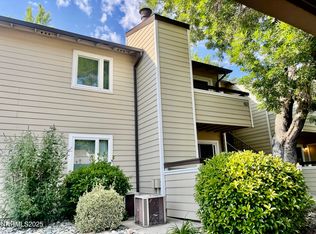
- $254,9002 bd2 ba887 sqft530 E Patriot Blvd #362, Reno, NV 89511Active
 MLS ID #260009726, Janine Davenport, Gauler Realty, LLC. NNRMLS
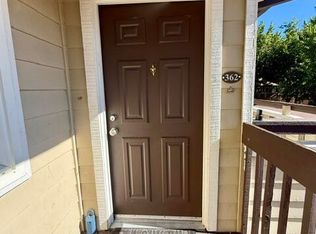
 - $309,9002 bd2 ba960 sqft795 Kingston Ln #4G, Reno, NV 89511Active
 MLS ID #260011038, Rob Simpson, BHG Drakulich Realty. NNRMLS
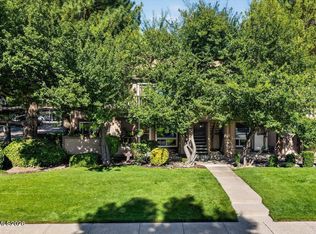
 - $215,9001 bd1 ba665 sqft555 Patriot Blvd Suite 268, Reno, NV 89511Active
 MLS ID #260012792, Darlene Sharpe, Dickson Realty - Damonte Ranch. NNRMLS
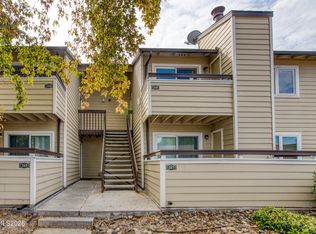
 - $239,9992 bd2 ba1k sqft2213 Kietzke Ln APT H, Reno, NV 89502Active
 MLS ID #260013227, Tyler Richardson, RE/MAX Professionals-Reno. NNRMLS
 - $246,0002 bd2 ba936 sqft861 Nutmeg Pl APT 1, Reno, NV 89502ActiveMLS ID #260012686, Nancy Wagner, Ferrari-Lund Real Estate Reno. NNRMLS
- $229,5002 bd1 ba860 sqft1557 Delucchi Ln #I-135, Reno, NV 89502ActiveMLS ID #260011191, Lee Trefethen, Coldwell Banker Select Reno. NNRMLS
- $249,0002 bd2 ba1k sqft1465 E Peckham Ln APT 34, Reno, NV 89502ActiveMLS ID #260011723, Mona Sanatgaran, Solid Source Realty. NNRMLS
- $229,9002 bd1 ba882 sqft4951 Neil Cir APT 3, Reno, NV 89502ActiveMLS ID #260009298, Tracy Tomlinson, Insight Realty. NNRMLS
- $249,9992 bd1 ba960 sqft3865 E Leonesio Dr APT F2, Reno, NV 89512ActiveMLS ID #260012437, Alma Chilson, Solid Source Realty. NNRMLS
- $270,0002 bd1 ba798 sqft5030 Catalina Dr APT 4, Reno, NV 89502ActiveMLS ID #260010586, Johanna Summersett, BHG Drakulich Realty. NNRMLS
- $260,0002 bd2 ba1k sqft3095 Lakeside Dr APT 213, Reno, NV 89509ActiveMLS ID #260009412, Linda Christensen, RE/MAX Gold. NNRMLS
- $284,9002 bd2 ba854 sqft5015 Reggie Rd, Reno, NV 89502ActiveMLS ID #260012673, Mike Currie, Jenuane Communities. NNRMLS
- $368,0003 bd2 ba1.1k sqft8820 Dixon Ln, Reno, NV 89511ActiveMLS ID #260009570, Sarah Russell, Redfin. NNRMLS
- $235,0002 bd1 ba860 sqft1537 Delucchi Ln Unit E, Reno, NV 89502ActiveMLS ID #260007252, Angelica Lorenzo, Haute Properties NV. NNRMLS
- $245,0002 bd2 ba867 sqft1466 Selmi Dr, Reno, NV 89512ActiveMLS ID #260008648, Saul Madera, RE/MAX Gold. NNRMLS
- $269,9501 bd2 ba750 sqft4648 Rio Poco Rd, Reno, NV 89502ActiveMLS ID #260008382, Mary Rita Eissmann, Opal Real Estate Advisors. NNRMLS
- $230,0002 bd1 ba810 sqft745 Jamaica Ave APT 1, Reno, NV 89502ActiveMLS ID #260009351, Sandra Gabrielli, RE/MAX Professionals-Sparks. NNRMLS
- $374,0003 bd2 ba1.1k sqft8690 Dixon Ln, Reno, NV 89511ActiveMLS ID #260011165, Meka Reade, Real Broker LLC. NNRMLS
- $215,0002 bd1 ba849 sqft2955 Lakeside Dr Unit 227, Reno, NV 89509ActiveMLS ID #260011006, Josh Meyers, Eugene Burger Management Corpo. NNRMLS
- $275,0002 bd2 ba869 sqft2505 Garfield Ct, Sparks, NV 89431ActiveMLS ID #260011577, Jake Kellames, Chase International-Damonte. NNRMLS
